
Structural Work in Burbank
Beams, posts and footings for wider openings in Burbank, with glulam or steel weighed for the room, by Palmcrest Contractors.
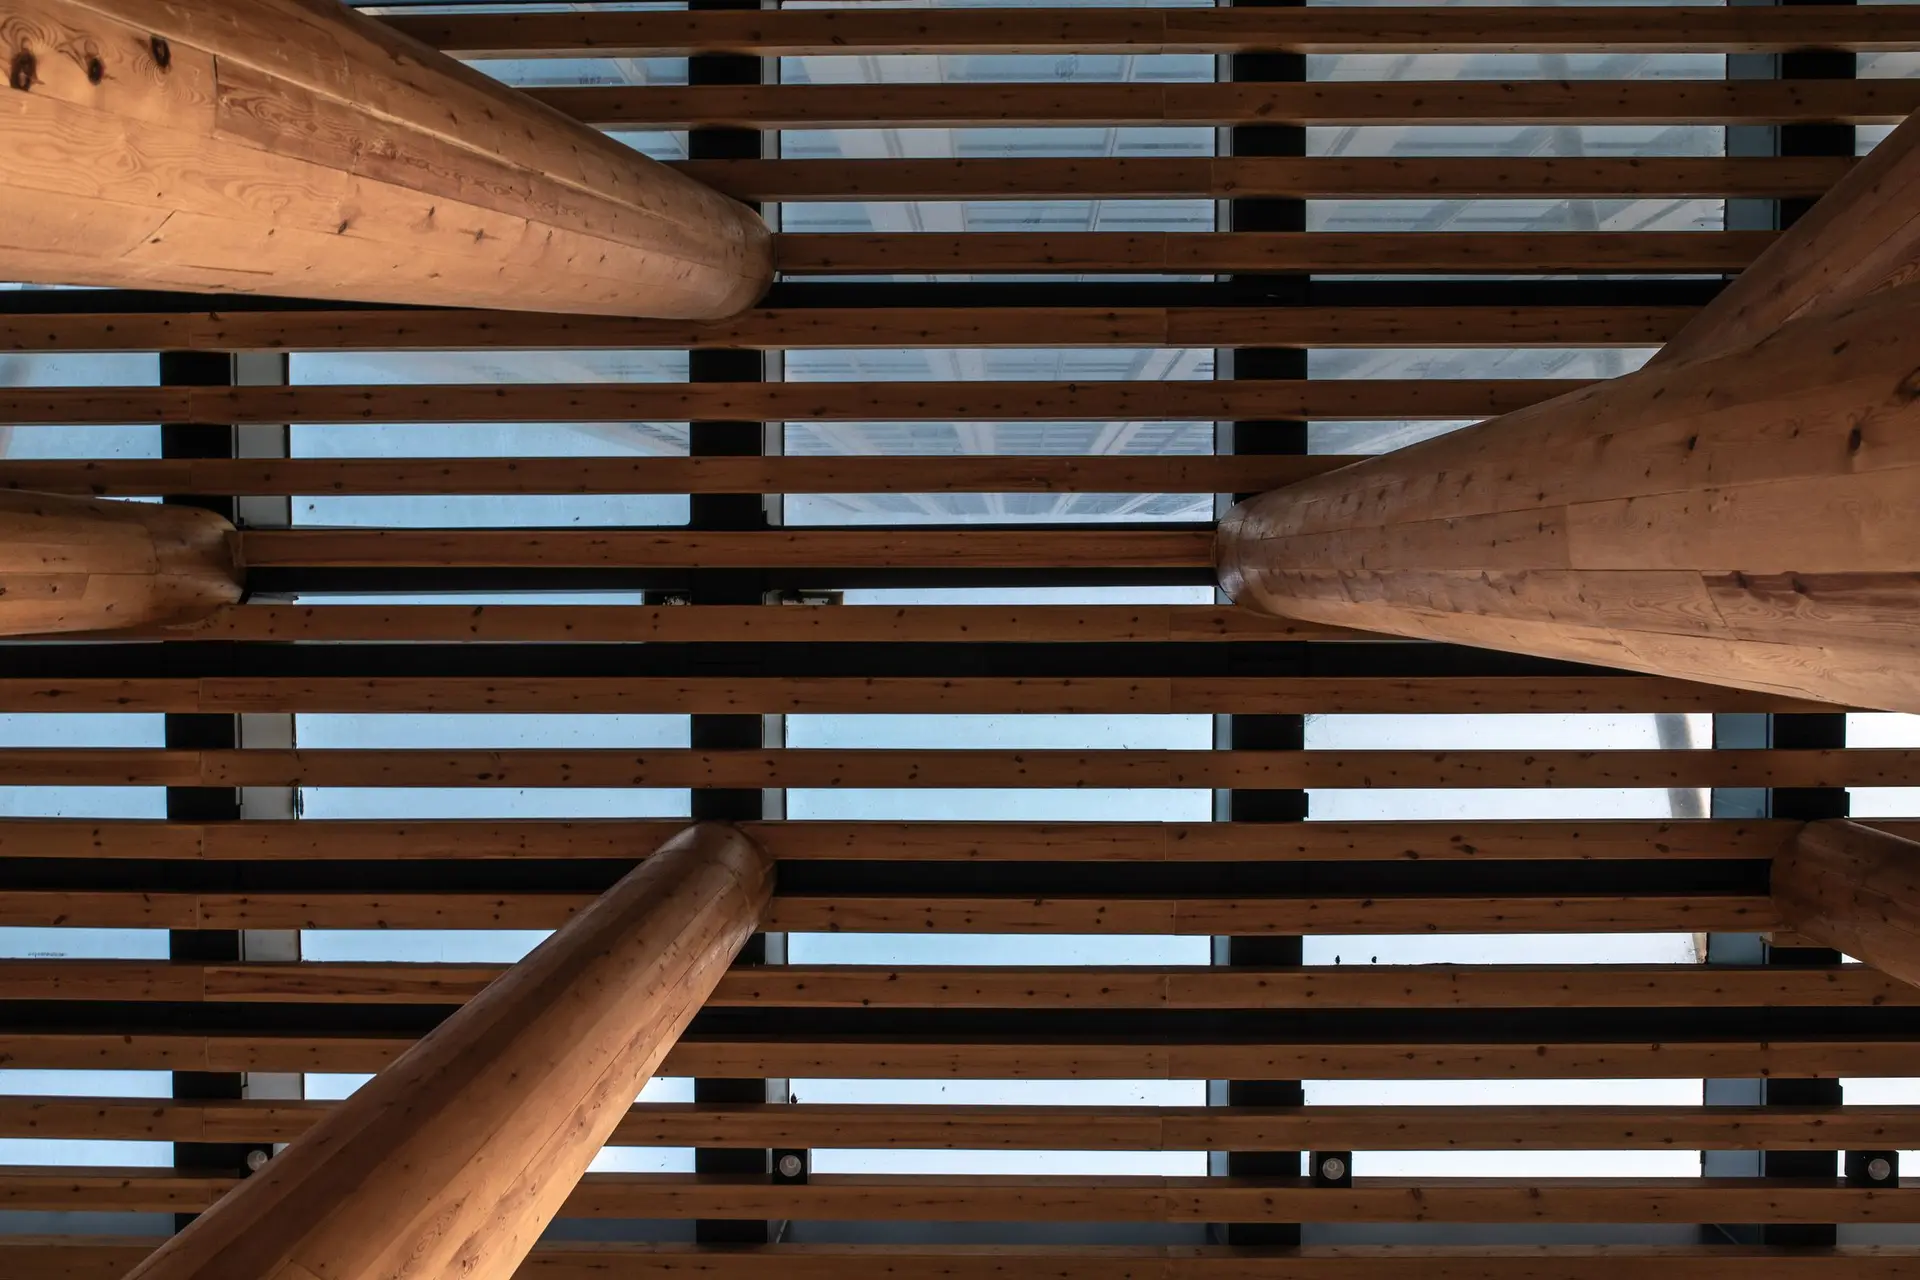
Glulam earns its place where a beam stays on show over a wide opening to the yard. Stacked kiln-dried laminations check less than a solid timber as dry inland air pulls moisture from the wood. For a Burbank wall coming out between the living room and the patio, we weigh that look against a hidden steel beam before the engineer sizes either one.
Exposed beam or hidden steel
A beam left visible turns the opening into a feature, so grain, finish and bearing seats all show. Glulam takes a clear coat or paint, and its straight edges sit tight against the ceiling plane. Steel disappears into a flush pocket and buys the deepest ceiling clearance, but it needs a fabricated connection at each post and fireproofing where the plans call for it. The engineer sets the size from the span and the load above, and the choice between the two comes down to how much of the beam the room should show.
Posts, bearing plates and the slab edge
Where the beam lands, posts carry its weight down to footings sized for the new point load. In a house with a slab, that can mean cutting the concrete and pouring a pad below the post, then patching the floor so the flooring runs through unbroken. Post choice matters when sliding glass will sit beside it. A slim steel column or a wrapped timber post frames the view differently, and the sill track of the door needs a flat, dry landing next to it. The engineer's footing detail comes before any demolition starts.
Structural Work in Burbank: what people ask
Walls that run across the joists above them are the likely carriers, and exterior walls nearly always bear. Opening a small hole in the ceiling or looking from the attic settles which way the joists run. The building department in Burbank wants that answered on the drawings before a permit moves.
Sometimes. A flush beam sits inside the joist depth, so it only fits when the steel or laminated section is no deeper than the joists around it. Longer spans need taller sections, and then a dropped soffit or a partial drop becomes the way to cover it. Ceiling height decides it as much as the engineering does.
A licensed structural or civil engineer sizes the beam, posts and footings and stamps the calculations. We coordinate the sheets, submit them with the permit to the city building department, and build to what the stamp says. The engineer stays a separate professional, and any change in the field goes back to that engineer.
Structural Work in other cities
More of what we build in Burbank
Start your project in Burbank
Send the form with the size of the space and what you want to change.