
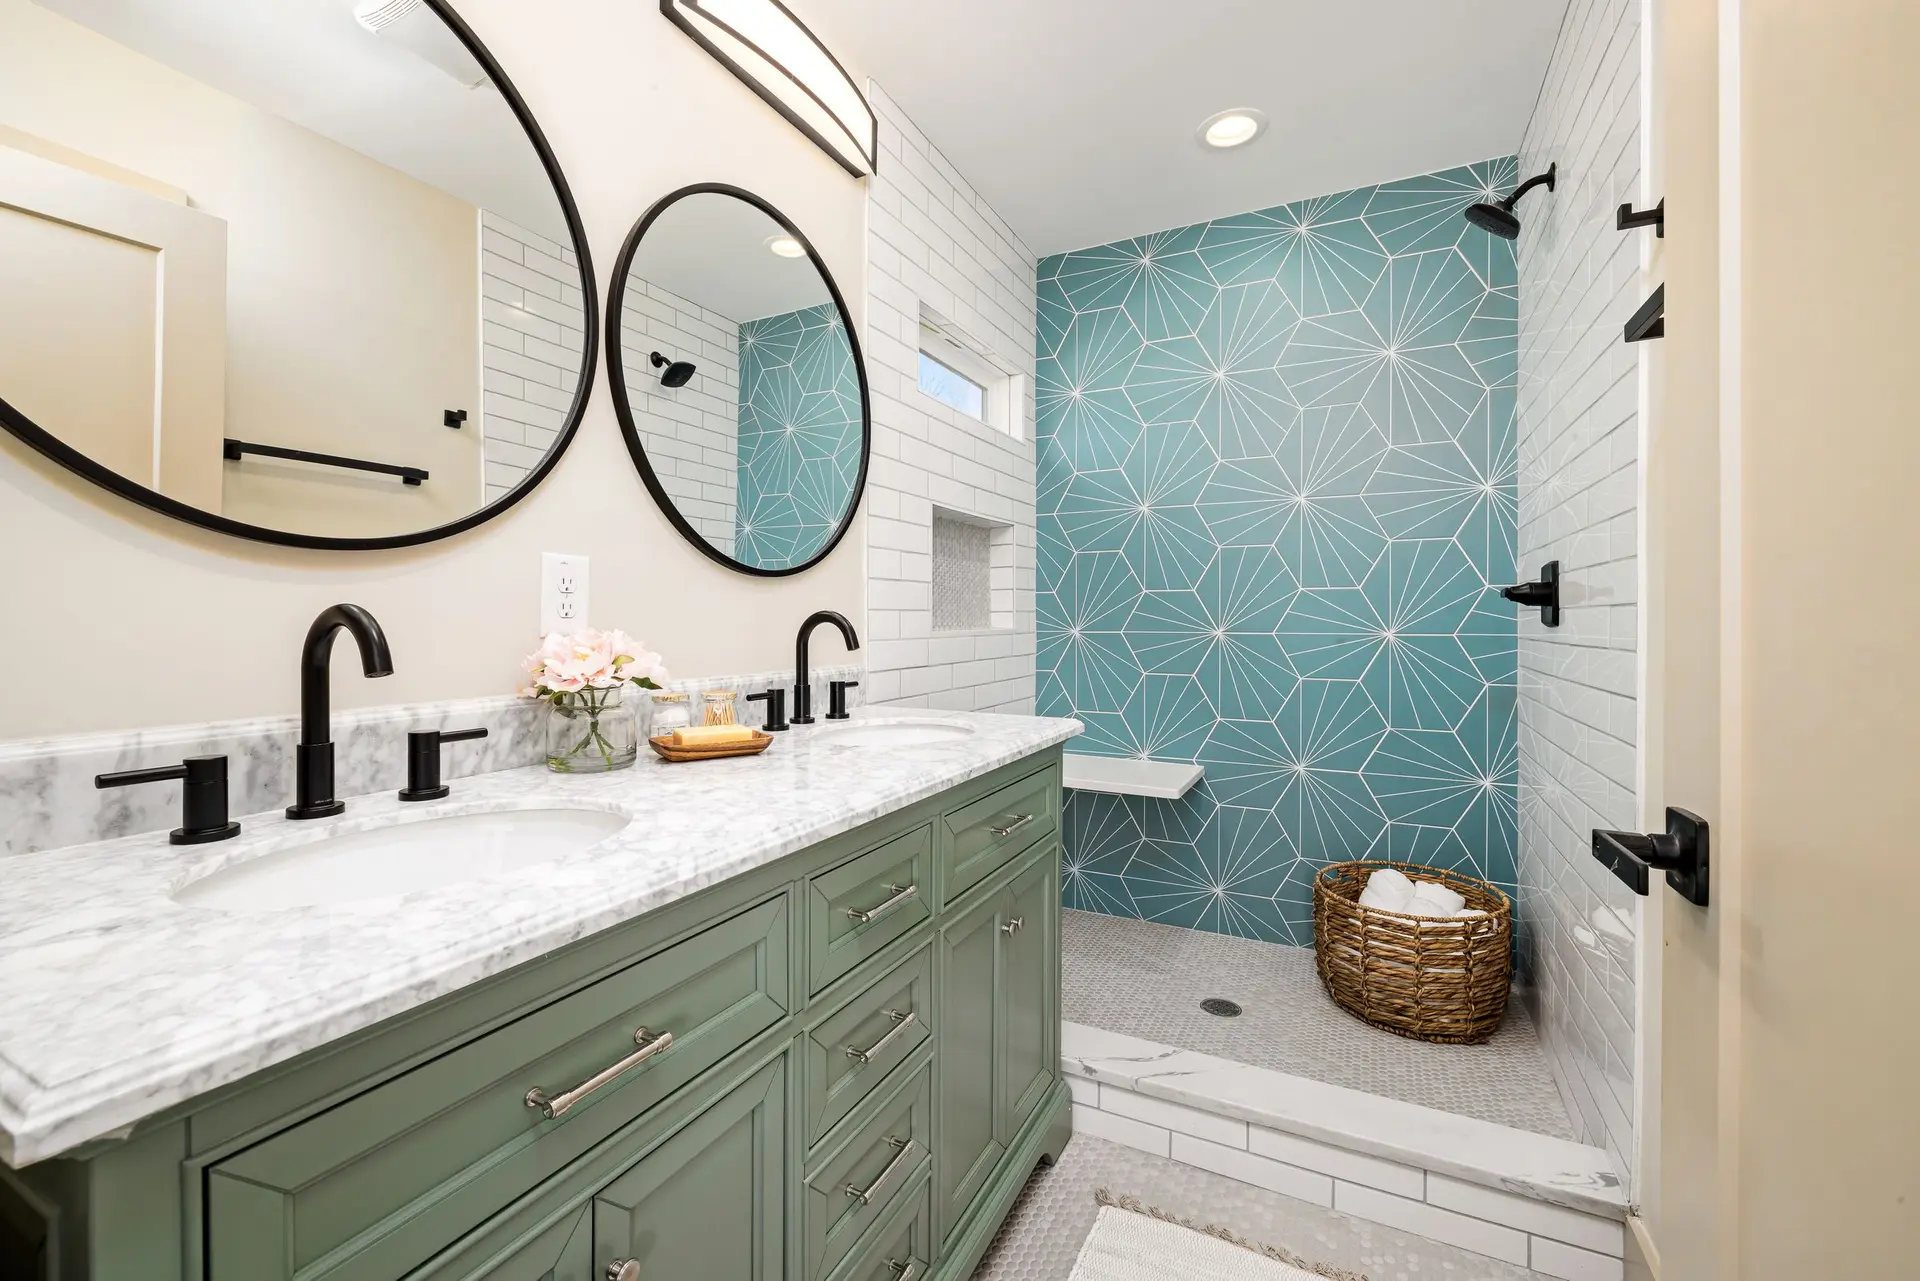
Bathroom Remodeling in Burbank with daylight and calm
Burbank bathroom remodels built around daylight: frosted low-e windows set high, open showers on a tested membrane, and a fan ducted straight outdoors.
Frosted low-e glass in a fiberglass frame is the window we would set high on a Burbank bathroom wall. The frosting keeps the room private, the coating holds back much of the solar heat an inland wall takes on, and fiberglass barely moves as the frame warms, so its seals stay tight. Daylight reaches the vanity and the tub, and the room keeps a soft, even glow from morning into late afternoon.
Where the window can grow
Widening a bathroom window means a longer header inside the wall and new flashing plus patched stucco or siding outside. Before any of that, we check what the wall already holds, since a vent stack, a fan duct or a run of wiring can sit right where the glass should go. Glass within reach of the tub or shower has to be safety glazing, tempered in most cases, and a sill placed above shoulder height keeps outside views out with no blinds needed. Where the wall cannot open, a solar tube through the roof drops a round pool of daylight over the vanity.
What sits under the tile
The shower walls get a waterproof membrane lapped into the pan and sealed at every corner, niche and valve. With the drain plugged, the pan holds water for a flood test, and tile goes on only after it passes. Ducting the fan straight out through the roof or a wall cap keeps damp air out of the attic, and a humidity control switches it on after a shower. On the floor, porcelain with a textured face gives grip when wet feet land on it, and a warm gray grout hides daily wear.
Bathroom Remodeling in Burbank: what people ask
Three routes are open: a wider window with frosted or obscure glass, a skylight where the attic gives a clear path to the roof, or a solar tube when the framing is tight. Each is priced on its own, so you can weigh the light it adds against the work it takes.
It can be, if the floor under the shower can drop slightly. A linear drain along the back wall lets the whole shower floor slope one way, and the membrane carries past the shower entry so stray water stays contained. Whether the floor is a slab or wood framing decides how much has to come up.
Demolition, any plumbing or wiring moves, the waterproofing and its flood test, tile setting, glass, fixtures and the fan each appear as a line. Fixtures you choose, such as a freestanding tub or a thermostatic valve, change the total, so the quote names them. The City of Burbank permit is handled as part of it.
Bathroom Remodeling in other cities
More of what we build in Burbank
Start your project in Burbank
Send the form with the size of the space and what you want to change.