
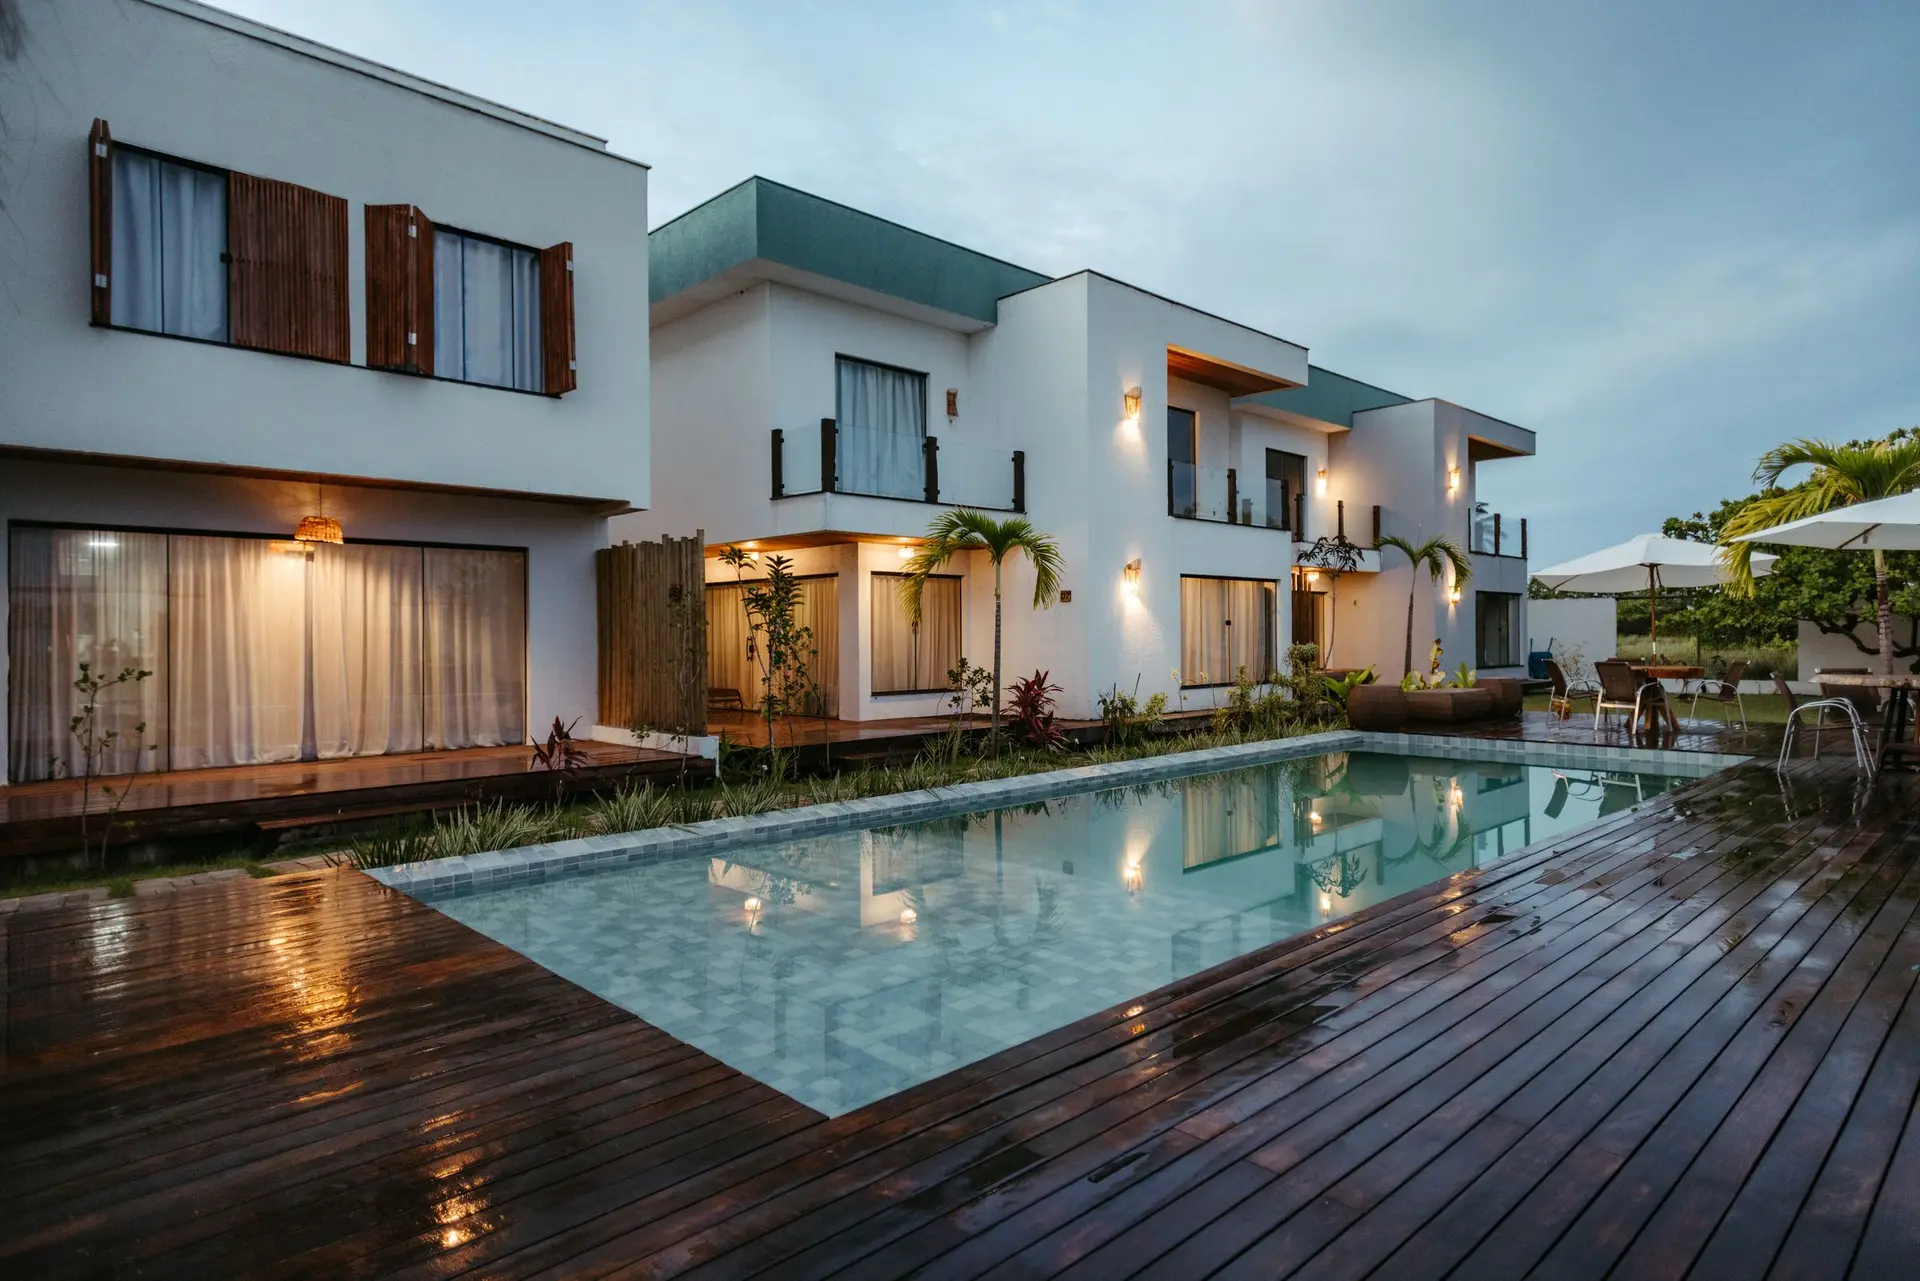
Decks, patios and patio covers
A deck that meets the door at floor height and a cover that keeps the midday light soft turn a yard into the other half of the room.
A deck that starts at the door
We set the deck height from the threshold of the door it serves, so you step out rather than down. The frame sits on footings sized for the span and the soil, the ledger is flashed where it meets the house, and the surface slopes away from the wall. Wood, composite or a hardscape patio are all options, priced side by side.
Shade overhead
Patio covers and pergolas set how the outdoor room feels at different times of day. Solid covers make full shade and keep rain off. Open pergolas filter the light. Louvered roofs can do both. We place posts so they frame the view from inside rather than block it, and run wiring for lights or fans before the roof closes.
Permits and fire rules
Most attached covers and raised decks need a permit, and some lots have wildfire rules that limit materials near the house. We check the address, draw the plans and handle the filing.
Decks & Patios: questions
Often, yes. It depends on the height of the floor above the ground and how water drains at the door. We work that out at the measure.
Many cities require one for attached pergolas and covers above a set size. We confirm the rules for your address.
Yes, and it is the better way. One crew sets the door threshold and the deck height to match.
Ready to use the yard like a room?
Send the form with the rough size of the deck or cover you have in mind.