
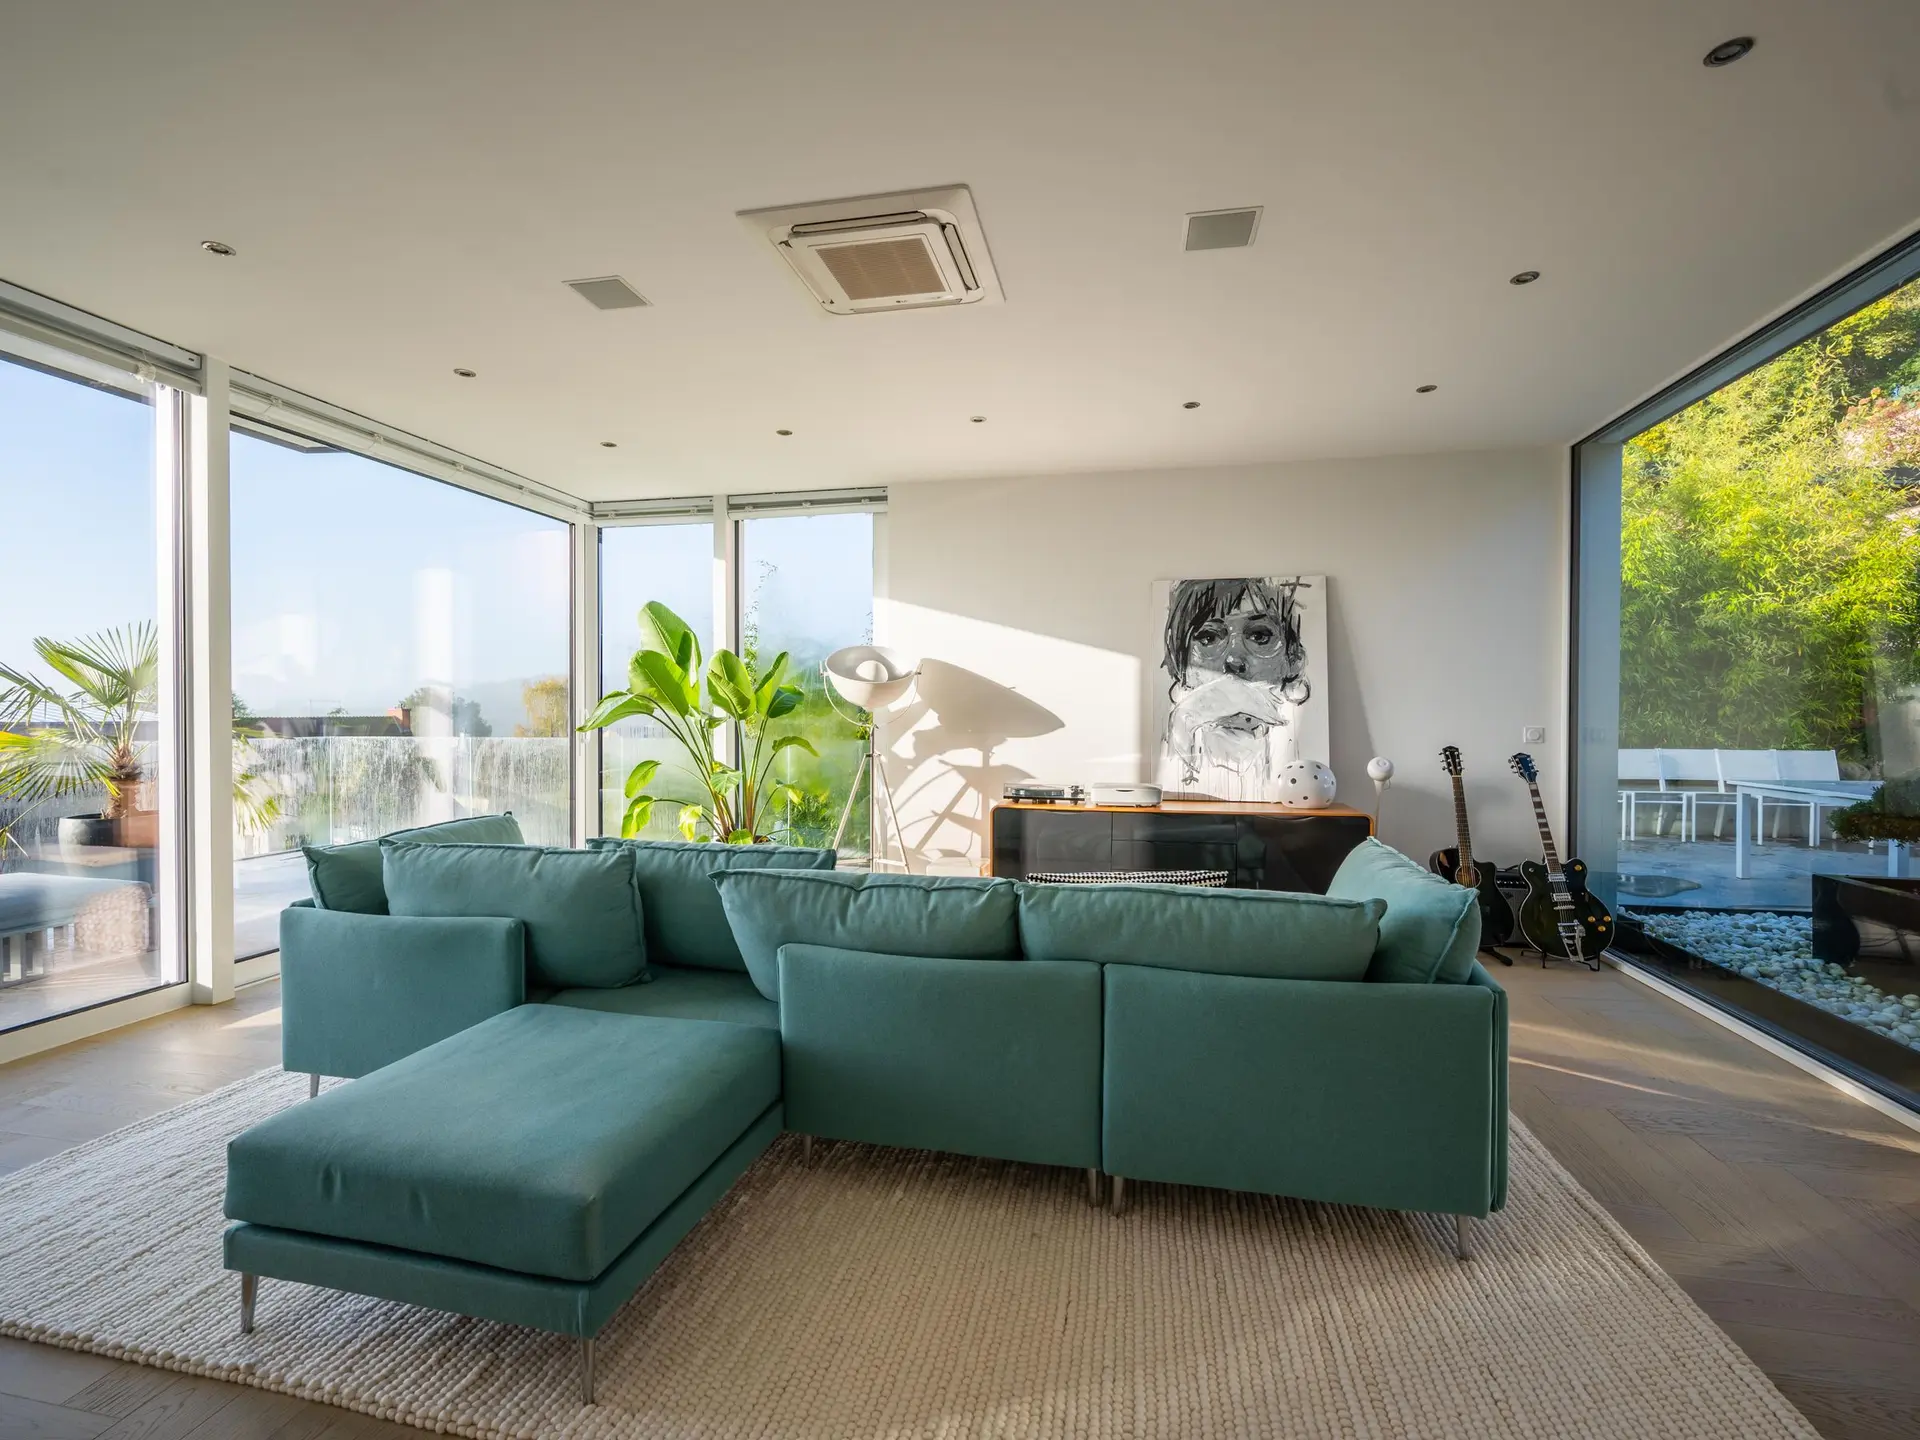
Full Home Remodeling in Burbank, Back Wall to Yard
A Burbank whole home remodel planned from the back wall inward, with fiberglass door frames, an engineered header and one written quote split into parts.
Across the back of a Burbank house being remodeled end to end, the frame we suggest for a new run of sliding glass is fiberglass. It grows and shrinks with heat at close to the rate of the glass it holds, so a door facing strong afternoon light and dry, gusty air on an inland site keeps its seals snug and its panels gliding. It passes little heat to the handle and holds a painted finish through long exposure.
Carrying the roof over a wider opening
Widening the back wall means cutting through studs that hold up the roof and ceiling. An engineer sizes a new header for that load from above, along with the posts at each end and the concrete footings beneath them. Before any stud is cut, temporary walls built a short step inside the room take the ceiling's weight. The door unit itself rests on its sill and the floor framing below, so once the old wall is down we look over that framing for rot or sag and repair it while it sits open to view.
Planning the rest of the house around it
A whole remodel lets the new opening set the plan for the rooms behind it. Once the kitchen or family room faces the glass, the hall, bedrooms and baths can be rearranged so daylight from the yard travels deeper inside. Wiring for patio lights, an outdoor outlet and a fan under a future cover is pulled during the same rough-in. Ducts that ran through the removed wall get a new route through the attic, and one floor finish is chosen for the whole level, so a single surface carries from the front door toward the patio.
Full Home Remodeling in Burbank: what people ask
Any wall between the main rooms and the yard is a candidate. A partition that carries nothing can come out with ordinary framing work. A bearing wall can open too, once its load moves onto a header with posts and footings drawn by an engineer. The framing in the attic above each wall tells us which kind it is.
It can. An early phase takes the work that crosses room lines, such as the new back opening, the main drain runs and the electrical service, so finished rooms stay untouched later. Each room or pair of rooms is then completed in turn, sealed off from the lived-in part of the house with plastic walls and a zippered door.
Into written parts that follow the work: design and permit, structure for the opening, rough plumbing and electrical, doors and windows, then finishes for each room. The City of Burbank building department sets its own fees, and those sit on a line of their own. Picking a different door system reprices that one part alone.
Full Home Remodeling in other cities
More of what we build in Burbank
Start your project in Burbank
Send the form with the size of the space and what you want to change.