
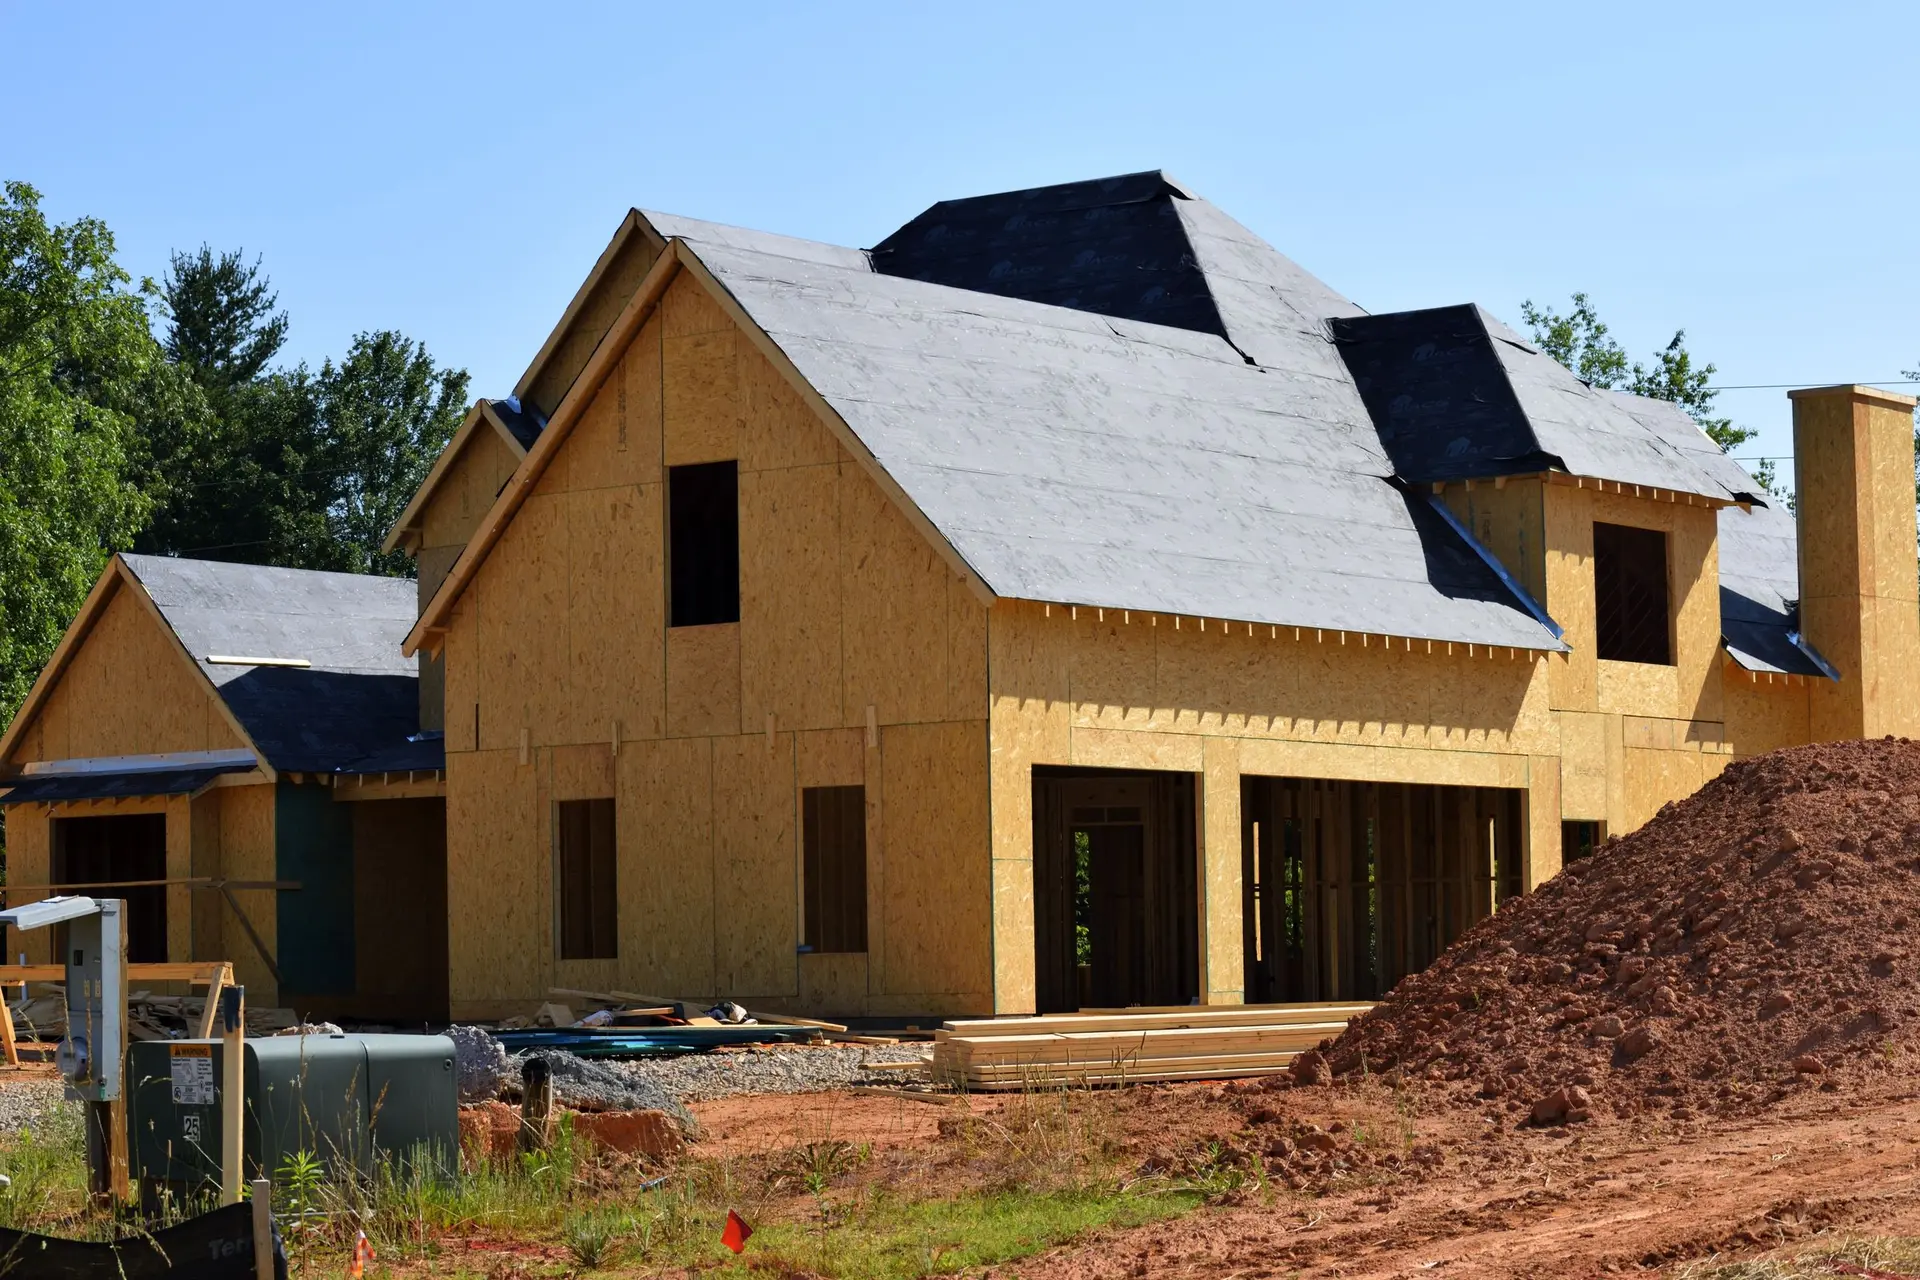
New houses that open to the yard
Starting from an empty lot means every room can face the light and every opening can be as wide as the structure allows. We build new houses with that in mind.
Planning from the lot
The orientation of the lot sets where the light comes from and where shade will be needed. We work with your architect or ours to place the main rooms, the openings and the outdoor spaces before the floor plan is fixed.
Structure for big openings
Wide glass walls need steel or engineered wood beams, moment frames in some cases, and foundations that carry the point loads. Planning those from the start costs less than adding them later.
From permit to keys
We handle the permit, the inspections and the trades, with a written quote broken into the foundation, frame, envelope, systems and finishes. Changes during the build are priced in writing before they are made.
New Construction: questions
Yes. We review them for buildability and price them as drawn, with any suggestions listed separately.
We can bring an architect and engineer to the project if you do not have them.
Line by line after we see the lot and the plans. A per square foot figure leaves out too much to be useful.
Have a lot and an idea?
Send the address and a short description, and we will arrange a first look.