
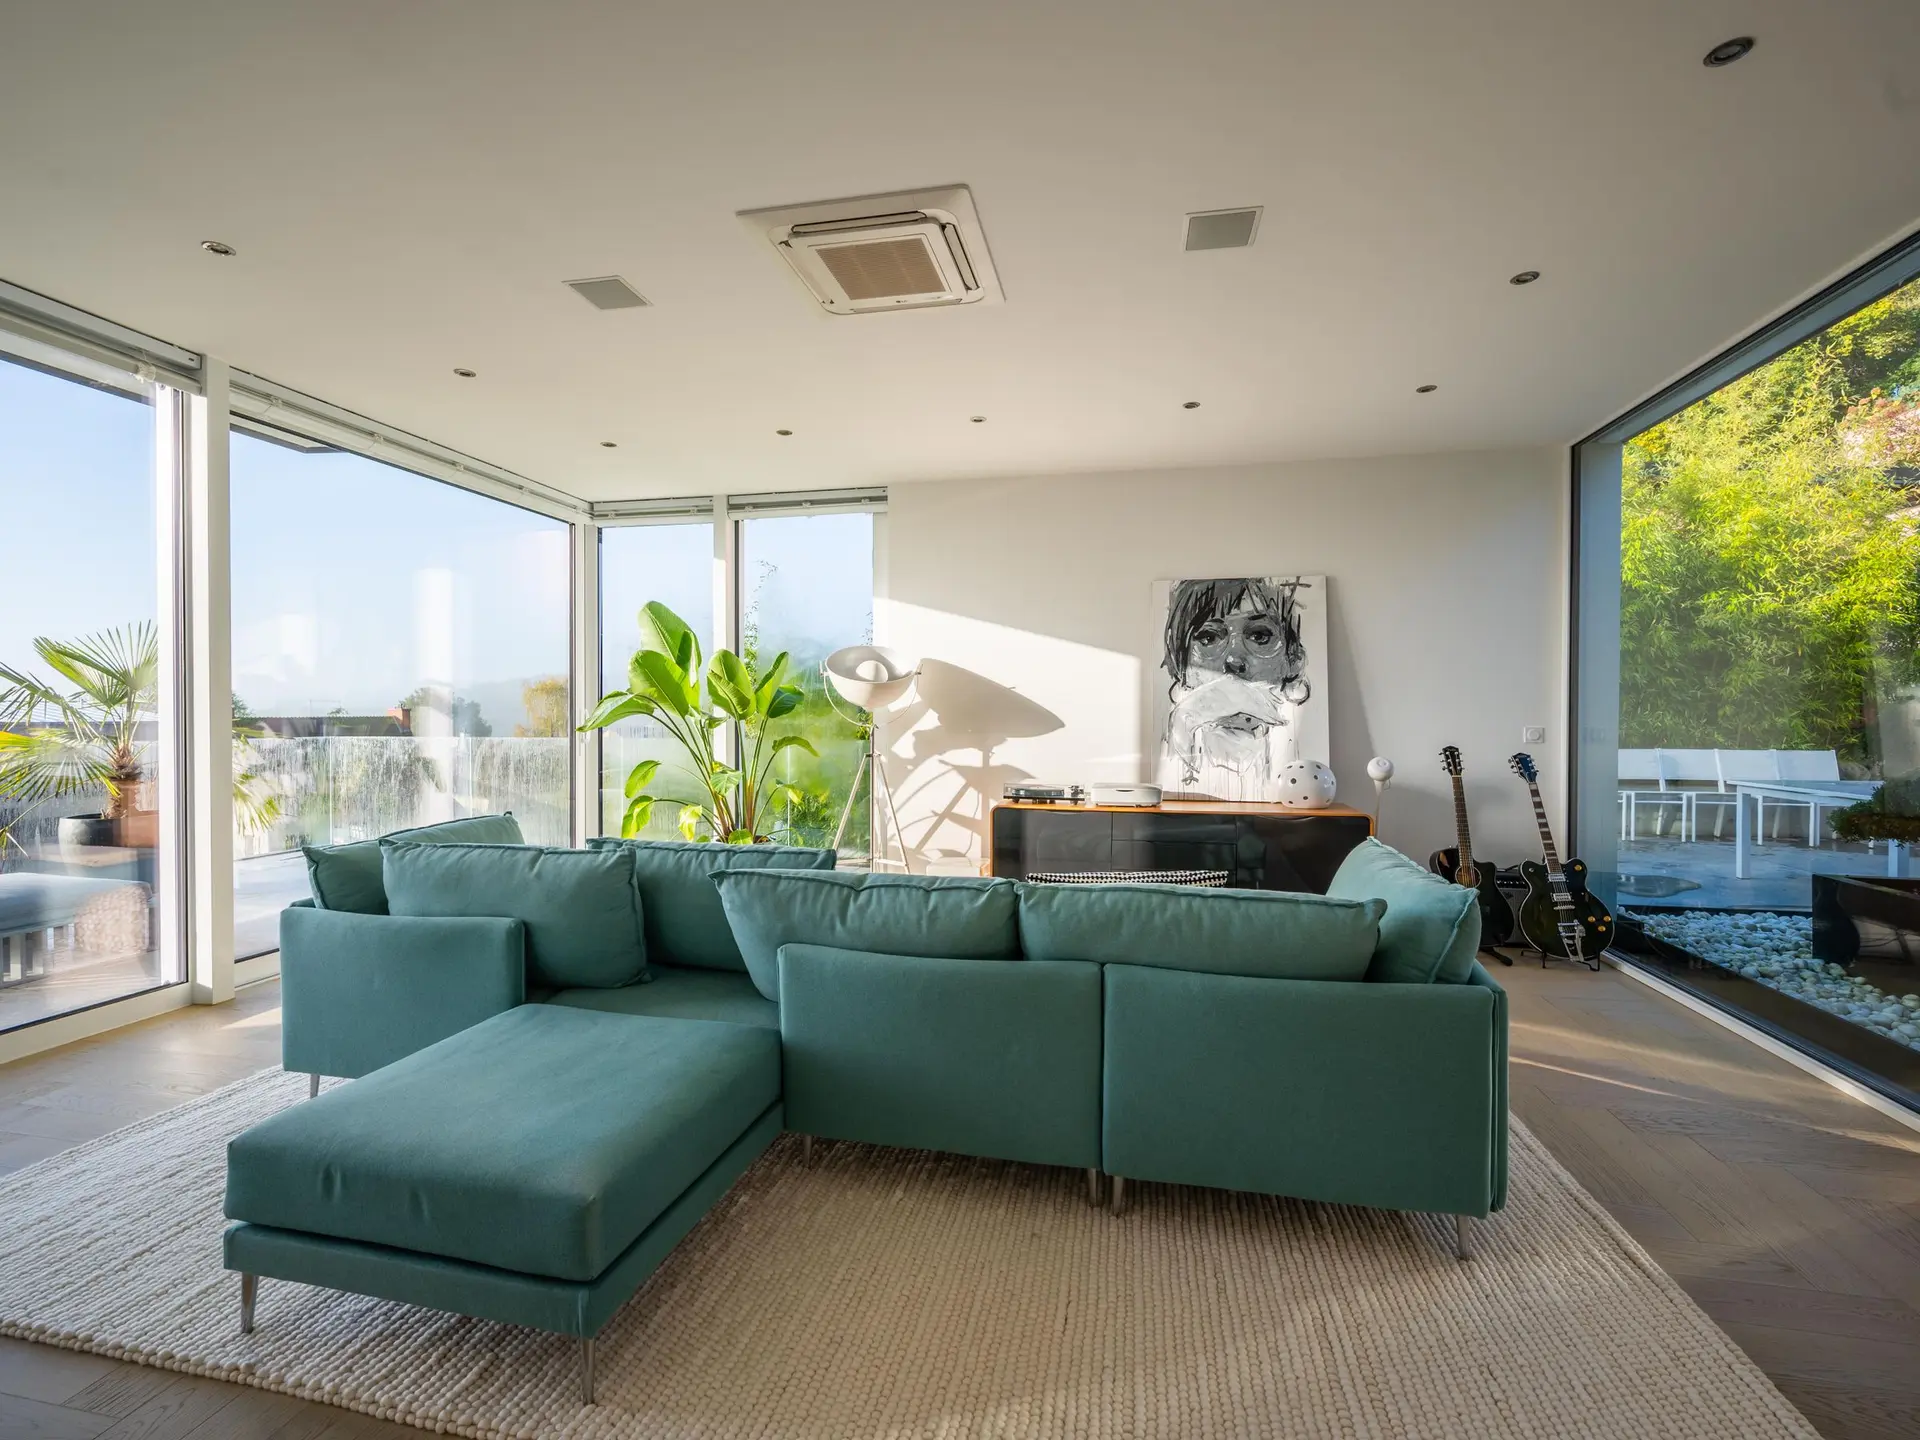
Whole home remodeling around the light
A full remodel is the chance to rethink where the light comes in and how the rooms flow toward the yard. We plan the layout, the structure and the openings as one job.
Starting from the light
We walk the house and look at where light reaches and where it stops. A wall that blocks the view from the kitchen, a dark hall or a closed-off dining room usually show where the plan should open. The layout follows from that.
Opening walls safely
Taking out a bearing wall means carrying its load another way, with a beam, posts and footings sized by an engineer. We plan those changes first, so the finishes go on a frame that has been settled.
One plan, one quote
Kitchen, baths, floors, doors and the back wall are planned together and priced in one written quote, broken into parts. You can phase the work if you prefer, and the quote shows what each phase includes.
Full Home Remodeling: questions
Sometimes, by phasing the work. It depends on how much of the house is open at once. We discuss the options before the quote.
We plan the layout and bring in an architect or engineer where the work needs one. The drawings go to the city under our application.
Yes. That is often where we start.
Ready to rethink the house?
Tell us how you use the house now and what you would change.