
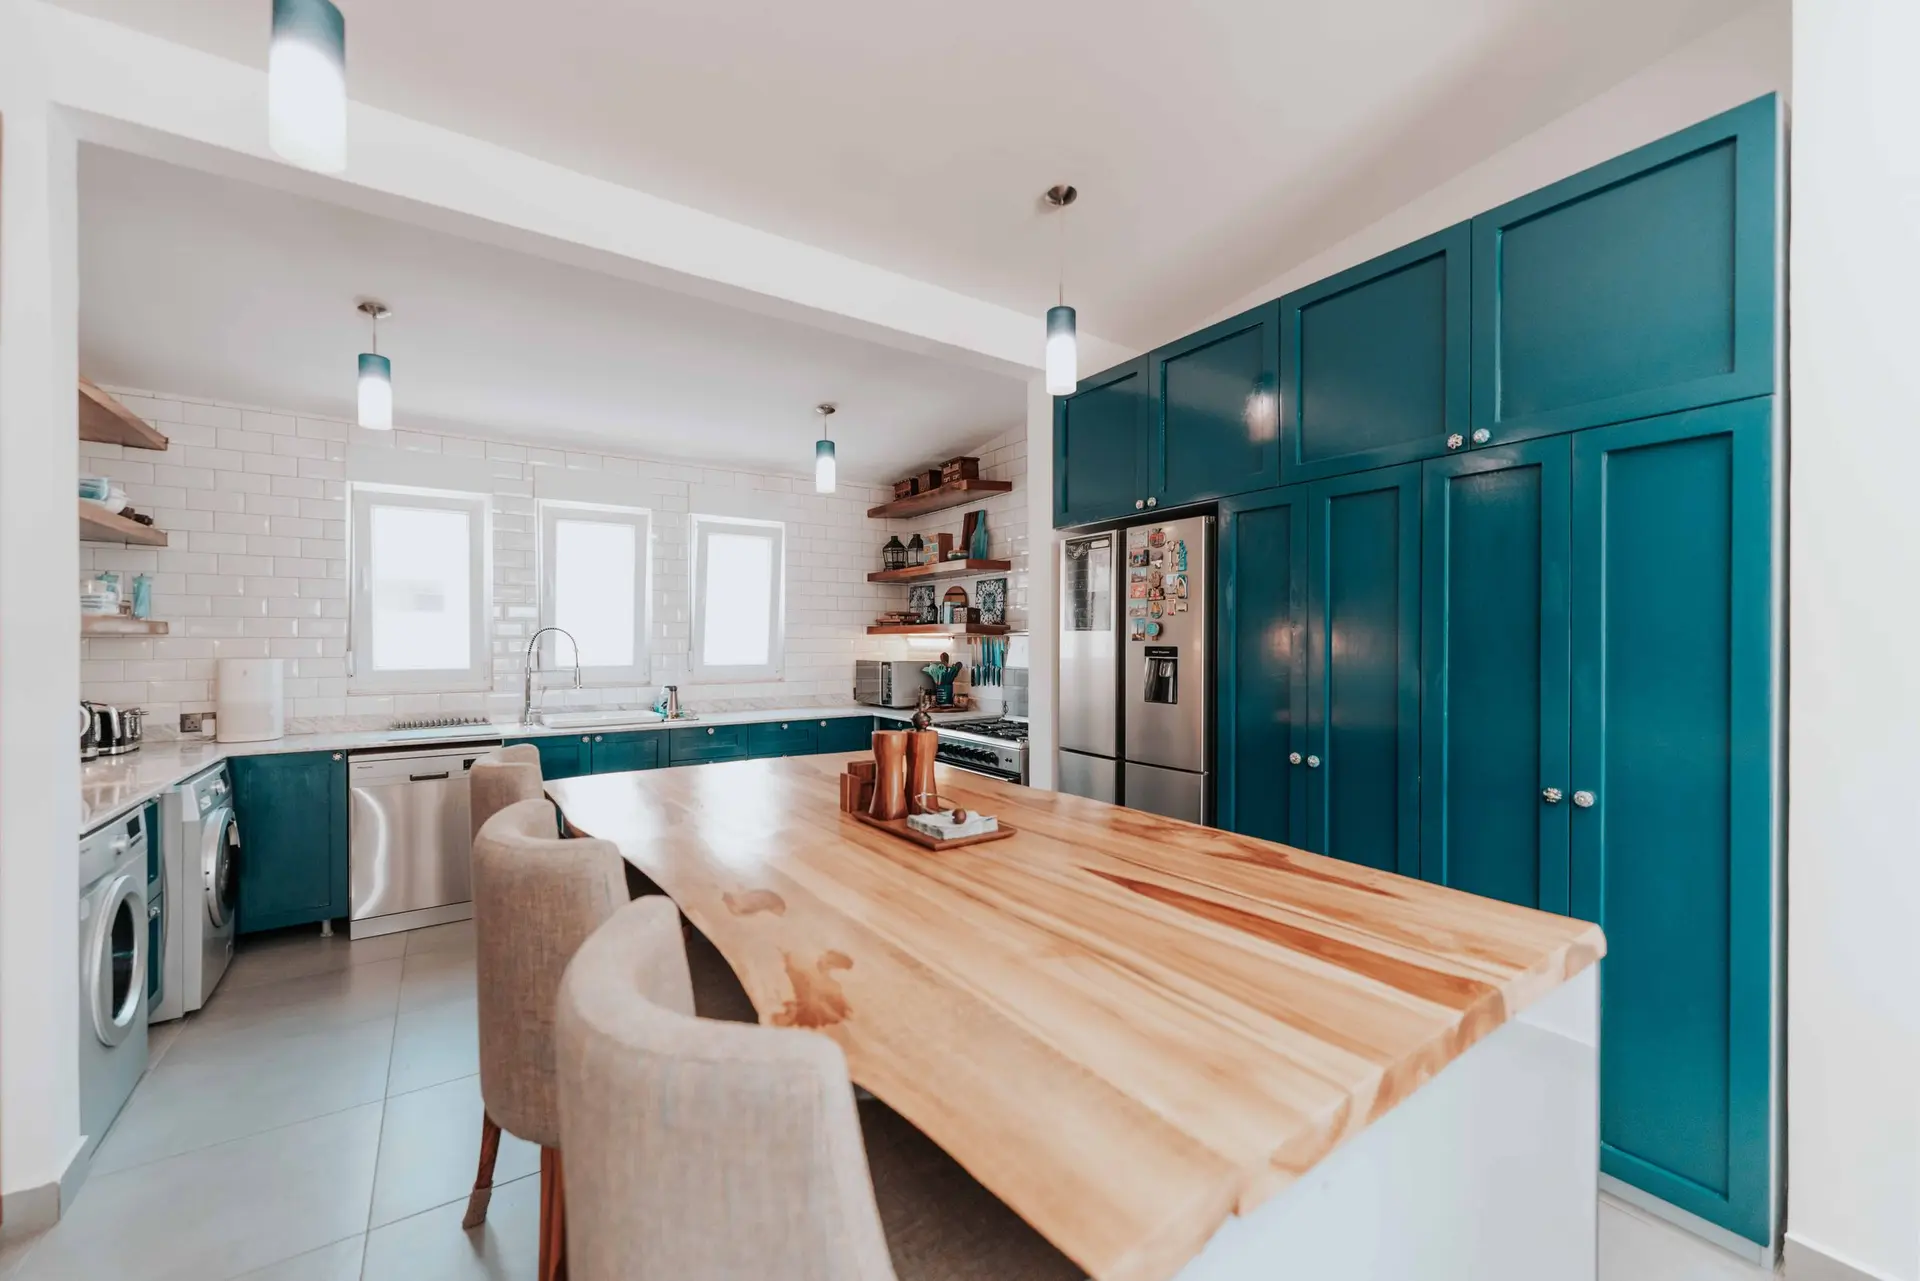
Burbank Kitchen Remodeling Opened to the Yard
Burbank kitchen remodeling with a fiberglass slider to the yard, a shaded threshold, an engineered header and plumbing planned before the island is drawn.
Fiberglass is the frame material we specify for the wide slider that joins a Burbank kitchen to its yard. Heat moves fiberglass and glass by nearly equal amounts, so the seals around each pane stay tight on an inland lot where a frame bakes through the afternoon and cools after dark. Dark vinyl can soften in direct sun, and fiberglass keeps its shape.
Placing the door beside the counter
A door next to the counter works best when it lands beside open floor, so someone carrying plates outside never cuts through the path between the range and the sink. We mark the slide on the drawing, then keep a stretch of counter on the yard side free as a landing spot for trays. Taking studs out of a bearing wall for the slider calls for an engineered header and posts that carry the load down to the foundation. Where an outlet or switch sat in the old wall, its circuit is rerouted around the new opening before drywall closes up.
Shade over the threshold
Glass that faces the afternoon can turn a counter into a hot plate and throw glare across the cooktop. A low-e coating on the insulated glass cuts much of the heat that comes through, and the yard side can carry a patio cover or a fixed overhang that shades the opening when the sun is high. The cover's posts get footings of their own, and its ledger is flashed where it meets the wall so water runs past the fastening line. Inside, under-cabinet lights on a dimmer keep the work surface evenly lit once the shade is in place.
Kitchen Remodeling in Burbank: what people ask
It can, once the wall is checked for what it carries. A beam sized by an engineer replaces the cut studs, and a sliding or folding door spans the gap. The deck is framed so its boards finish just under the kitchen floor, with a sloped sill pan beneath the door, which lets rain drain toward the yard while plates move across without a step.
Only when the island takes a sink or a dishwasher. Seats, pendants and outlets ask for wiring alone. A sink adds a supply, a drain that falls steadily to the main line and a vent suited to a freestanding island. We look under the floor first: a crawlspace lets the pipes hang from the joists, and a slab means a saw-cut trench patched afterward.
The City of Burbank's building department issues permits for kitchen work that changes walls, adds circuits, moves a gas line or relocates a drain. Swapping cabinet doors or setting a new counter on the old boxes may need no permit at all. A wider door to the yard brings a structural sheet with the engineered header, and inspections come at rough-in and at the final.
Kitchen Remodeling in other cities
More of what we build in Burbank
Start your project in Burbank
Send the form with the size of the space and what you want to change.