
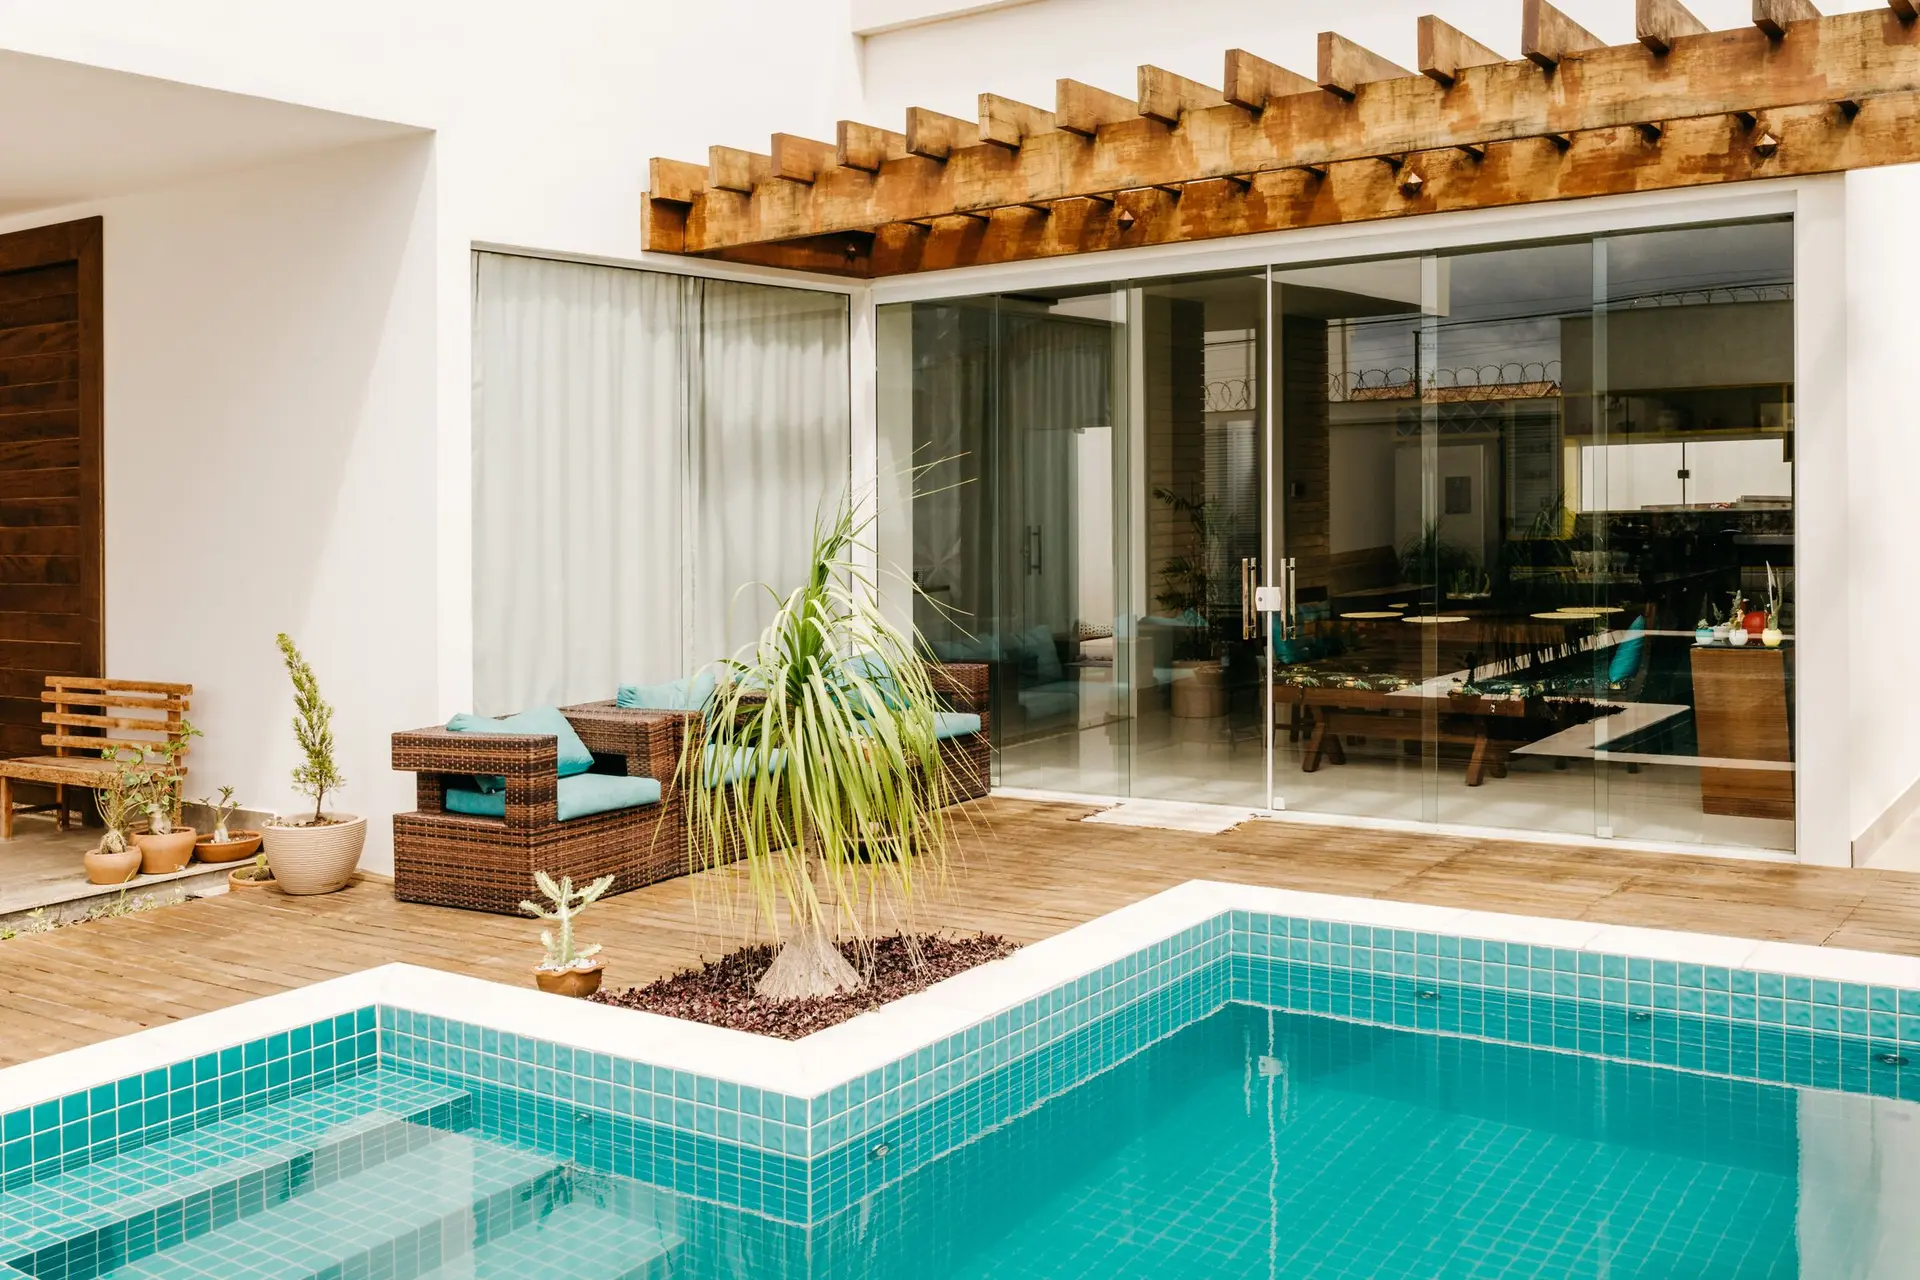
Windows, glass doors and wider openings
The opening is where a room meets the yard. We widen walls on engineered headers and fit sliding, folding and pocketing glass so the view and the light come all the way in.
Wider openings, sized by an engineer
A bigger opening in a bearing wall moves the load from the studs you remove into a new header. An engineer sizes that beam and the posts below it, and the posts sit on footings that can carry them. We build to those drawings, shore the wall while we work and close it up the same week where we can.
Sliding, folding or pocketing glass
Sliding panels are simple and keep part of the opening glazed. Folding systems stack the panels to one side and clear nearly the whole width. Pocketing doors slide into the wall and disappear, which needs a deeper wall pocket. We quote the options side by side for the same opening, so the choice is about how you want the room to feel open.
Thresholds, glass and new windows
A low or flush threshold lets the floor run straight out to the deck, with a drain channel to keep water outside. Glass is chosen for the direction the opening faces, with low-e coatings and tempered safety glass where the code calls for it. When the windows around the new door need replacing too, we fit them in the same job so the wall is opened and closed once.
Windows & Doors: questions
Most walls can with the right beam. Whether it is practical depends on what sits above, the posts below and where the load can go. We look at the wall and, where needed, bring in an engineer before we quote.
Once the permit and the doors are in hand, the structural part is usually days rather than weeks. We give you the sequence in the written quote.
Yes, retrofit or full-frame, though our focus is the openings that connect rooms with the outdoors.
Thinking about a wider opening?
Send a photo of the wall by email after the form, and tell us how wide you would like it.