
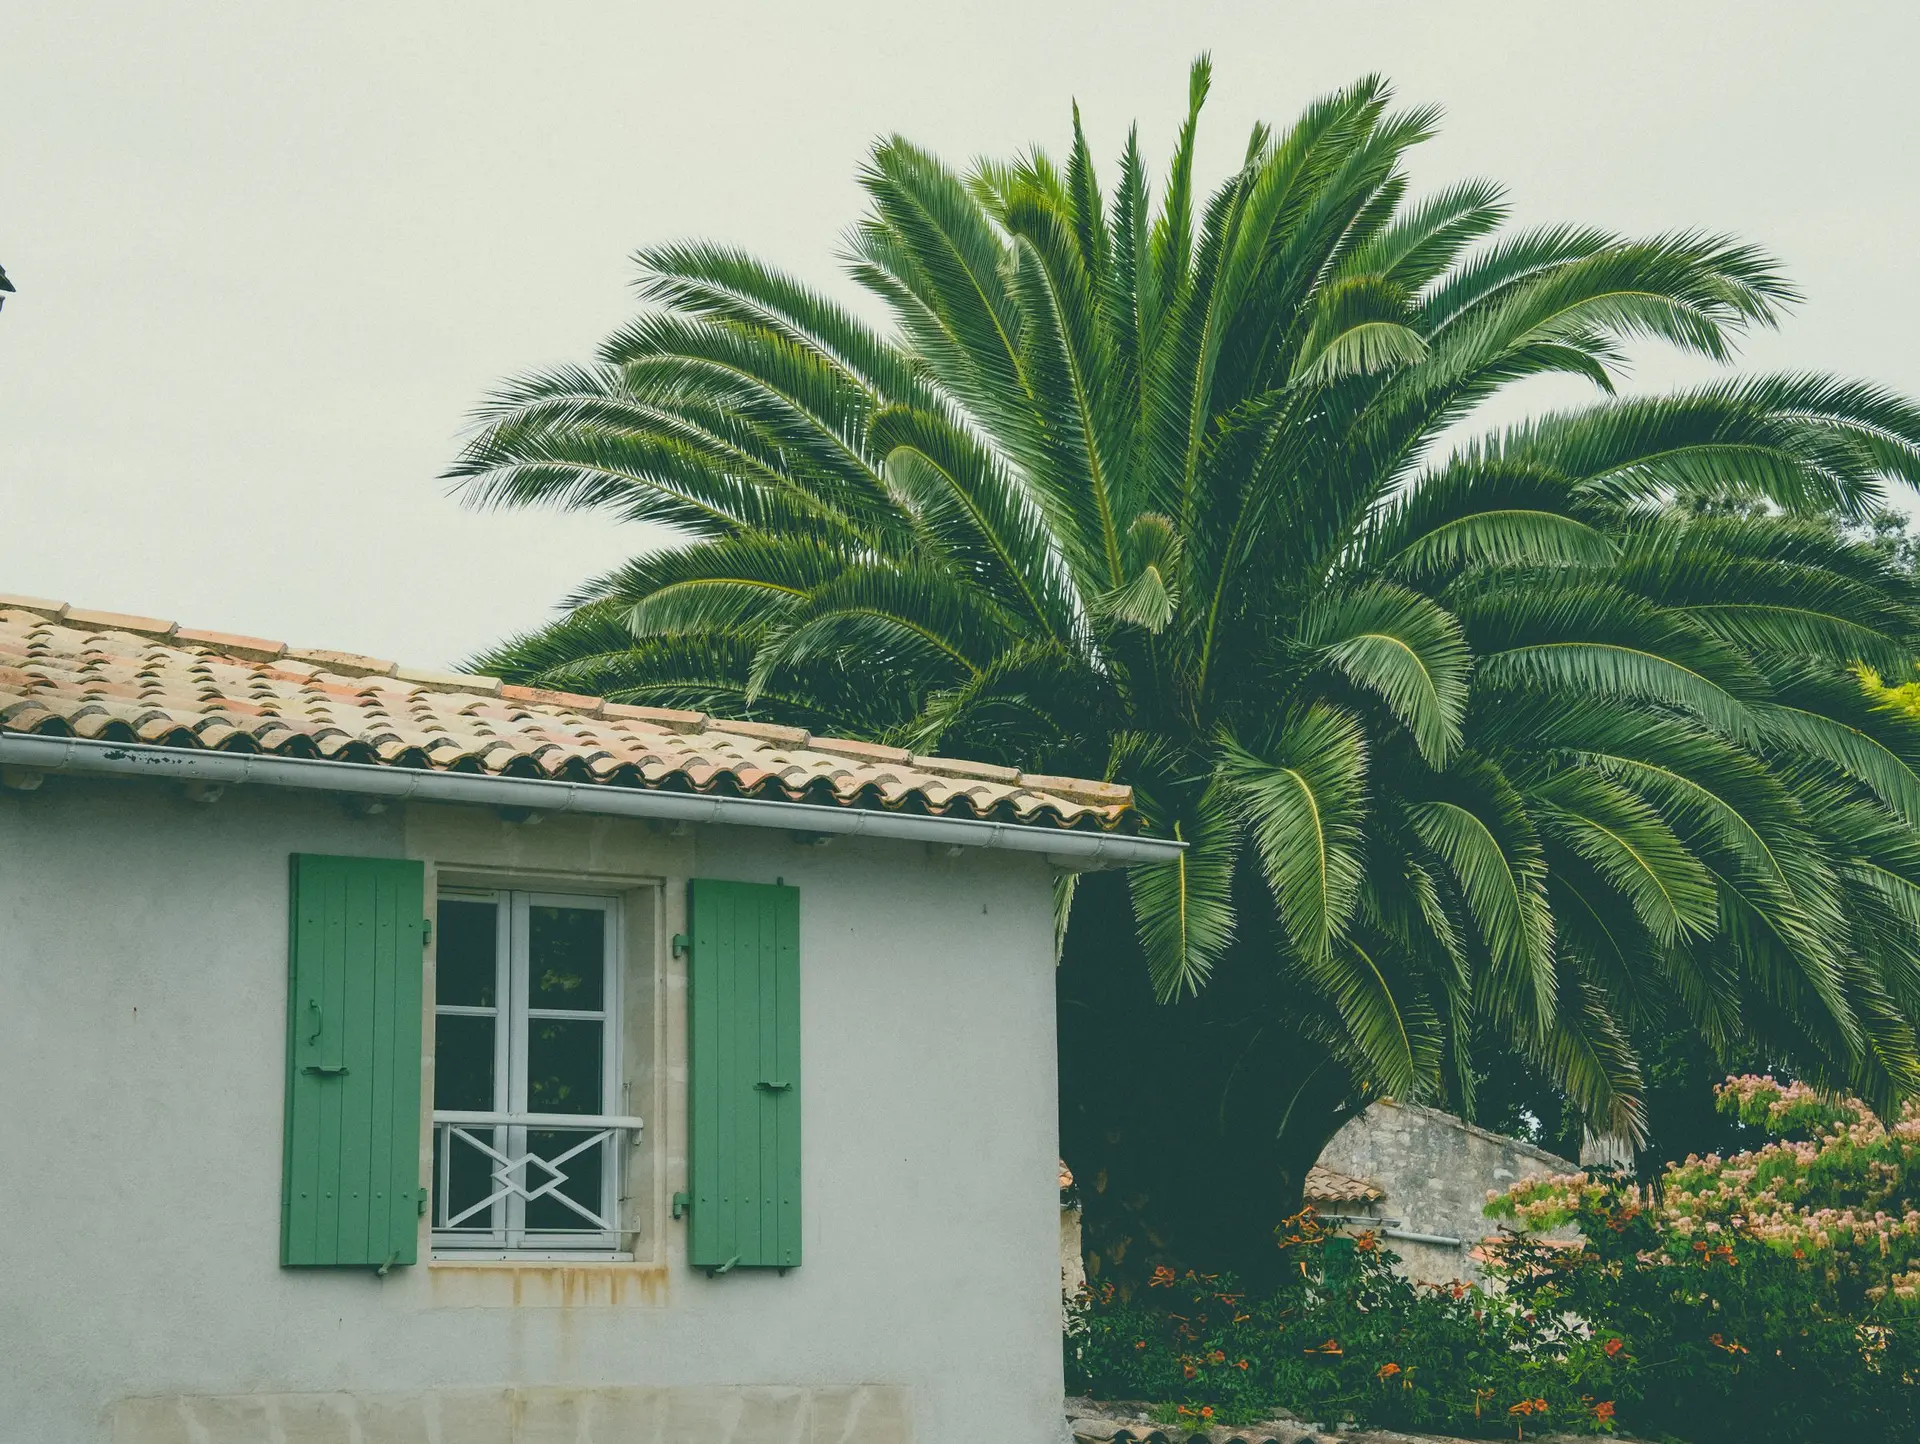
ADU construction with room to breathe
A backyard unit feels larger when its main room opens to its own patio. We plan ADUs around light, privacy from the main house and an outdoor space of their own.
Placing the ADU on the lot
Where the ADU sits decides its light and its privacy. We look at setbacks, utilities and the view from both houses, then place the unit so each one has its own outdoor space. Detached, attached and garage conversion ADUs all follow the state ADU rules, with some local differences we check by address.
Glass, light and a patio of its own
A small footprint lives larger when the main room opens wide. We plan a glass door or folding wall onto a private patio, windows placed for cross light, and shade where the afternoon sun would hit the glass.
From plans to the final inspection
We prepare the drawing set, coordinate the engineering and Title 24 energy work, submit for the permit and build through the inspections. The quote separates the plans, the utilities and the construction so you can see each step.
ADU Construction: questions
It is the drawing set for a one-story ADU up to 500 sq ft. Larger or two-story units are quoted after a site visit.
Often. The existing slab, walls and roof are checked first, then the conversion adds insulation, windows, a door and the utilities.
We do, as part of the quote. Water, sewer and electrical connections are planned with the site layout.
Planning an ADU?
Tell us about the lot and what the unit is for, and we will arrange a site visit.