
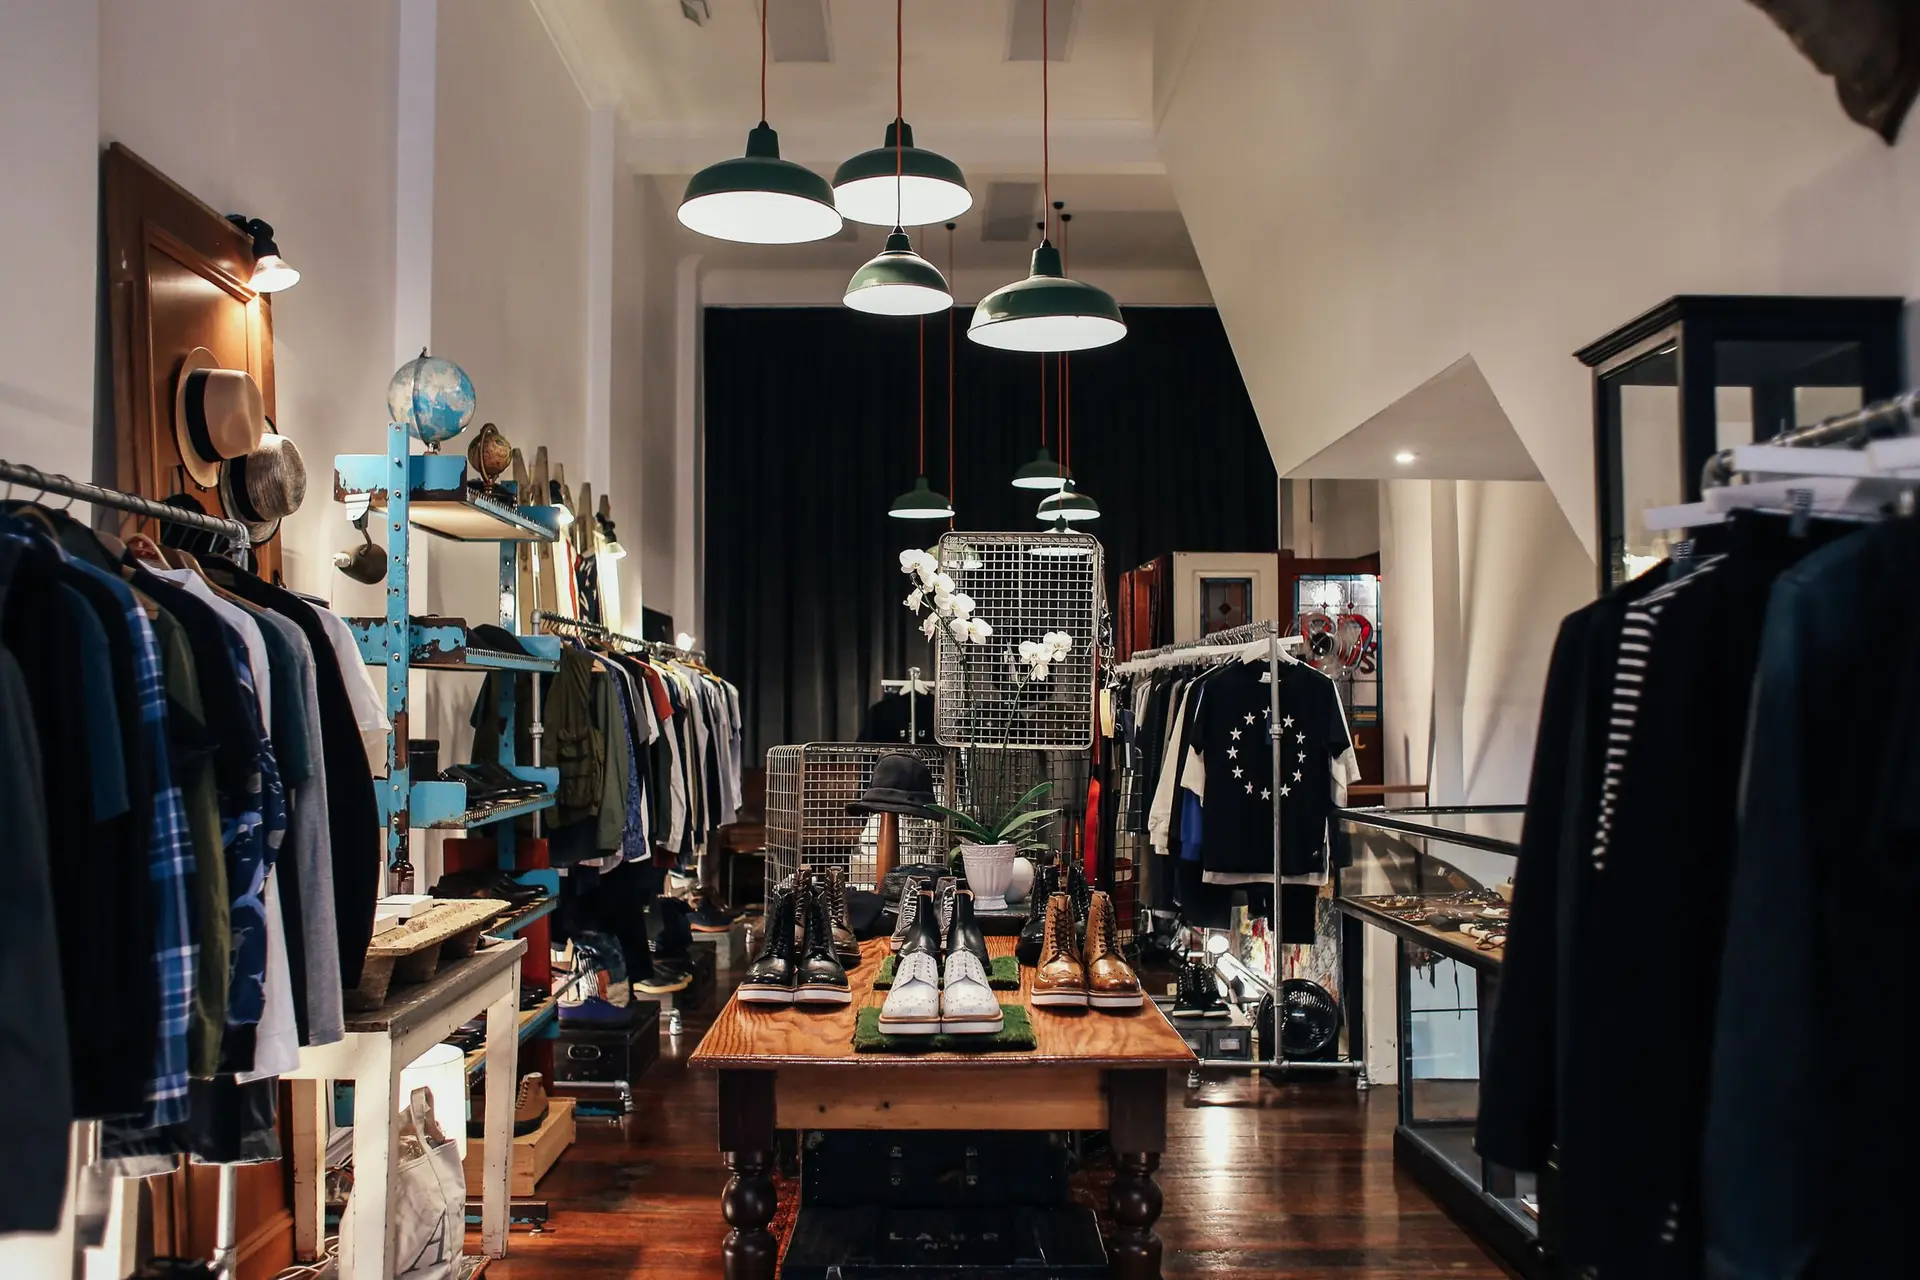
Office & Retail Renovation in Burbank, Shaded at the Front
Burbank office and retail renovation with a solution-dyed awning shading the storefront, clear low-e glass, phased work and a quote split by trade.
Solution-dyed acrylic canvas is the awning fabric we put over a Burbank shopfront, because its color goes into the fiber before the yarn is spun. Fabric dyed or printed after weaving loses its color faster under strong inland sun. The weave breathes, so it dries quickly after a hard storm, and a hose rinse clears the dust a dry wind leaves on it. Stretched over a powder-coated steel frame, it shades the window display and the floor just inside the glass.
Anchoring the frame to the facade
An awning frame pulls on the wall when wind gets under the fabric, so the first job is finding what the brackets can bolt into. Concrete or steel behind the facade takes expansion or epoxy anchors, and a wood-framed front gets solid blocking added from the inside. Every bracket sits over a flashed mount so water running down the wall passes around each bolt. An awning that reaches over the public sidewalk may need a separate approval from the city, and the schedule makes room for that review before fabrication starts.
Daylight on the sales floor
With the awning taking the harshest light outside, the storefront glass can stay clear, keeping the displays visible from the sidewalk. Low-e insulated units trim heat gain without a dark tint. Inside, track heads on their own circuit light the merchandise, and a daylight sensor dims the fixtures beside the window when daylight fills the room. California's energy code sets rules for both the glazing and the lighting controls, so each fixture and control is scheduled on the permit drawings for the plan checker to match.
About office & retail renovationEverything we build in Burbank
Office & Retail Renovation in Burbank: what people ask
Generally, yes, with the space split into areas that close one at a time. A sealed plastic wall keeps dust inside the work area while staff use the rest, and the job moves on once that area is finished and cleaned. Exit signs, the fire alarm and a clear path out stay in service throughout, and the written scope shows which rooms close in each phase.
Yes, and the replacement frame is measured and on site before the old one comes out, which keeps the opening boarded only briefly. The header and sill are checked for rot or rust, a sloped sill pan goes in, and the new frame is anchored, glazed with safety glass where the code calls for it and sealed. A City of Burbank building permit covers the change.
Demolition, framing, electrical, plumbing, glazing, the awning and finishes each appear on a separate line, tagged with the phase they belong to. Anything not chosen yet shows up as a labeled allowance. Furniture, shelving or fixtures the tenant supplies are listed as exclusions, which keeps the total limited to the work being built.
Office & Retail Renovation in other cities
More of what we build in Burbank
Start your project in Burbank
Send the form with the size of the space and what you want to change.