
About Palmcrest Contractors
We build the connection between a room and the yard, and the rooms that depend on it.
Why we start at the back wall
In many houses the light and the yard sit behind a solid wall or a narrow door. Opening that wall changes how every room near it is used. That is the work we focus on, and the reason the company exists.
What the work involves
A wider opening is a structural job first. The wall load goes into a new header, the header sits on posts, and the posts need footings. Only then come the doors, the threshold and the deck or patio outside.
How we quote
After a measure we write a quote that lists the structure, the doors or glass, the outdoor surface, the shade and the permit work as separate lines. You can change one part and see what it does to the rest.
Licensed, and plain about it
Palmcrest Contractors is licensed in California. We do not quote over the phone without seeing the space, and we put scope changes in writing before the work changes.
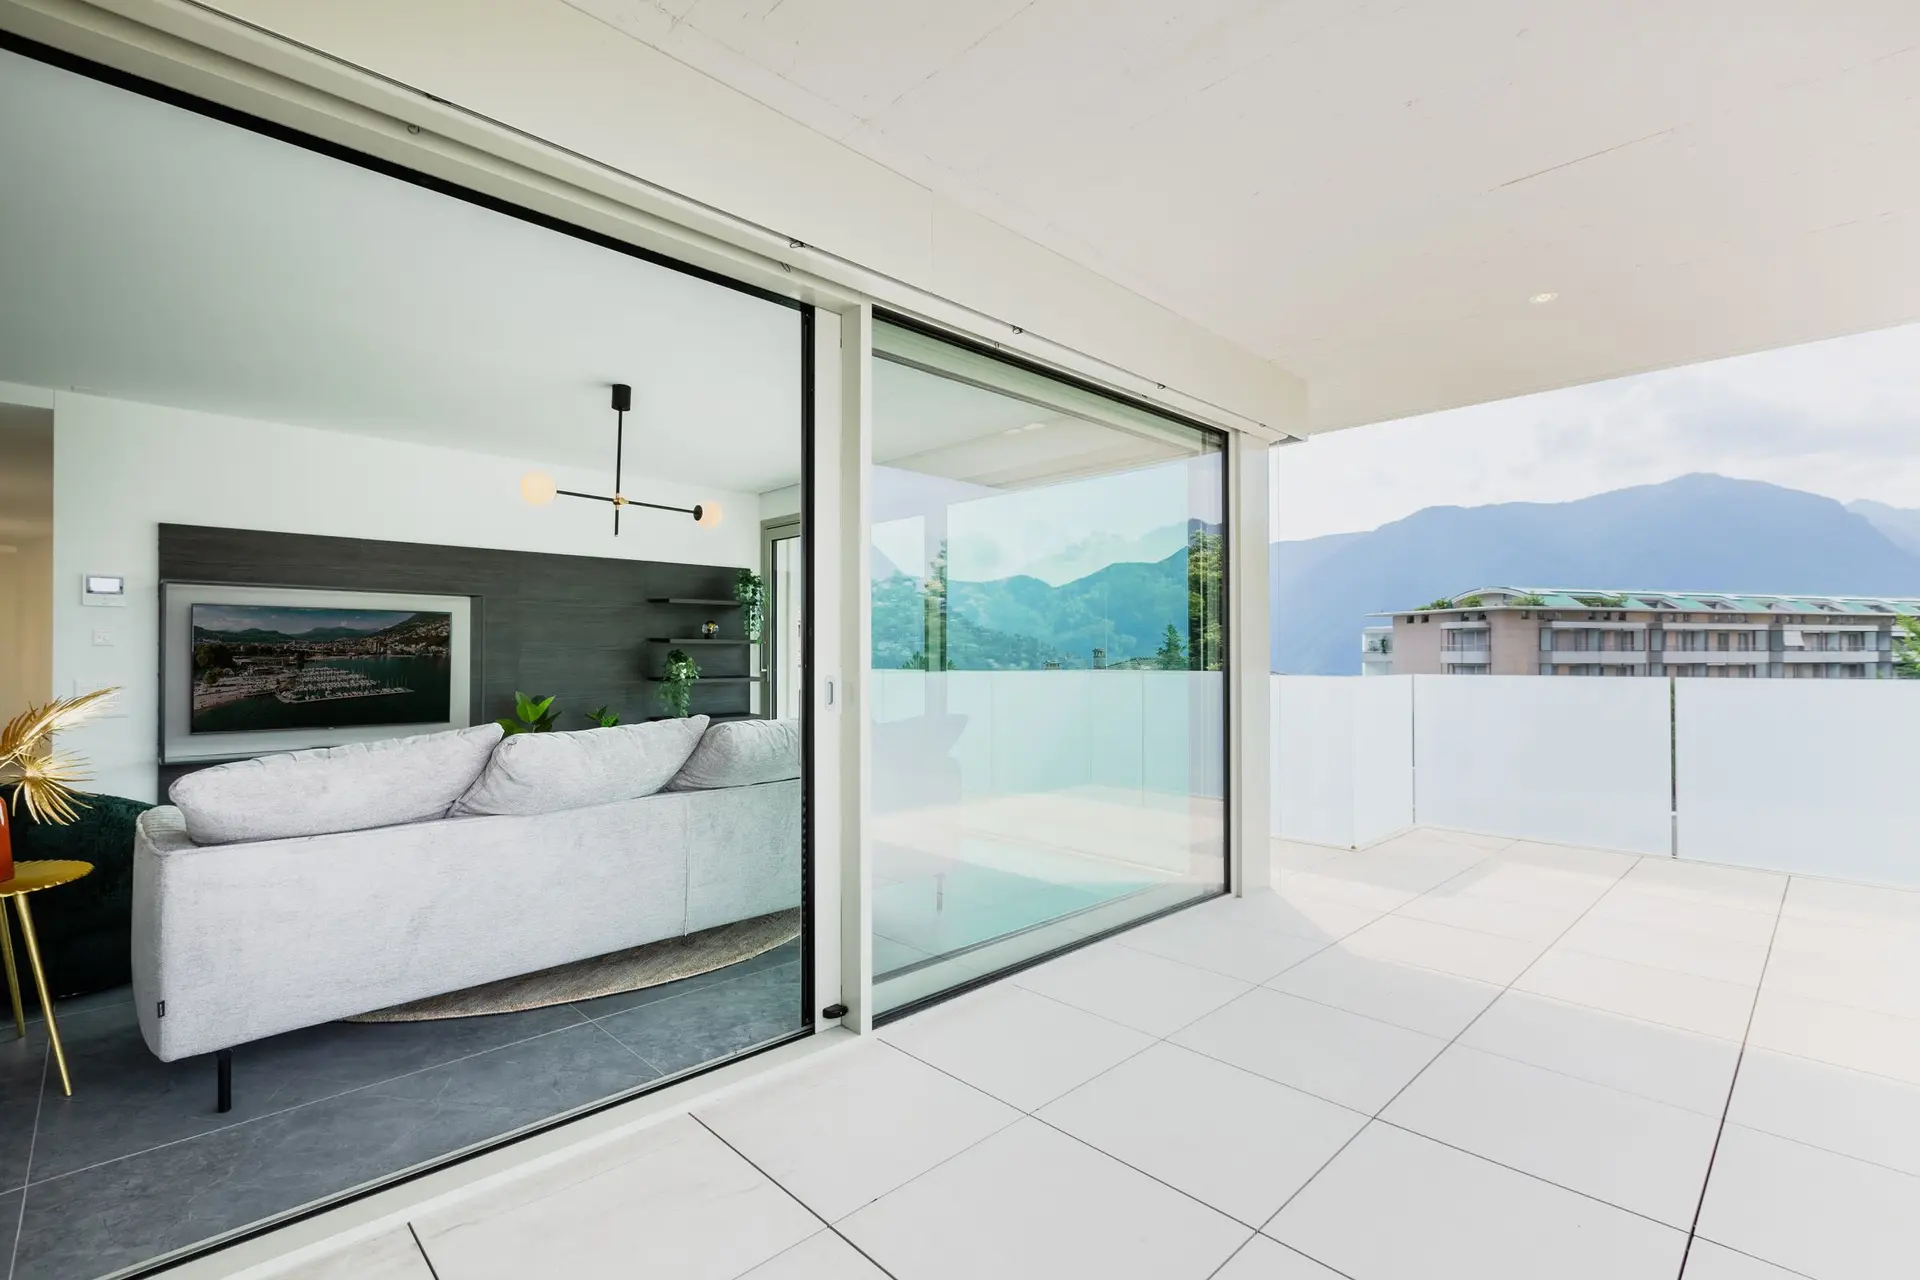
The photos on this site are licensed stock images, not our projects. Credits are listed on the photo credits page.
Questions before you write
Most can, but the answer depends on what the wall carries. A bearing wall needs a beam sized by an engineer and posts down to a footing. We look before we quote.
Yes. Planning both at once lets the deck meet the door threshold at the right height and slope, so water runs away from the house.
A new or wider opening, an addition and most patio covers need one. We prepare the drawings and handle the application with your city.
Send the form with a short description. We arrange a measure and then put the quote in writing.
Talk about your space
Send the form and tell us which wall, room or yard you have in mind.