
Room additions toward the garden
An addition that opens onto the yard gives you more room and more outdoor living at once. We plan additions with glass on the garden side and a patio or deck to step onto.
Out toward the garden
A ground floor addition at the back of the house can become a family room with a glass wall onto a new deck. We place it so the existing rooms keep their light and the new one gets the widest view of the yard.
Up, when the lot is tight
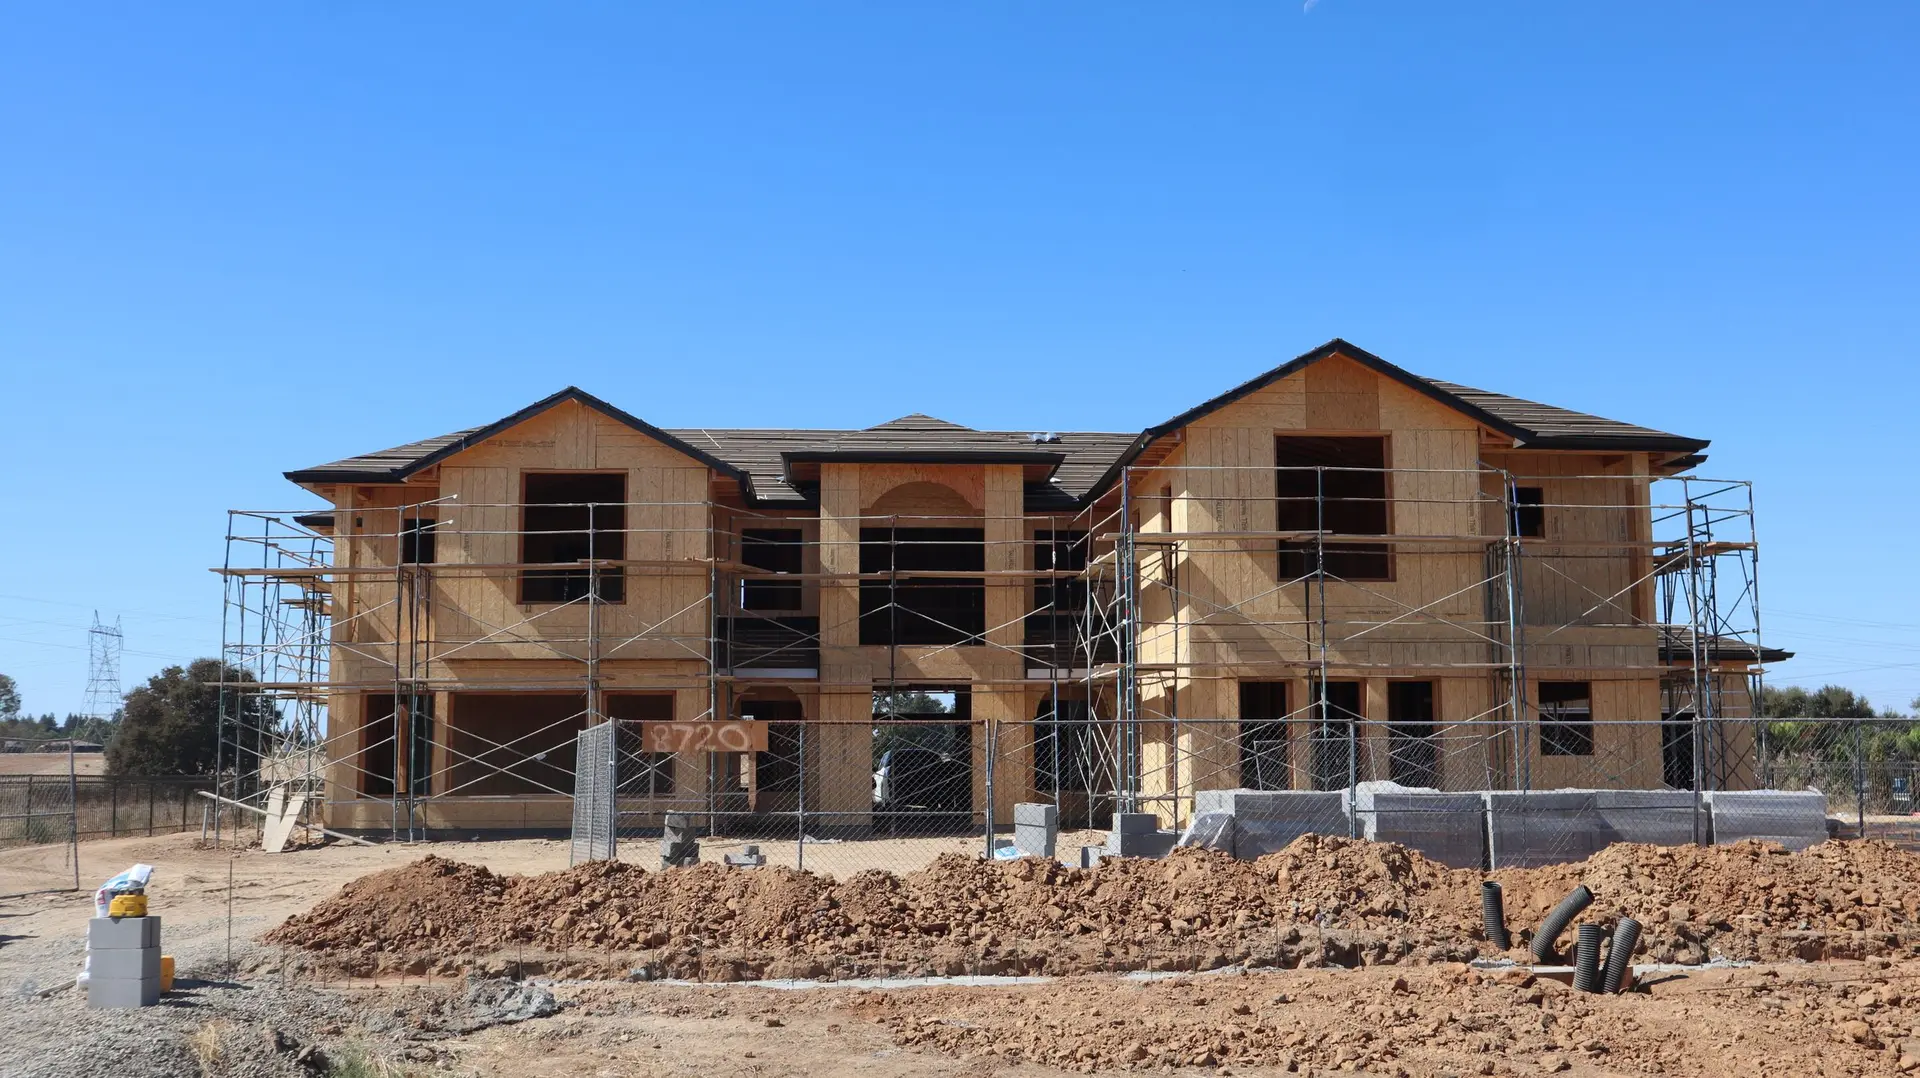
Where the yard is small or setbacks limit a ground floor addition, a second story can add the room. The existing foundation and frame are checked by an engineer first, and the new floor can take a balcony or a deck over the garden.
Permits and tie-ins
An addition needs drawings, engineering, an energy report and a permit. The hard part is the tie-in: roof, walls and floor meeting the existing house cleanly. We price that tie-in as its own line.
Room Additions: questions
A sunroom with mostly glass walls has its own code path and costs less. A full addition is a conditioned room built like the rest of the house. We can quote both.
Yes for a ground floor addition. For a second story, the existing foundation may need strengthening.
Yes, if the beam above is sized for it. We plan it from the start.
Need more room?
Tell us how much space you want and which side of the house it would face.