
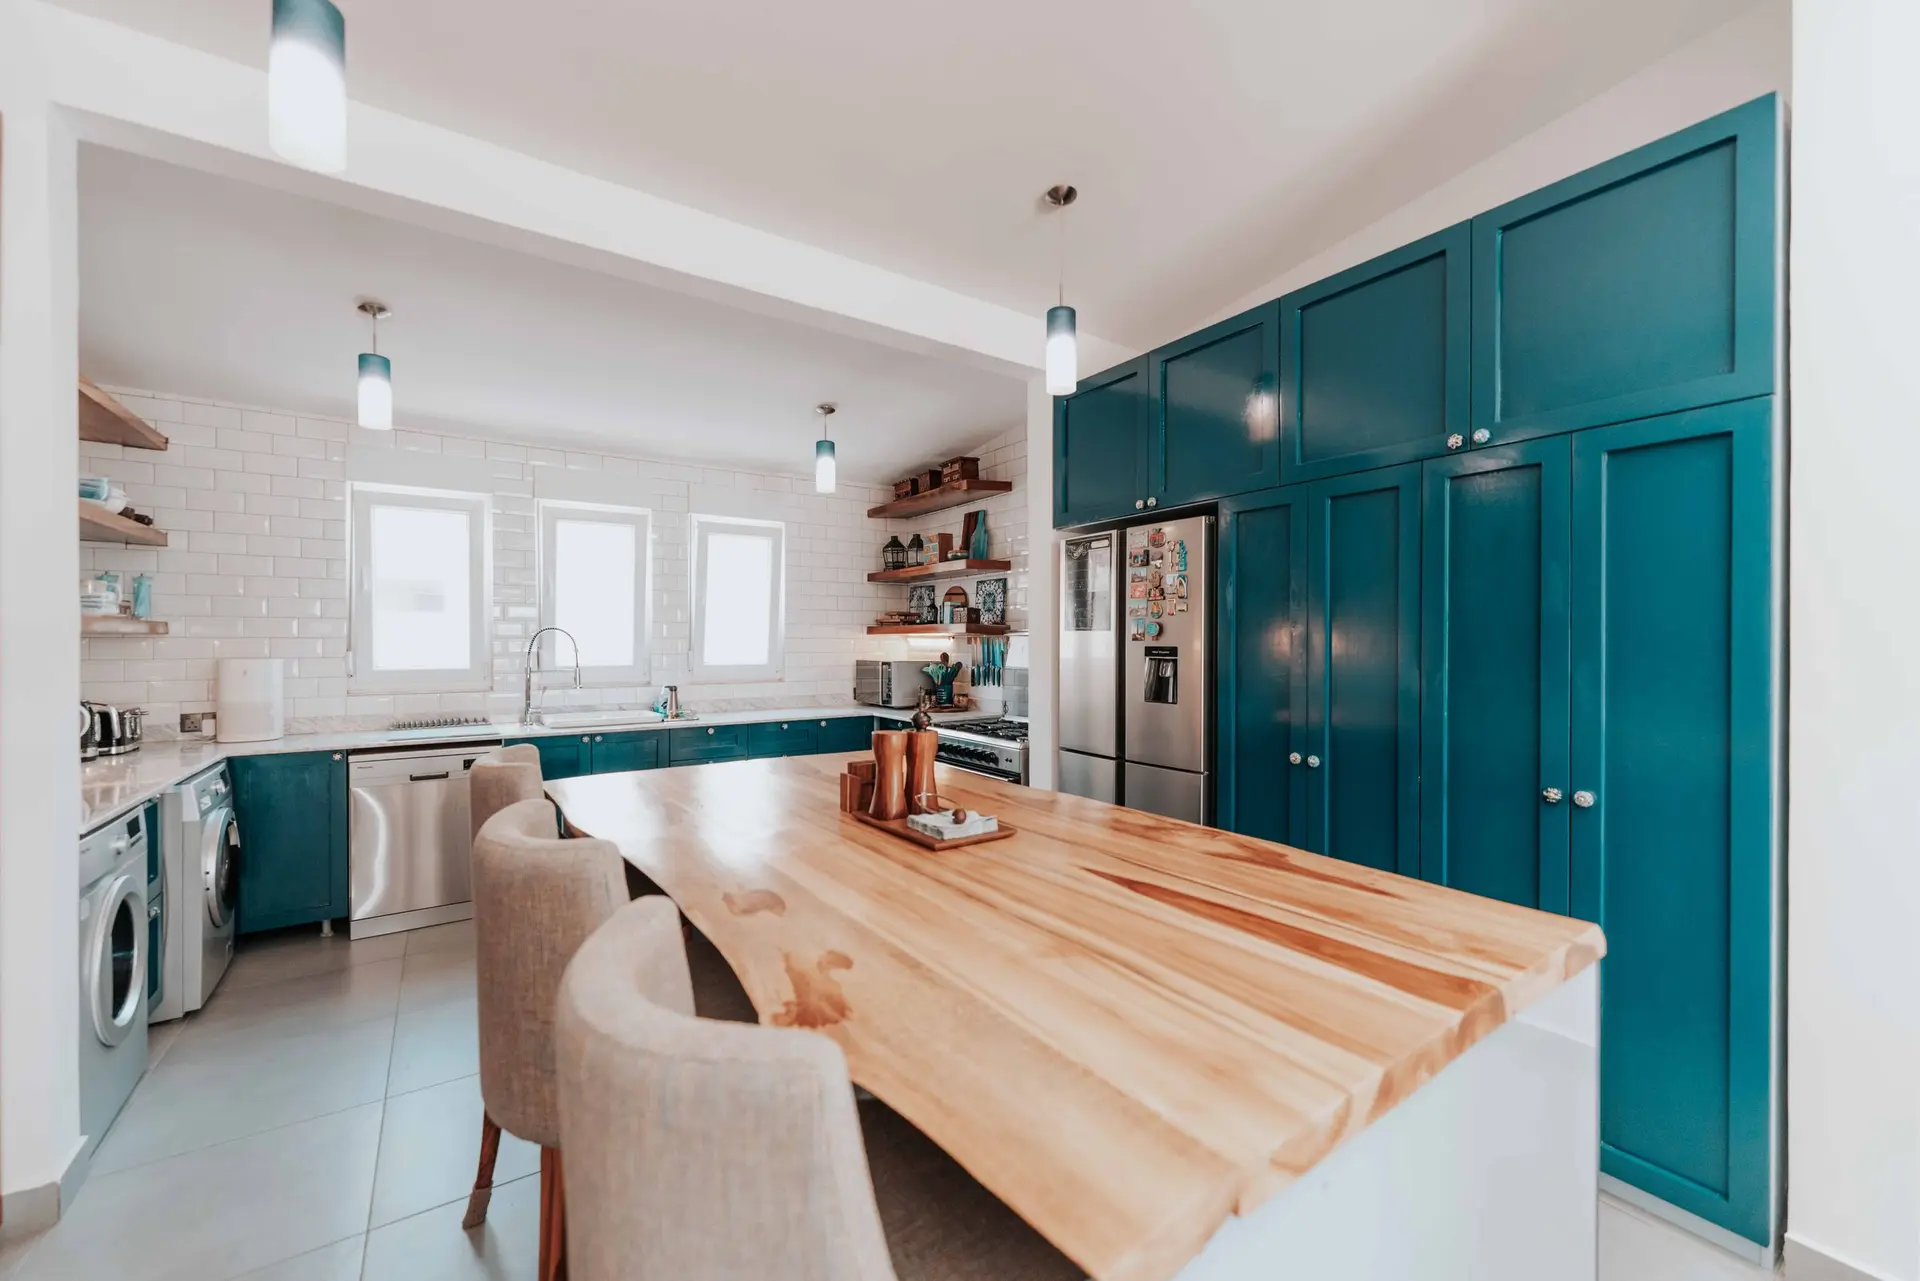
Kitchen remodeling that faces the yard
The kitchen is where a wider opening is felt most. We plan kitchens that face the garden, with the counter, the island and the door working together.
Facing the yard
We start by looking at where the kitchen sits against the back of the house. Turning the island toward the garden, opening the wall beside the counter or adding a pass-through window can change how the whole room is used.
Layout, cabinets and counters
The work triangle, storage and counter space follow the new layout. Cabinets, counters and appliances are chosen with you, and the quote lists each one so you can adjust the budget where it matters to you.
Behind the walls
Moving a sink or a range means new plumbing, gas or electrical runs, and opening a wall may need a beam. We plan that part first and price it separately from the finishes.
Kitchen Remodeling: questions
Yes. A folding or sliding door beside the counter or a pass-through window can connect the kitchen with an outdoor dining space.
When plumbing, electrical or walls change, yes. We handle it.
Yes. Tell us which ones stay, and we plan the layout around them.
Picture the kitchen open to the garden
Tell us about the kitchen now and what you would change.