
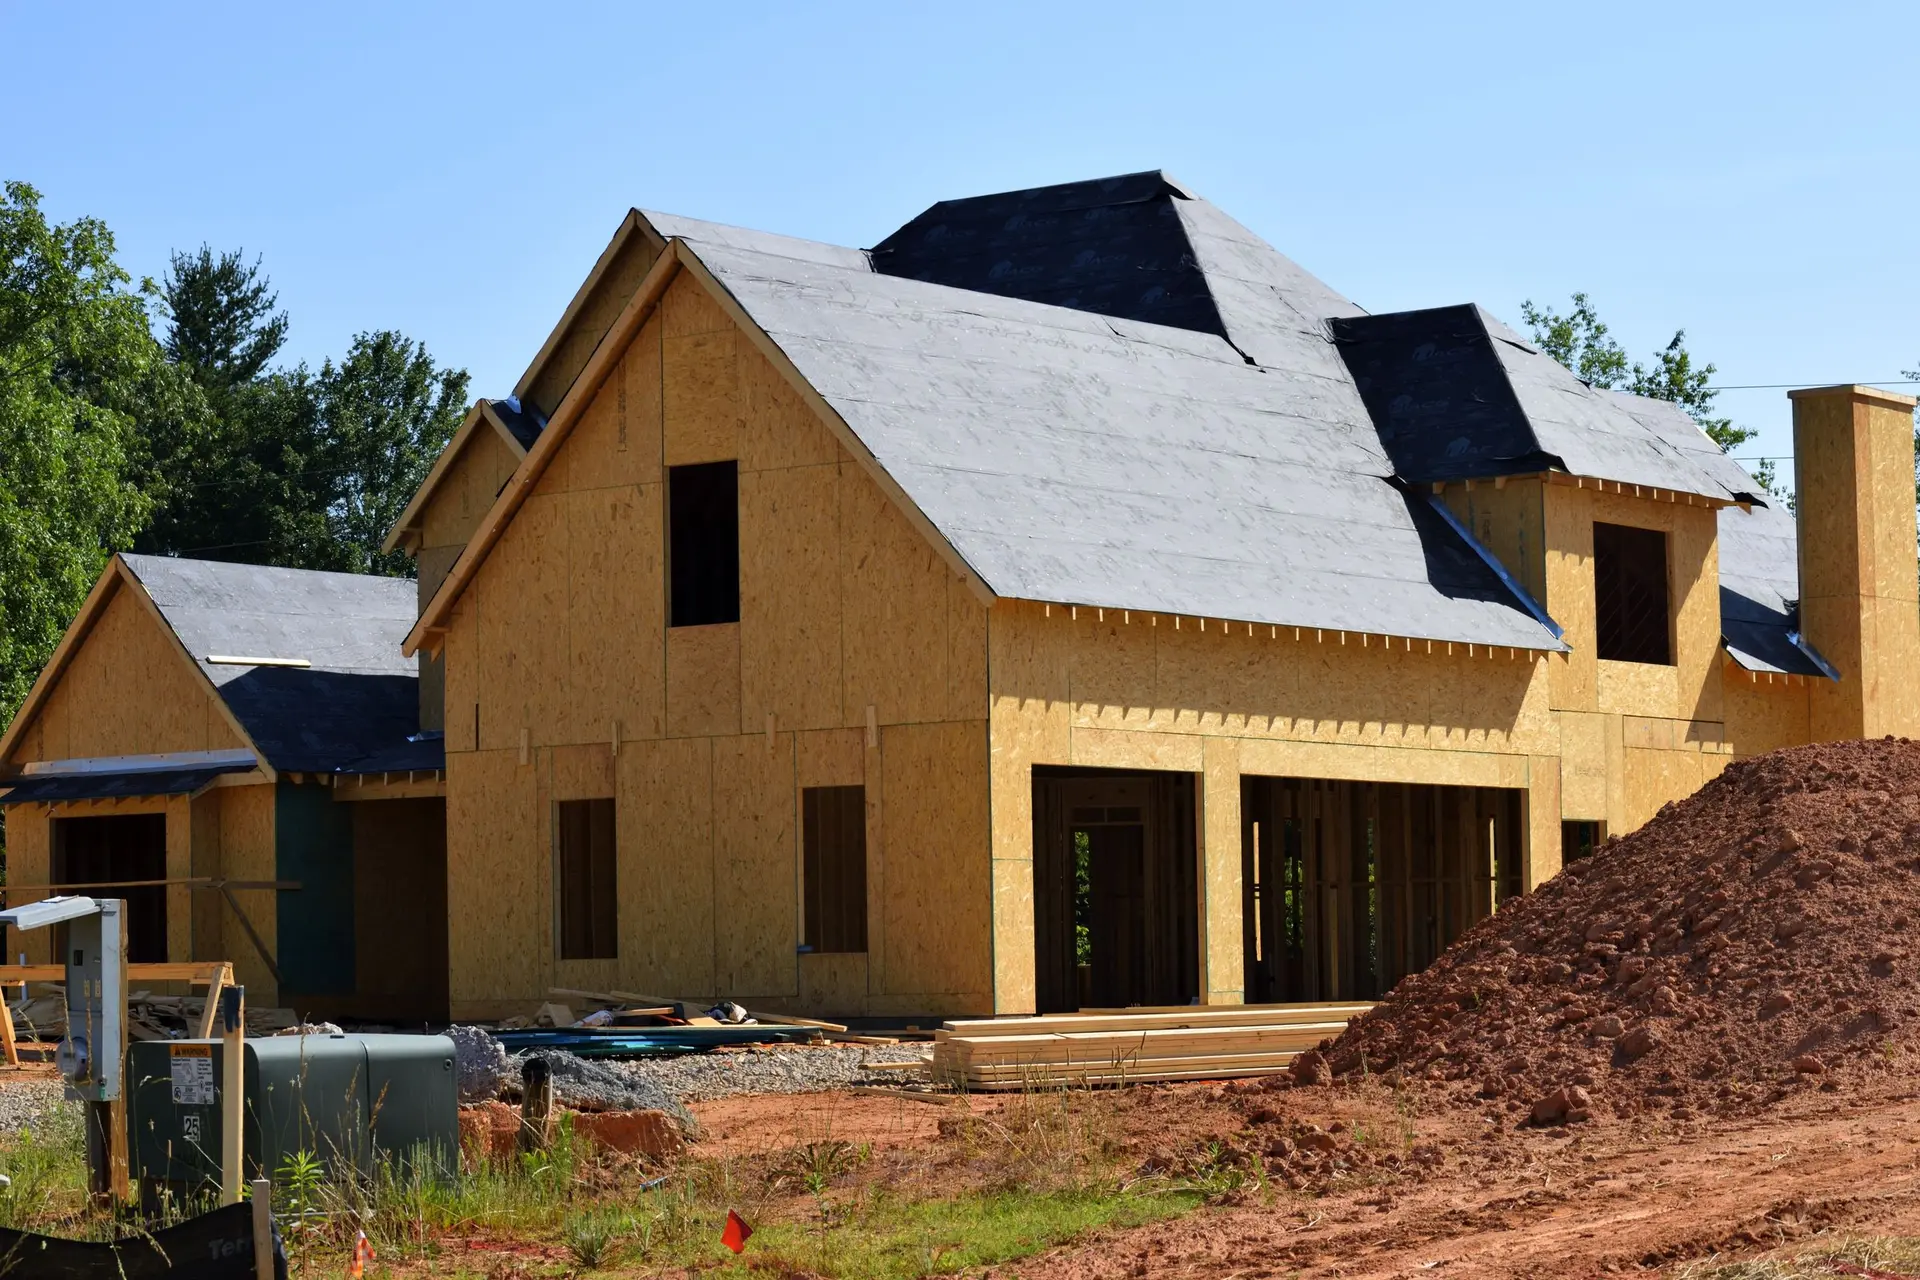
New Construction in Burbank Facing the Yard
New houses built in Burbank around wide glass with a selective low-e coating, engineered structure and shaded patios, quoted in writing by Palmcrest.
Wide glass on a new Burbank house works best with a spectrally selective low-e coating. On an inland valley lot hard sun can sit on one wall for hours, and this coating passes most of the visible light while sending a large share of the heat back out. Rooms facing the yard stay bright, wood floors and fabrics fade more slowly, and the cooling equipment can be sized for a smaller load.
Structure behind a wall of glass
A long run of sliding or folding panels leaves little solid wall to resist sideways forces, so that resistance has to come from somewhere else. A steel moment frame, or an engineered wood beam with braced posts and shear walls elsewhere in the plan, takes over the job. The footing under each post is sized for the concentrated load it delivers. Our engineer settles these pieces early in design, so the opening width and the structure agree on the first set of drawings sent to the City of Burbank.
Shade built into the roof
An outdoor room on a new house can be framed with the roof itself. A covered patio that extends the main roofline shades the glass at midday, and its posts land on footings poured with the foundation. Fans, lighting and weather-protected outlets under the cover are wired during rough-in, so nothing has to be run along the surface later. A flush threshold needs the slab and the patio set at planned heights, with the patio falling away from the doors and its gutter tied into the main drainage.
New Construction in Burbank: what people ask
We begin with orientation. The yard side of a Burbank lot gets the widest openings, and where that side takes the afternoon sun, a deep overhang or a patio cover shades the glass. Side yards near a neighbor take smaller, higher windows for privacy, and the setbacks fix how close any wall can sit to the property line.
Yes. We go through the set to see how it will be built, compare the structural sheets with the openings shown and price exactly what is drawn. Ideas of our own, such as a simpler roof tie, go on a separate page for you and your architect to accept or decline.
Every part of the house gets its own written lines after a walk of the lot and a read of the drawings: site work and foundation, frame, roof and outer walls, systems and finishes. If something changes once building starts, you see its written price and approve it before that work goes ahead.
New Construction in other cities
More of what we build in Burbank
Start your project in Burbank
Send the form with the size of the space and what you want to change.