
The Palmcrest journal
Notes on opening a house to the yard: doors, structure, shade and what drives the price.
The Palmcrest journal
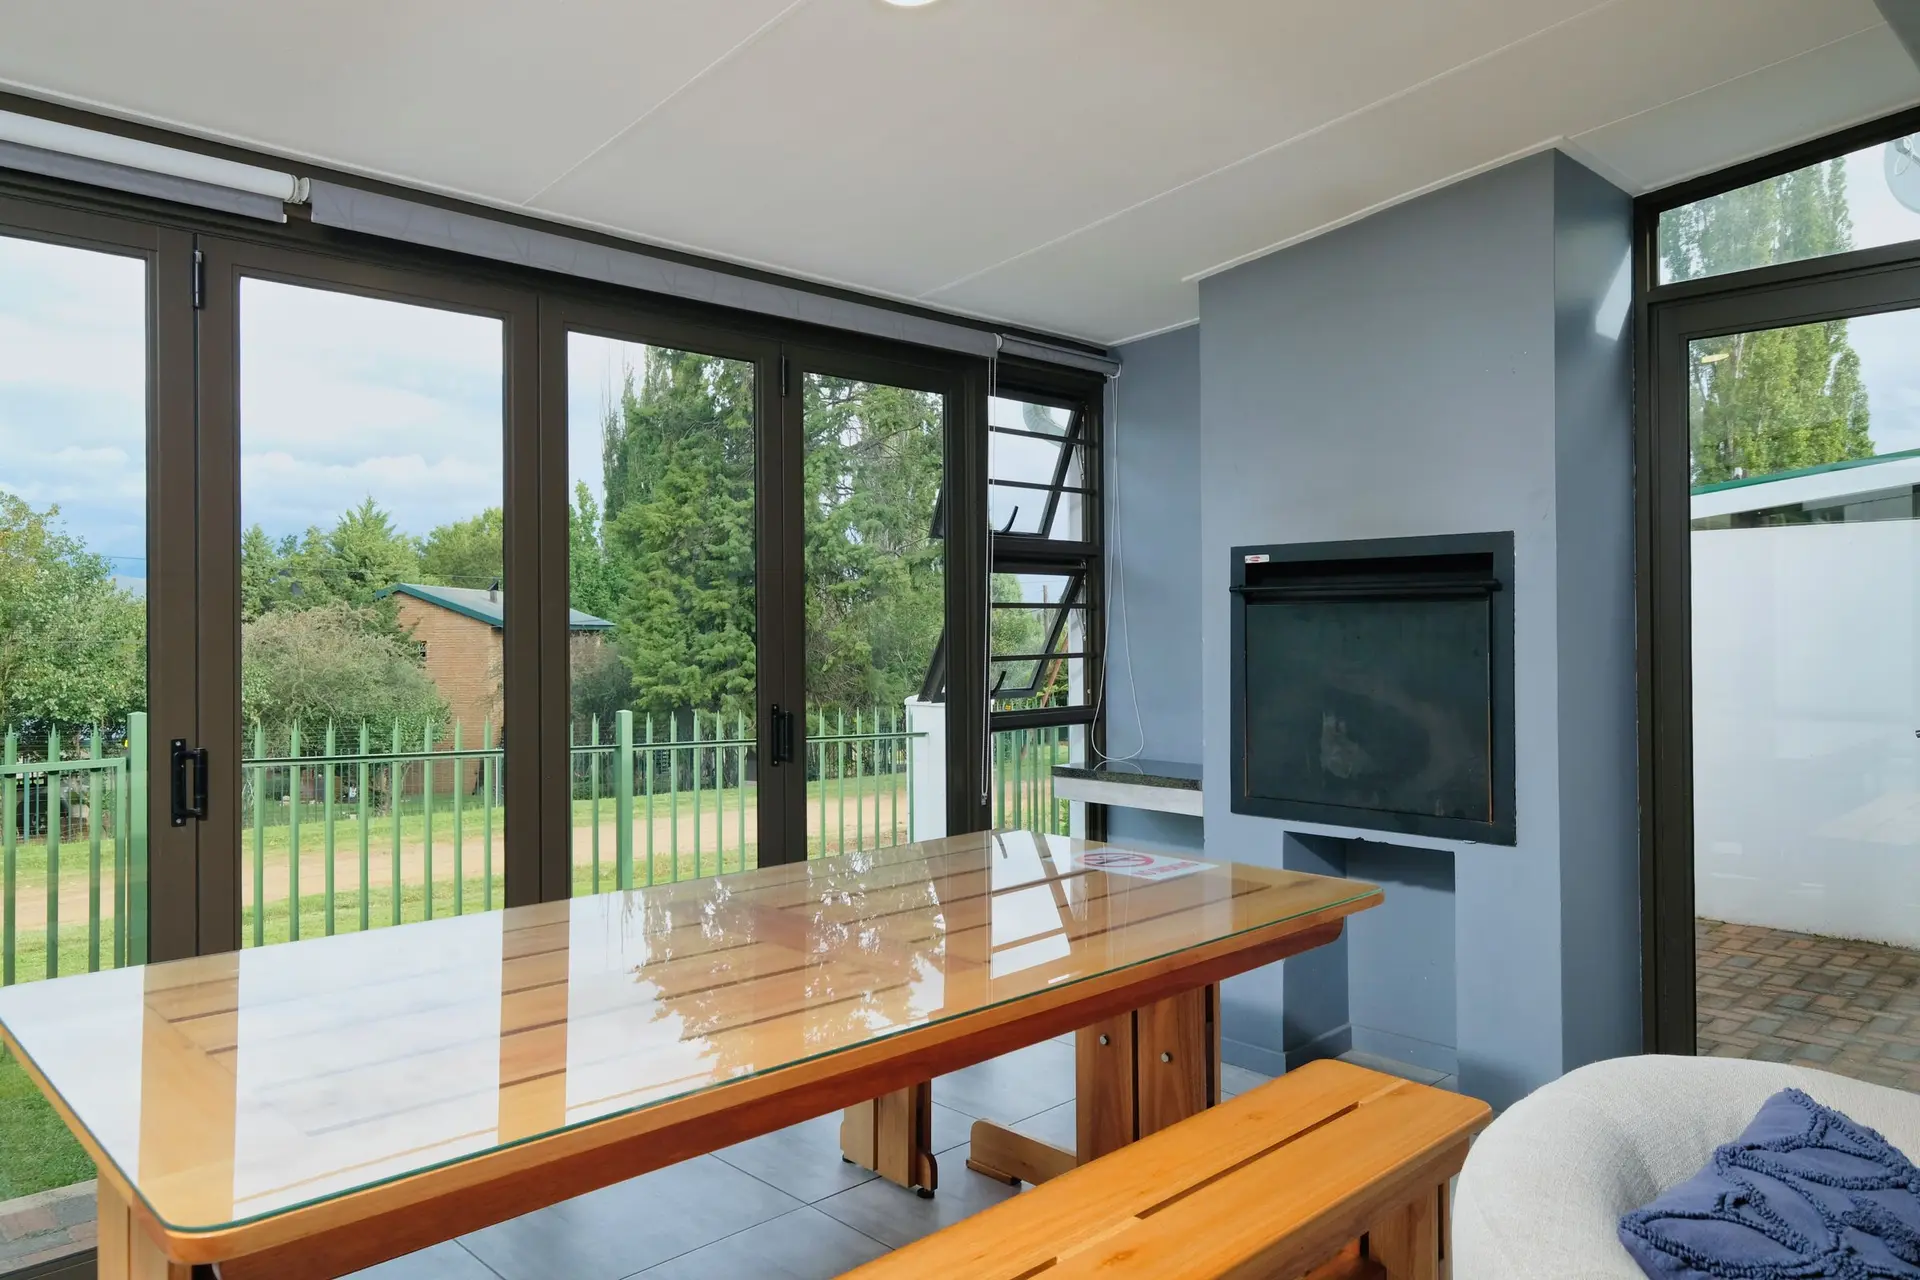
Folding Glass Walls: Cost, Structure and Permits
A folding glass wall clears almost the whole opening. That is its appeal, and it is also why the structure above it matters more than the doors.Read the article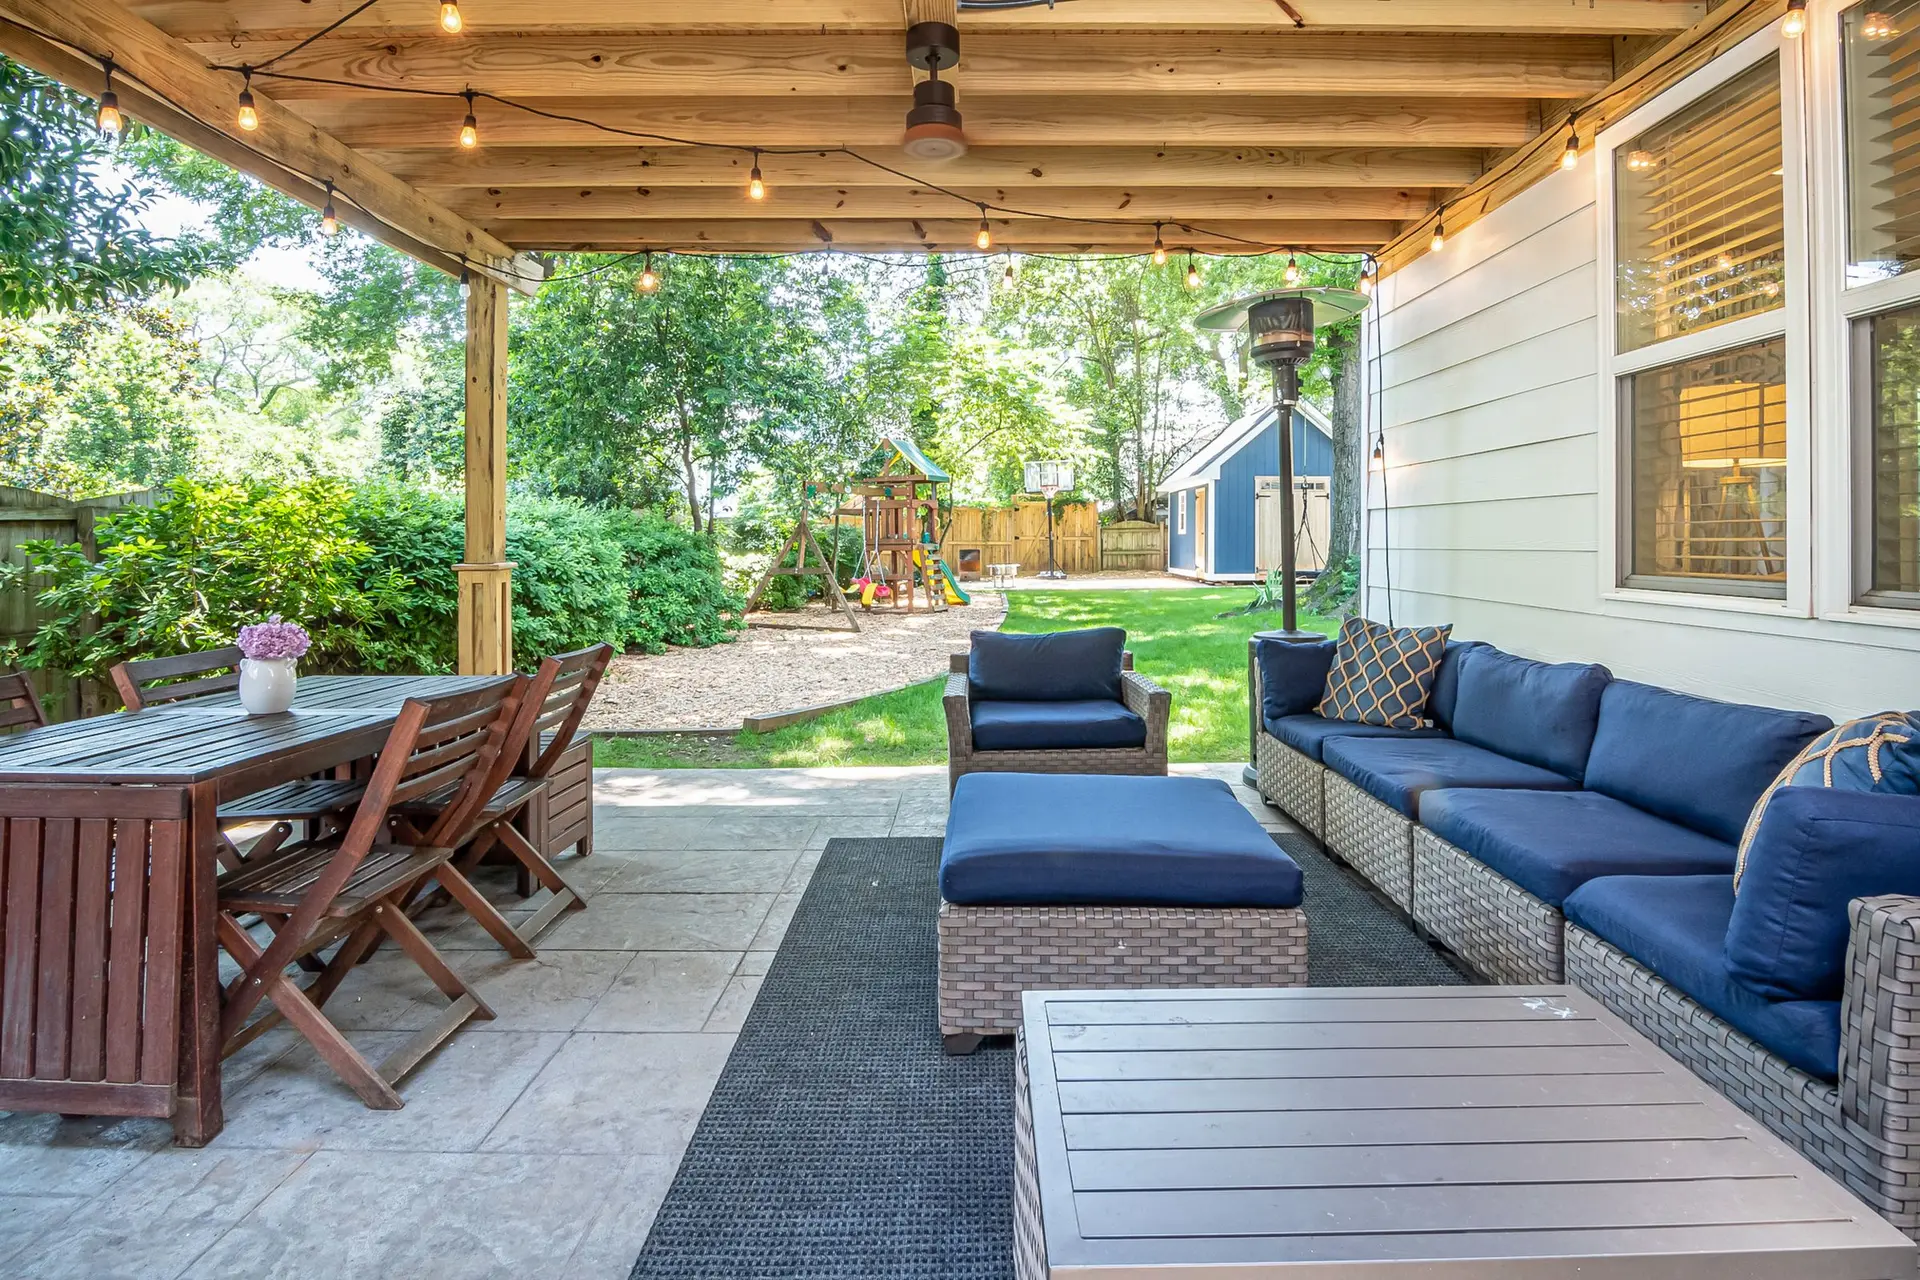
Pergola Cost in Los Angeles: Materials, Permits and Shade
A pergola is a frame for shade. What it is made of, how it meets the house and how much shade it gives decide most of the price.Read the article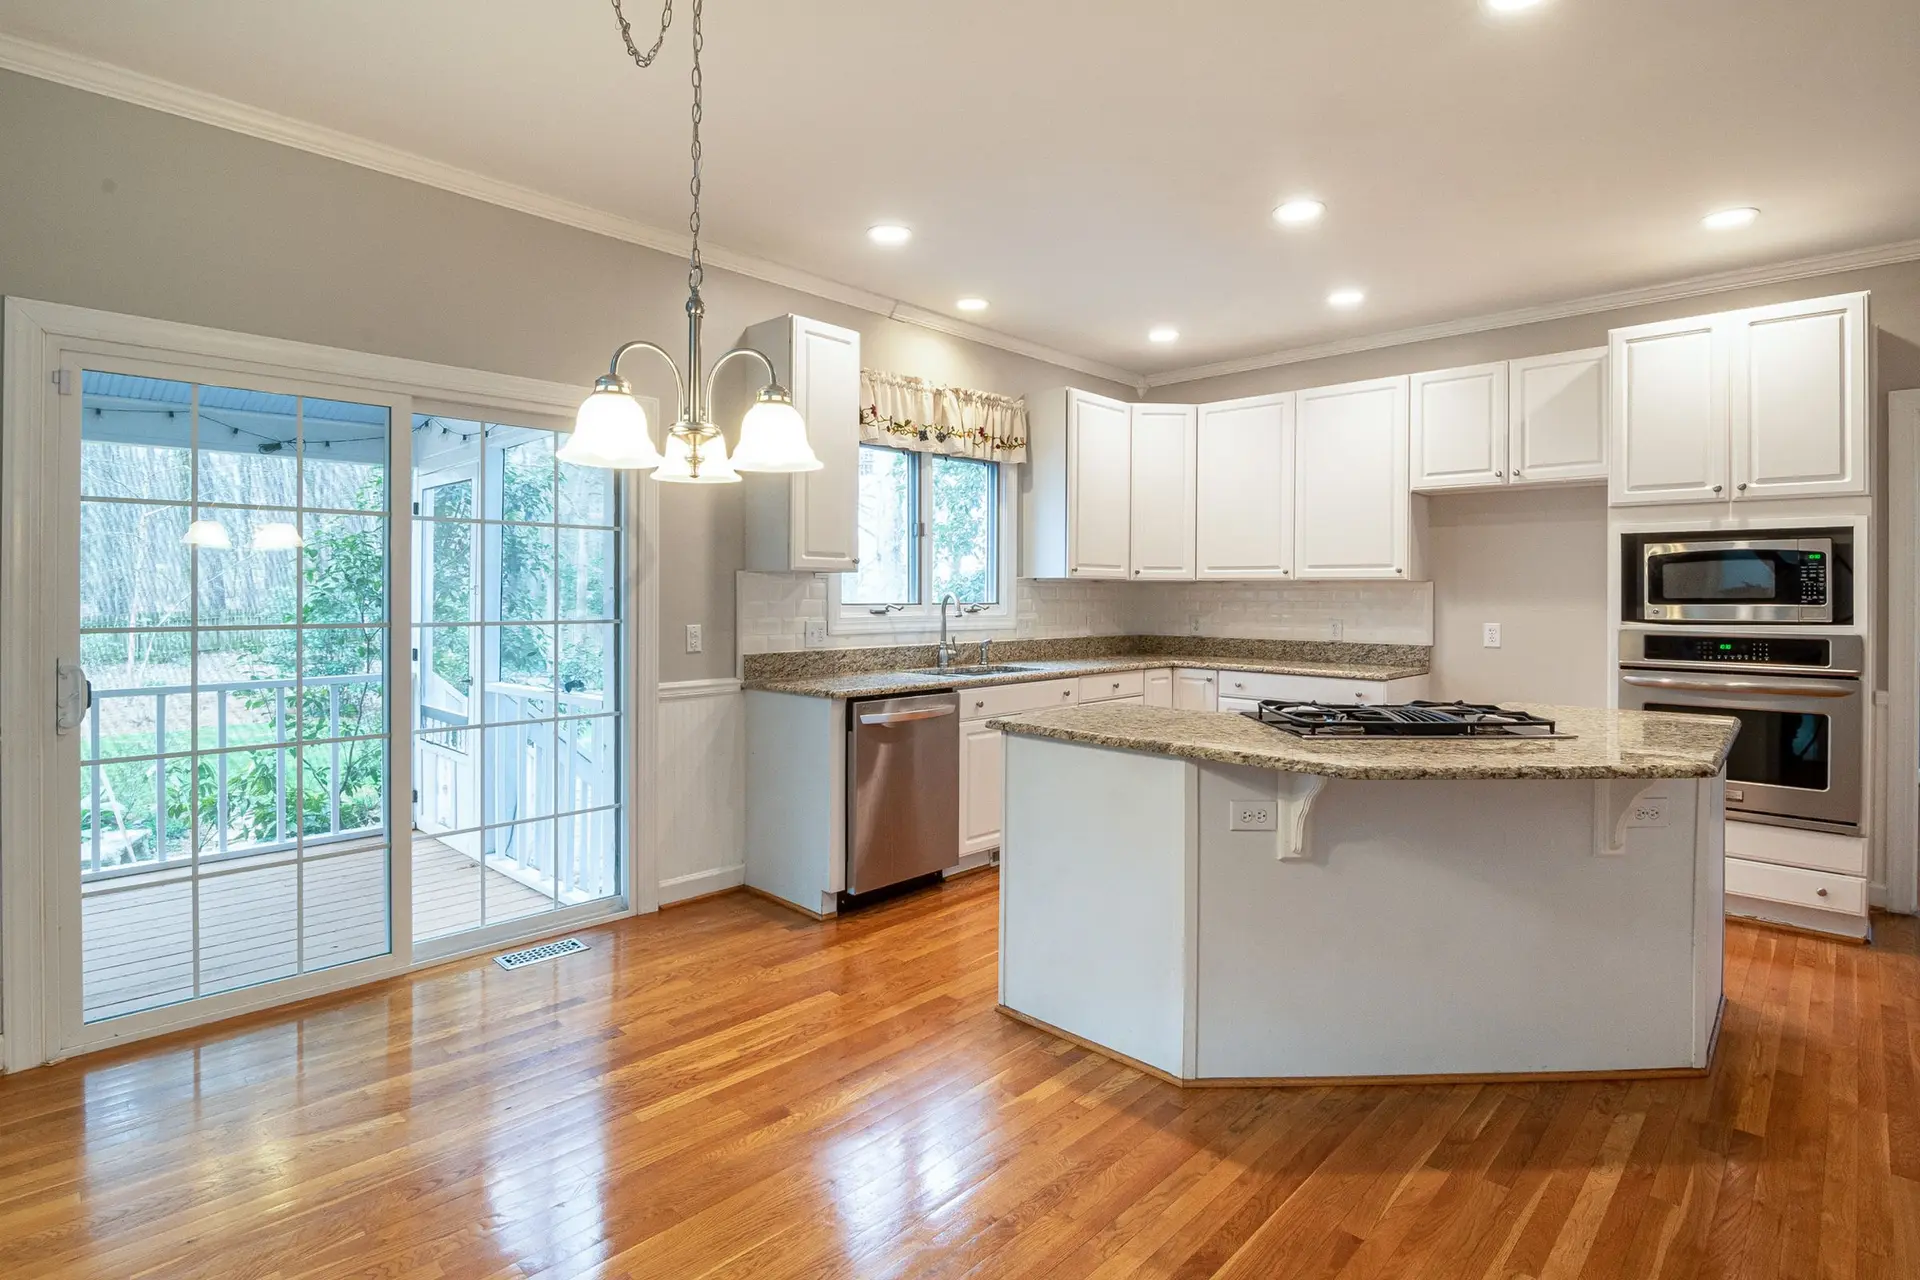
Sliding Glass Door Installation Cost: What Changes the Quote
Two slider jobs can share a door brand and still be priced far apart. The wall around the door, not the door, usually explains the gap.Read the article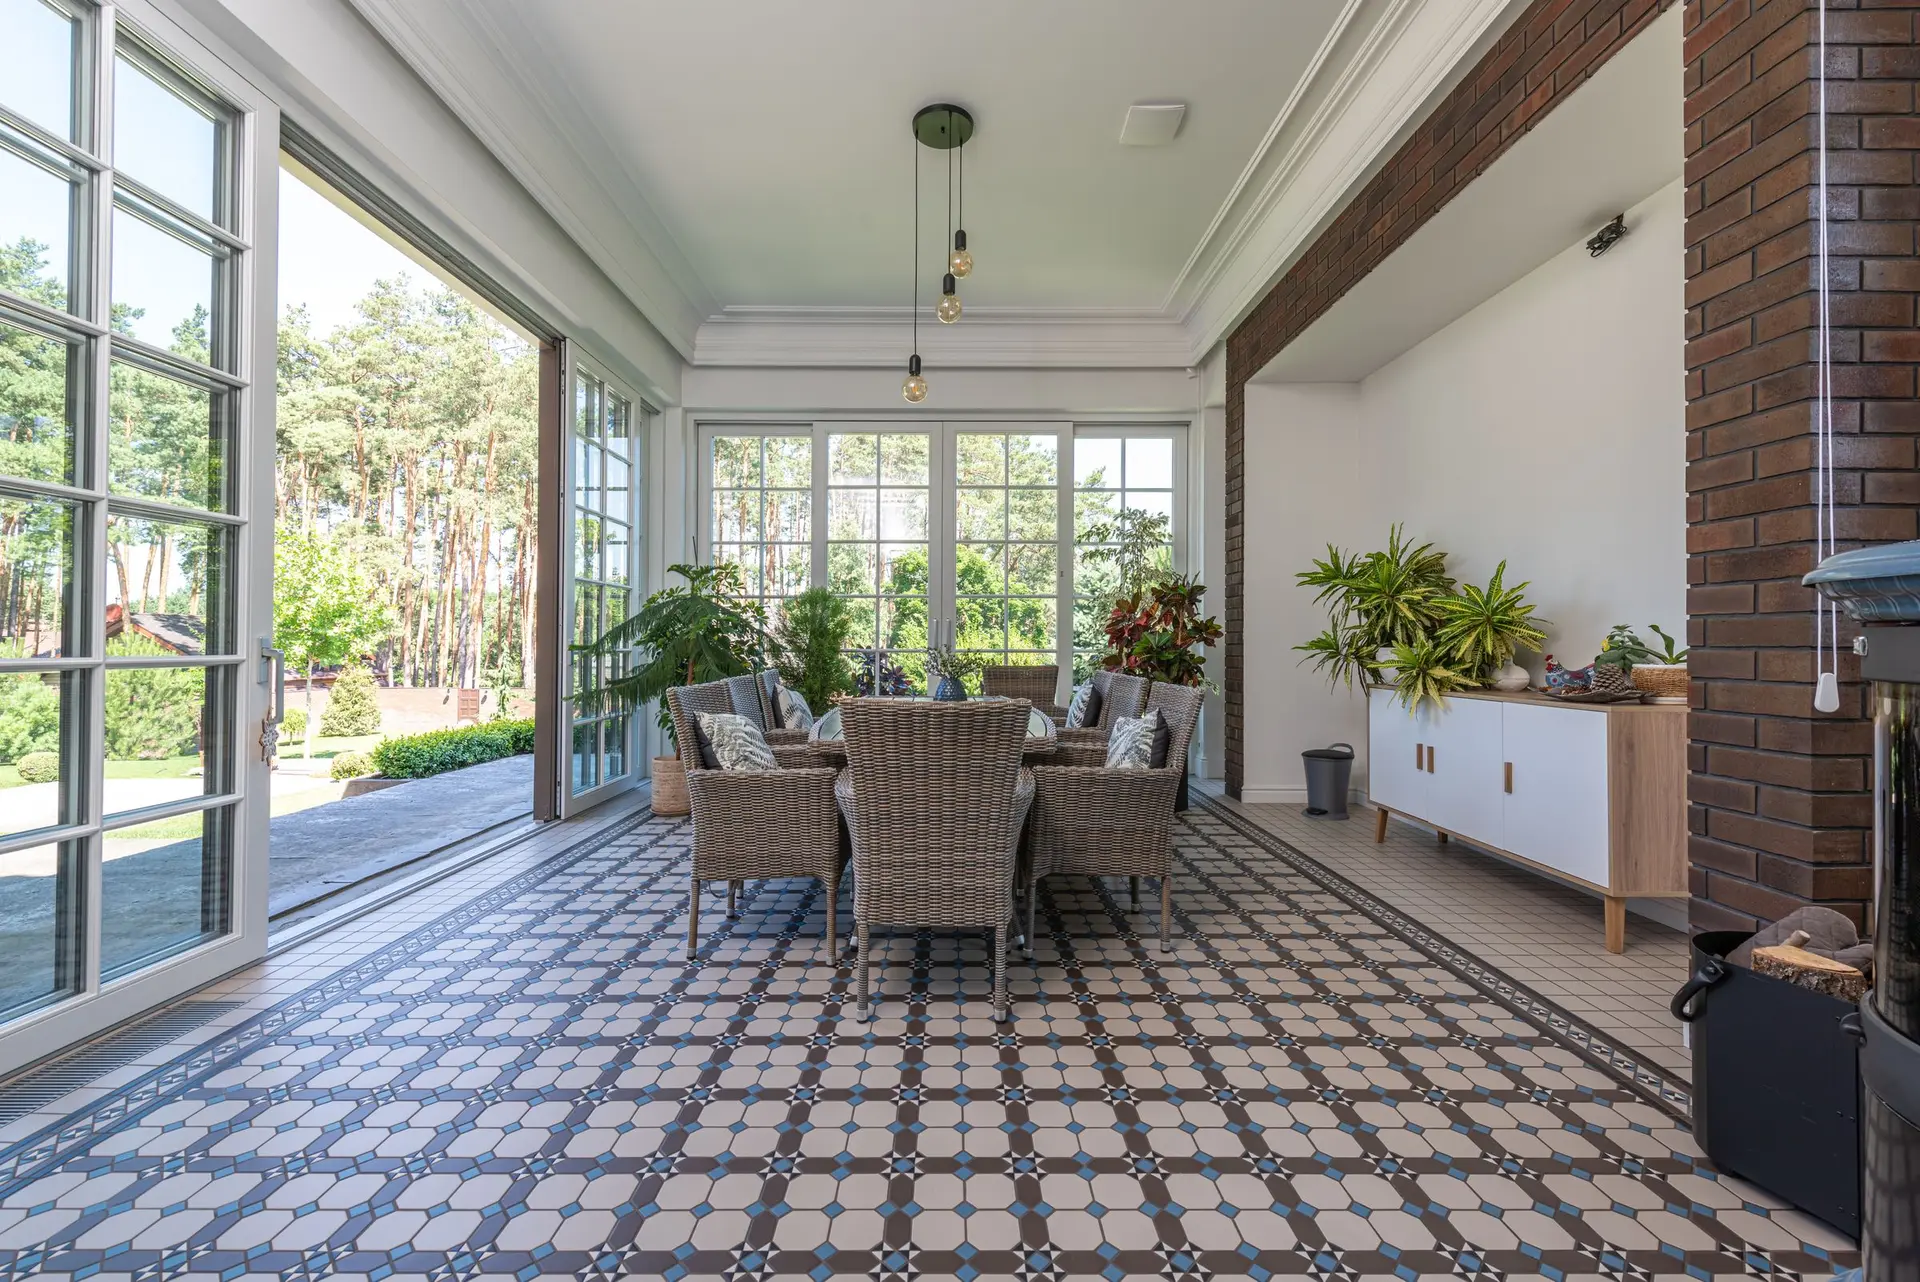
Sunroom or Room Addition: Adding Space Toward the Garden
A sunroom, an enclosed patio and a room addition can look alike from the garden. The code, the foundation and the price treat them very differently.Read the article
Questions before you write
Most can, but the answer depends on what the wall carries. A bearing wall needs a beam sized by an engineer and posts down to a footing. We look before we quote.
Yes. Planning both at once lets the deck meet the door threshold at the right height and slope, so water runs away from the house.
A new or wider opening, an addition and most patio covers need one. We prepare the drawings and handle the application with your city.
Send the form with a short description. We arrange a measure and then put the quote in writing.
Picture the room with the wall open
Tell us which wall, which yard and what you want to do out there. We will come and measure.