
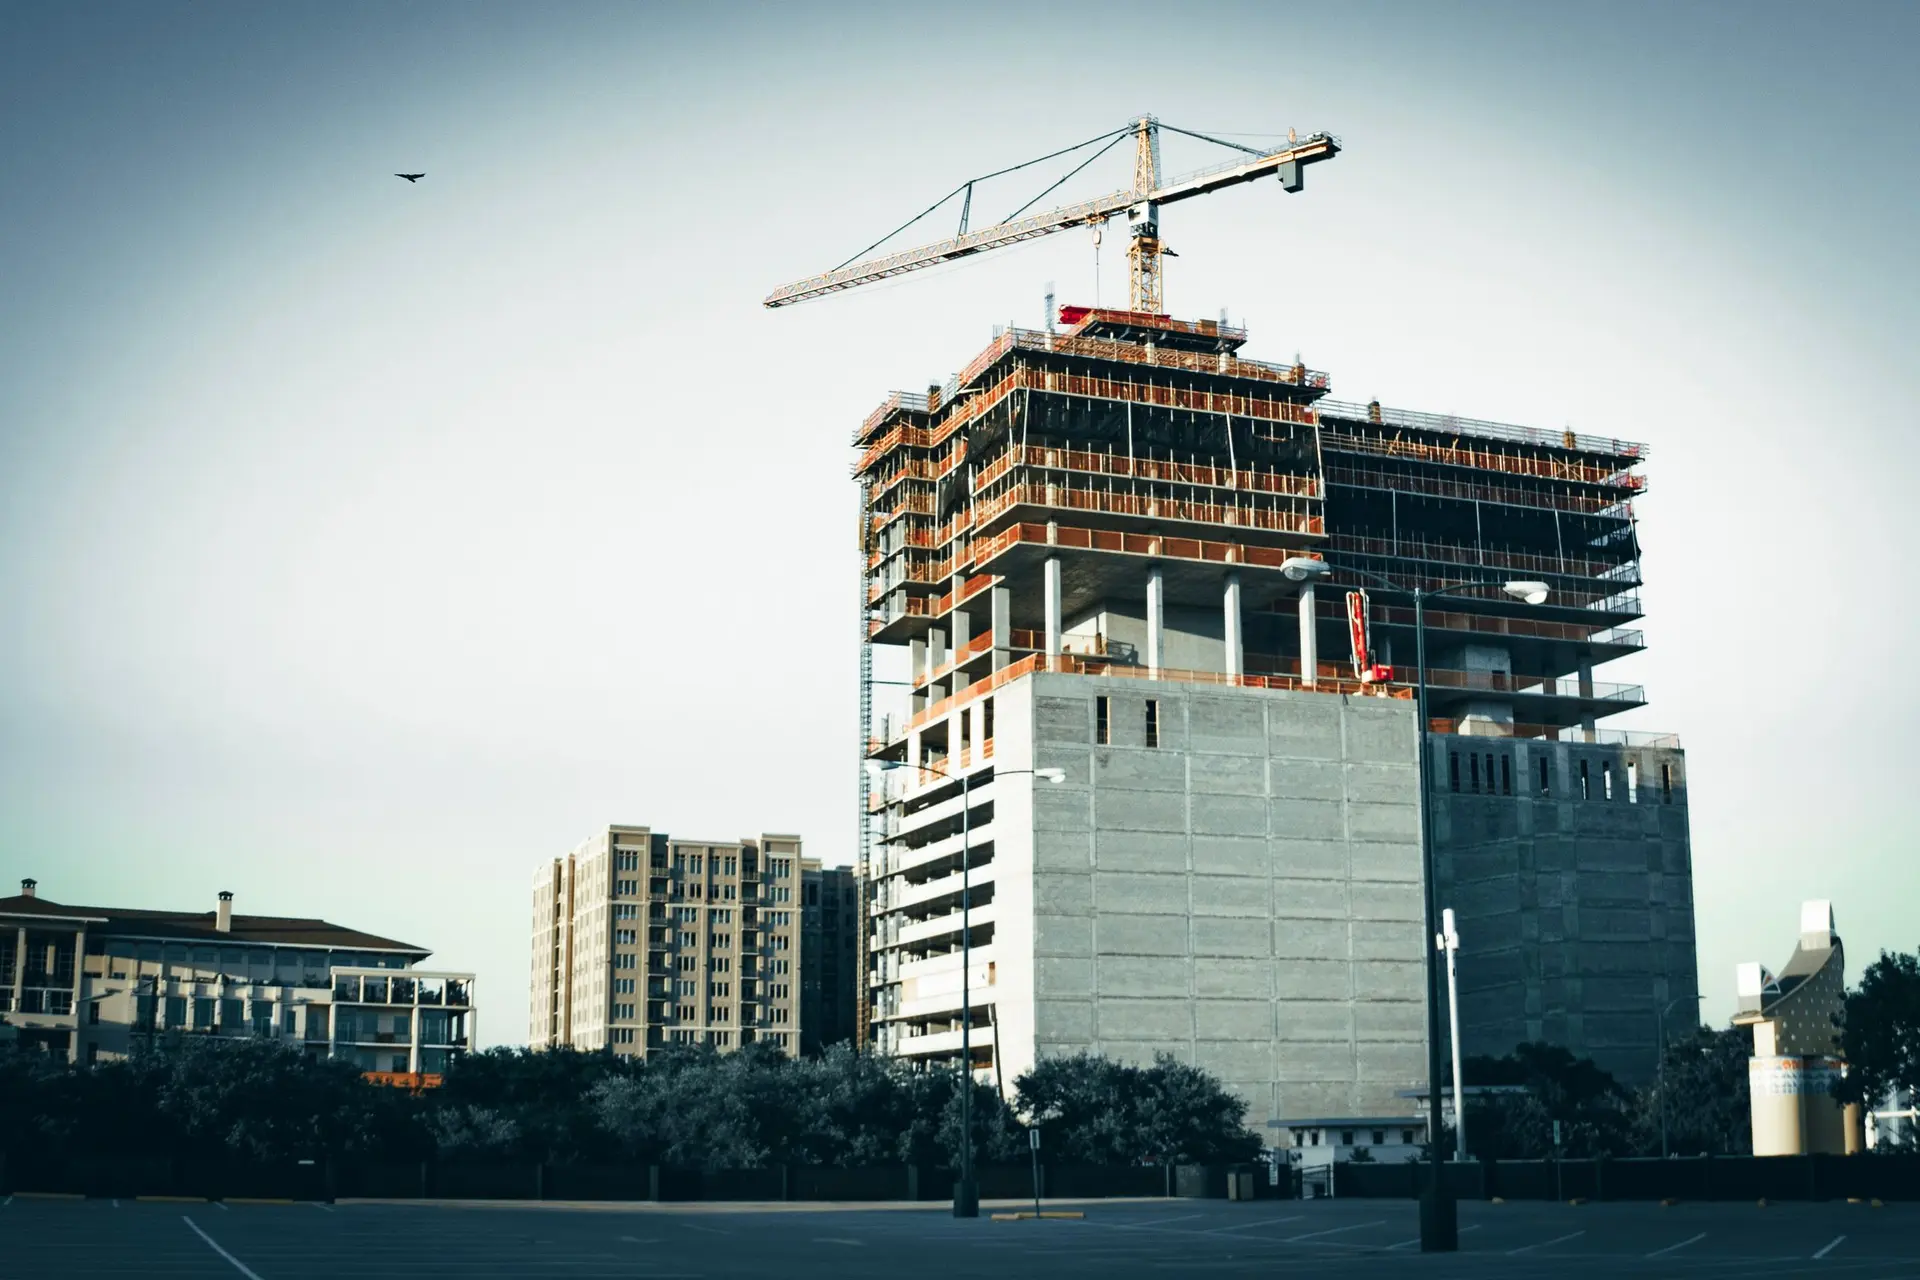
Commercial Construction in Burbank, Opened to a Patio
Commercial construction in Burbank with storefront glass, pedestal-paver patios and outdoor seating, quoted in writing by scope after a visit.
Porcelain pavers on adjustable pedestals suit the patio outside a Burbank commercial building. Hard inland sun does not fade fired porcelain, spills wipe off a surface that absorbs almost nothing, and rain drains through the joints to a slab sloped below. Because the paver floats above that slab, a drain or conduit underneath can be reached by lifting a single tile. Tables and chairs sit level, with no grout to crack.
Setting the pedestal floor
The slab beneath gets its slope first, since the pavers only follow what lies under them. Pedestals adjust with a threaded head, so a patio that meets a storefront door can be brought level with the threshold, which keeps the path clear for wheels and walkers. Perimeter pieces are held by edge restraints. Heavy planters and cabinets get their own supports. Open-joint paving also has to leave room for the drain, so the layout is drawn around it before any piece is cut.
Conduit and shade over the seating
Outdoor seating usually brings lights, outlets and a canopy or umbrella footing. Conduit is easiest to place before the pavers go down, in the space under the floor, so wire can be added later without breaking anything. A canopy that attaches to the building needs its fastening drawn into the wall, and a freestanding canopy needs a footing sized by the engineer. Where the cover is fabric, its fasteners and frame are rated for wind, because a loose canopy over diners is a hazard. We trace the existing panel first to see how much load a new circuit can add.
Commercial Construction in Burbank: what people ask
Often, once the wall above the opening is checked. A larger opening in a masonry or framed wall needs a header engineered for the load, and the glass sits in a frame rated for wind pressure. Tempered or laminated panes go where people can bump them.
Commercial work in Burbank goes to the city building department. A new storefront, patio cover, change of use or added seating usually passes through plan check, where fire, accessibility and energy items are read against the drawings. The scope names each approval before the quote is final.
In writing, by scope, after a visit to the building and a read of the drawings. Structure, glazing, site work and finishes each get their own line, so a piece can be adjusted without redoing the rest. Exclusions are stated plainly.
Commercial Construction in other cities
More of what we build in Burbank
Start your project in Burbank
Send the form with the size of the space and what you want to change.