
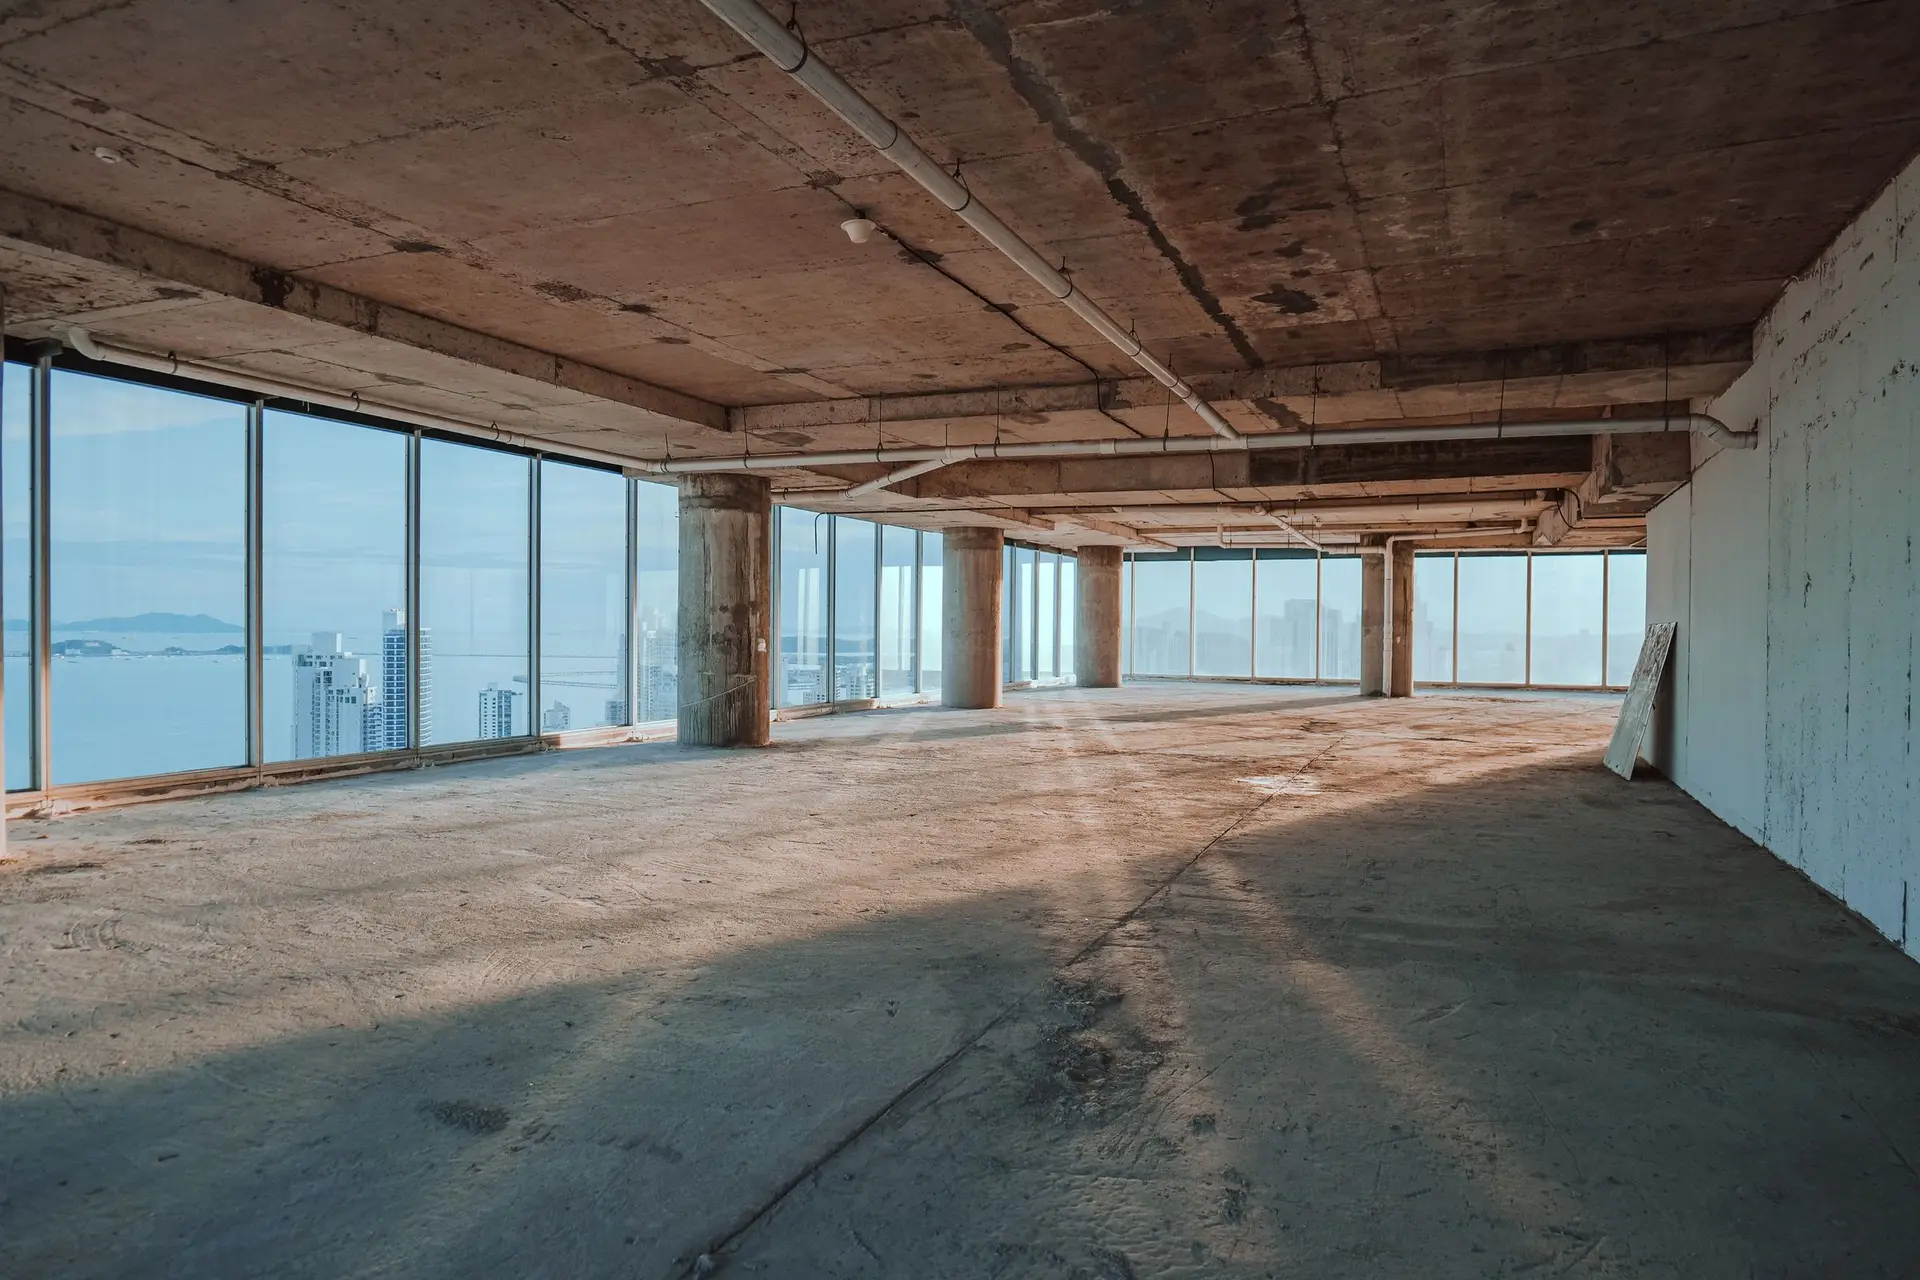
Burbank Tenant Improvements with Coated Glass and Open Light
Burbank tenant improvements with coated glazing and glass partitions, specified so the front stays comfortable and daylight reaches the offices behind it.
Low-emissivity coated glass is the first material we name for the street wall of a Burbank suite, because an inland storefront takes hard sun and that coating turns away a good share of solar heat yet still passes visible light. Clear tempered panels inside the suite then carry the light toward the interior offices. Picking both in one pass keeps the front comfortable and the back of the space bright.
Glass for the front wall
A thermally broken aluminum frame holds the coated glass and keeps the inside face of the metal from turning into a radiator. Dry wind carries fine grit to a storefront, so we call for gaskets and door sweeps that seal against dust, plus a sealant joint that stays flexible as the frame expands and contracts. Inside the suite, tempered glass is the default for partitions, and laminated glass goes where a meeting room needs quieter walls. Frosted bands at eye level add privacy without closing off the light.
Finishes that face the sun
Anything in the path of window light ages faster than the same product in a back room. Carpet tile with solution-dyed fibers holds its color near the glass, and a hard-surface floor with a UV-stable wear layer resists the yellowing that plain vinyl can show. Matte or eggshell wall paint hides glare marks, and operable shades give staff a way to cut brightness when the sun comes in low. Each one is listed separately in the written quote, so a finish can change without disturbing the framing or the systems.
Tenant Improvements in Burbank: what people ask
Yes, where the partitions replace solid walls that block window light from the interior. Clear tempered glass lets daylight pass through, and a frosted band keeps people at their desks private. The ceiling above the wall line has to be clear of ducts and sprinkler mains first, so we check that before the layout is fixed.
Yes, beginning with the lease work letter, which sets what the landlord approves and what the tenant carries. Plans, building access and timing then go through the property manager and the owner together, so approvals do not land after the framing is up.
Whenever walls, circuits, plumbing or ductwork change, the answer is yes. The City of Burbank building department reviews the drawings, and we prepare and submit the application. Inspections follow the work in stages, with the rough-in checked before drywall closes it up.
Tenant Improvements in other cities
More of what we build in Burbank
Start your project in Burbank
Send the form with the size of the space and what you want to change.