
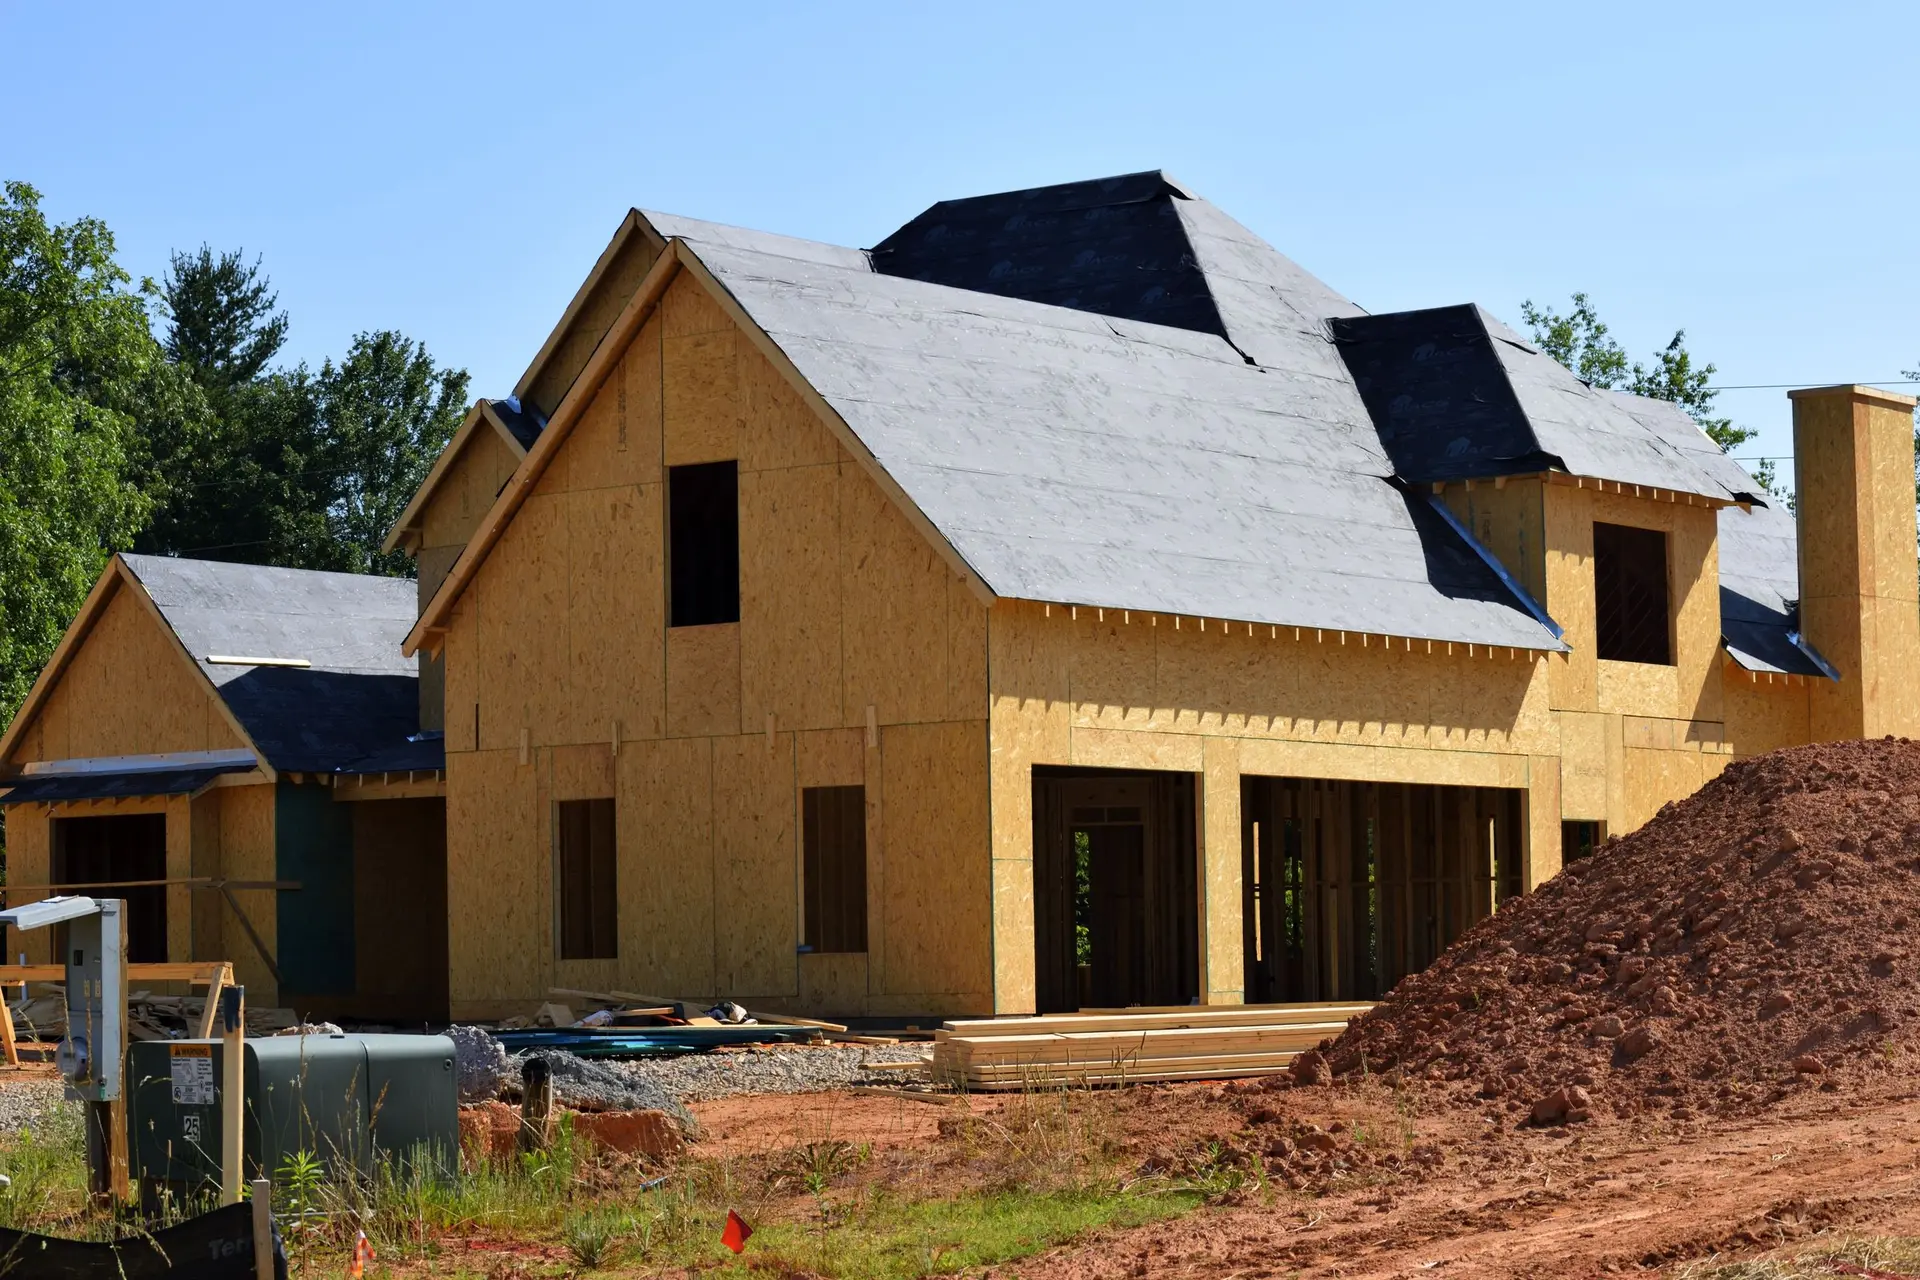
New Construction in Studio City for Everyday Living
New houses in Studio City where kitchen, dining and patio work as one room, with level thresholds, shaded covers and a written itemized quote.
Kitchen, dining table and patio should behave as one room on an ordinary evening in a new Studio City house. That takes a door system that slides fully out of the way, a floor that meets the patio at one level and a cover outside that keeps the table in shade. Screens that roll down from the header keep insects out while the doors stay open through dinner.
One floor, inside and out
Getting the floor level across the threshold is planned from the foundation up. The slab or subfloor inside is set so the patio surface outside can sit just below it, with a drain channel at the door and a slope away from the house. Pocket or stacking doors need a recessed track that is drained, and the opening is flashed into the wall before any finish goes on. Patio pavers or tile are chosen for grip when wet, so the step outside feels as easy as the one between two rooms.
Comfort through the day
Living spaces that open wide need air and shade that keep up. Ceiling fans under the patio cover, a zoned system that can cool the living area once the doors are shut, and switched outdoor lighting all go into the rough-in plan. Outlets on the patio are weather-protected. Bedrooms sit on a separate zone, away from the open side, so evenings outside do not keep anyone awake. LADBS reviews the permit along with the energy forms that account for the glass.
New Construction in Studio City: what people ask
Glass goes where the house meets the yard and where the rooms get the most use, the kitchen and living space. Side walls facing neighbors take smaller openings set higher. The direction the lot faces shows which openings need a cover or a deep eave to stay comfortable through the afternoon.
Your architect's set is checked for how each part will be built, the structure is matched to the openings, and we price what the set shows. Ideas for simpler details are offered on a separate list. When LADBS comments come back, we coordinate the answers with your architect.
After a visit to the lot and a full read of the plans, groundwork, structure, the weather shell, mechanical trades and interior finishes each get a written figure. Patio covers and outdoor wiring are listed as items of their own. A change in the middle of the build carries a written price you approve first.
New Construction in other cities
More of what we build in Studio City
Start your project in Studio City
Send the form with the size of the space and what you want to change.