
Beverly Hills New Construction on Tested Ground
New homes in Beverly Hills built on soil that has been tested first, so footings and the posts under wide glass walls land on firm ground.
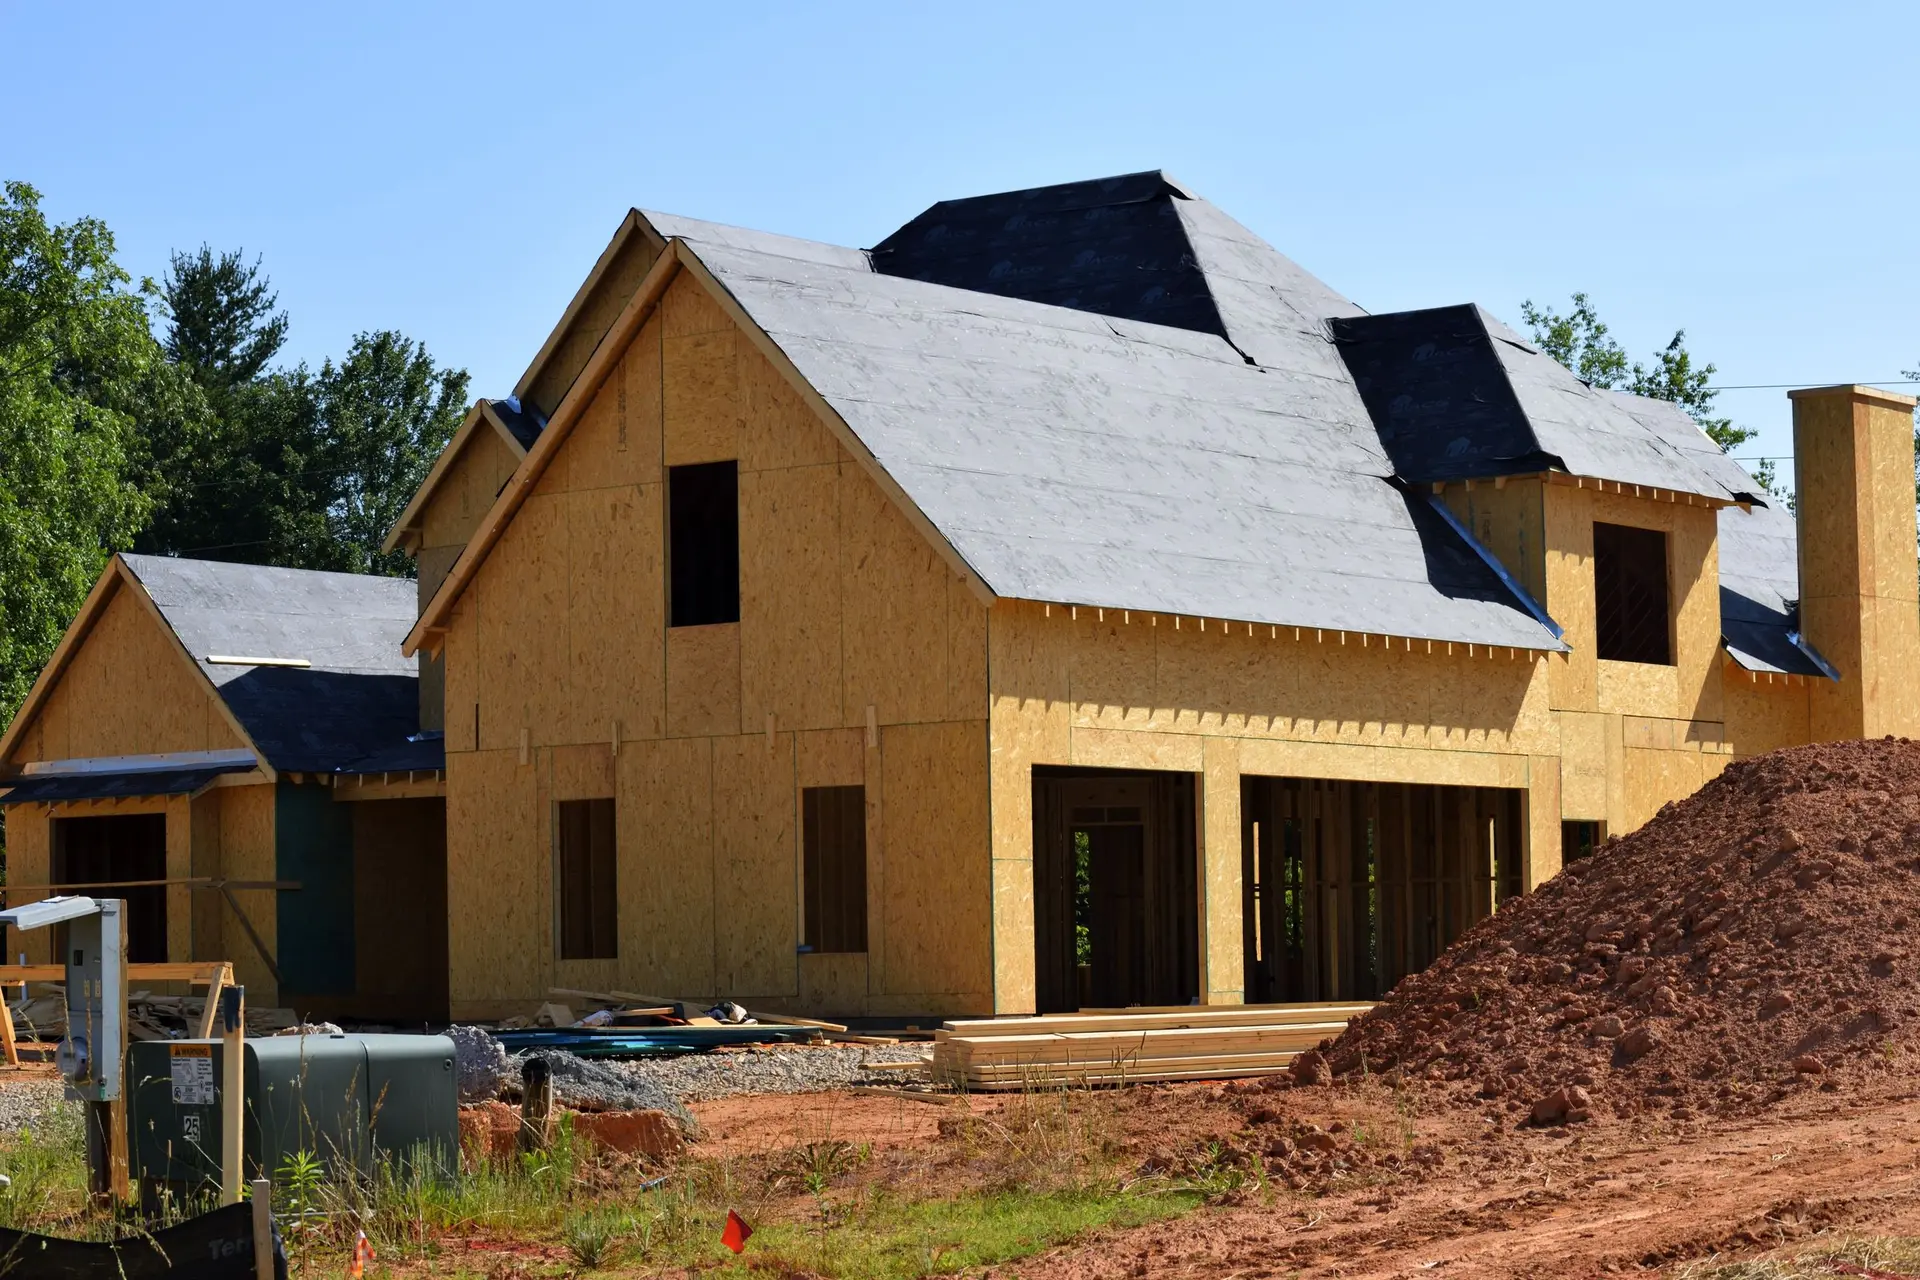
Undocumented fill is a hidden condition that can rewrite the foundation of a new house. If earth was ever pushed onto a Beverly Hills lot to level it, borings by the soils engineer show how deep that loose layer runs. The answer decides whether footings are carried down to firm native soil, whether the fill is dug out and recompacted, and where the posts under a wide glass wall can stand.
What the borings decide
A soils engineer drills test borings across the footprint and logs each layer, then writes recommendations the structural engineer designs to. Shallow fill may simply be removed and replaced in compacted lifts under the building pad. Deeper fill can call for footings taken down to native soil, or for drilled piers joined by grade beams. That choice reaches the glass. A wide sliding or folding wall puts heavy point loads at its posts, and those posts need bearing that will not settle, since even slight movement can bind a door track. Knowing the soil early lets beam spans and post spots be fixed before the floor plan is.
How the finding shows up on paper
The written quote follows the build in stages, and the soil findings land in its foundation stage. Over-excavation, hauling away unsuitable soil and any piers each get their own line, so the effect of the fill reads clearly against the rest. Plans then go to the city building department with the soils report attached, and the reviewer checks that footing depths on the structural sheets match its recommendations. In the field, the soils engineer observes the excavation before concrete is placed, and the building inspector generally wants that observation on record before approving the footings.
New Construction in Beverly Hills: what people ask
Orientation sets where the light arrives, and setbacks set how close each wall can sit to the property line. Together they point the largest openings toward the yard. The soils report then confirms the ground can carry the posts those openings need. Where the ground falls away, the floor level at each door is checked against finished grade outside so the step out stays even.
Yes. The set is read for buildability first, then priced exactly as drawn. Suggested changes, such as a deeper beam over a long glass wall, appear as separate options you can take or leave. If the soils report arrives after the drawings, we coordinate with your architect and engineer so the footing details match it.
Line by line, after the lot, the plans and the soils report have all been seen. A single figure per square foot would blur the parts that move a total, such as foundation depth, utility connections and the width of each glass opening. Any change during the build is written up and priced before the work happens.
New Construction in other cities
More of what we build in Beverly Hills
Start your project in Beverly Hills
Send the form with the size of the space and what you want to change.