
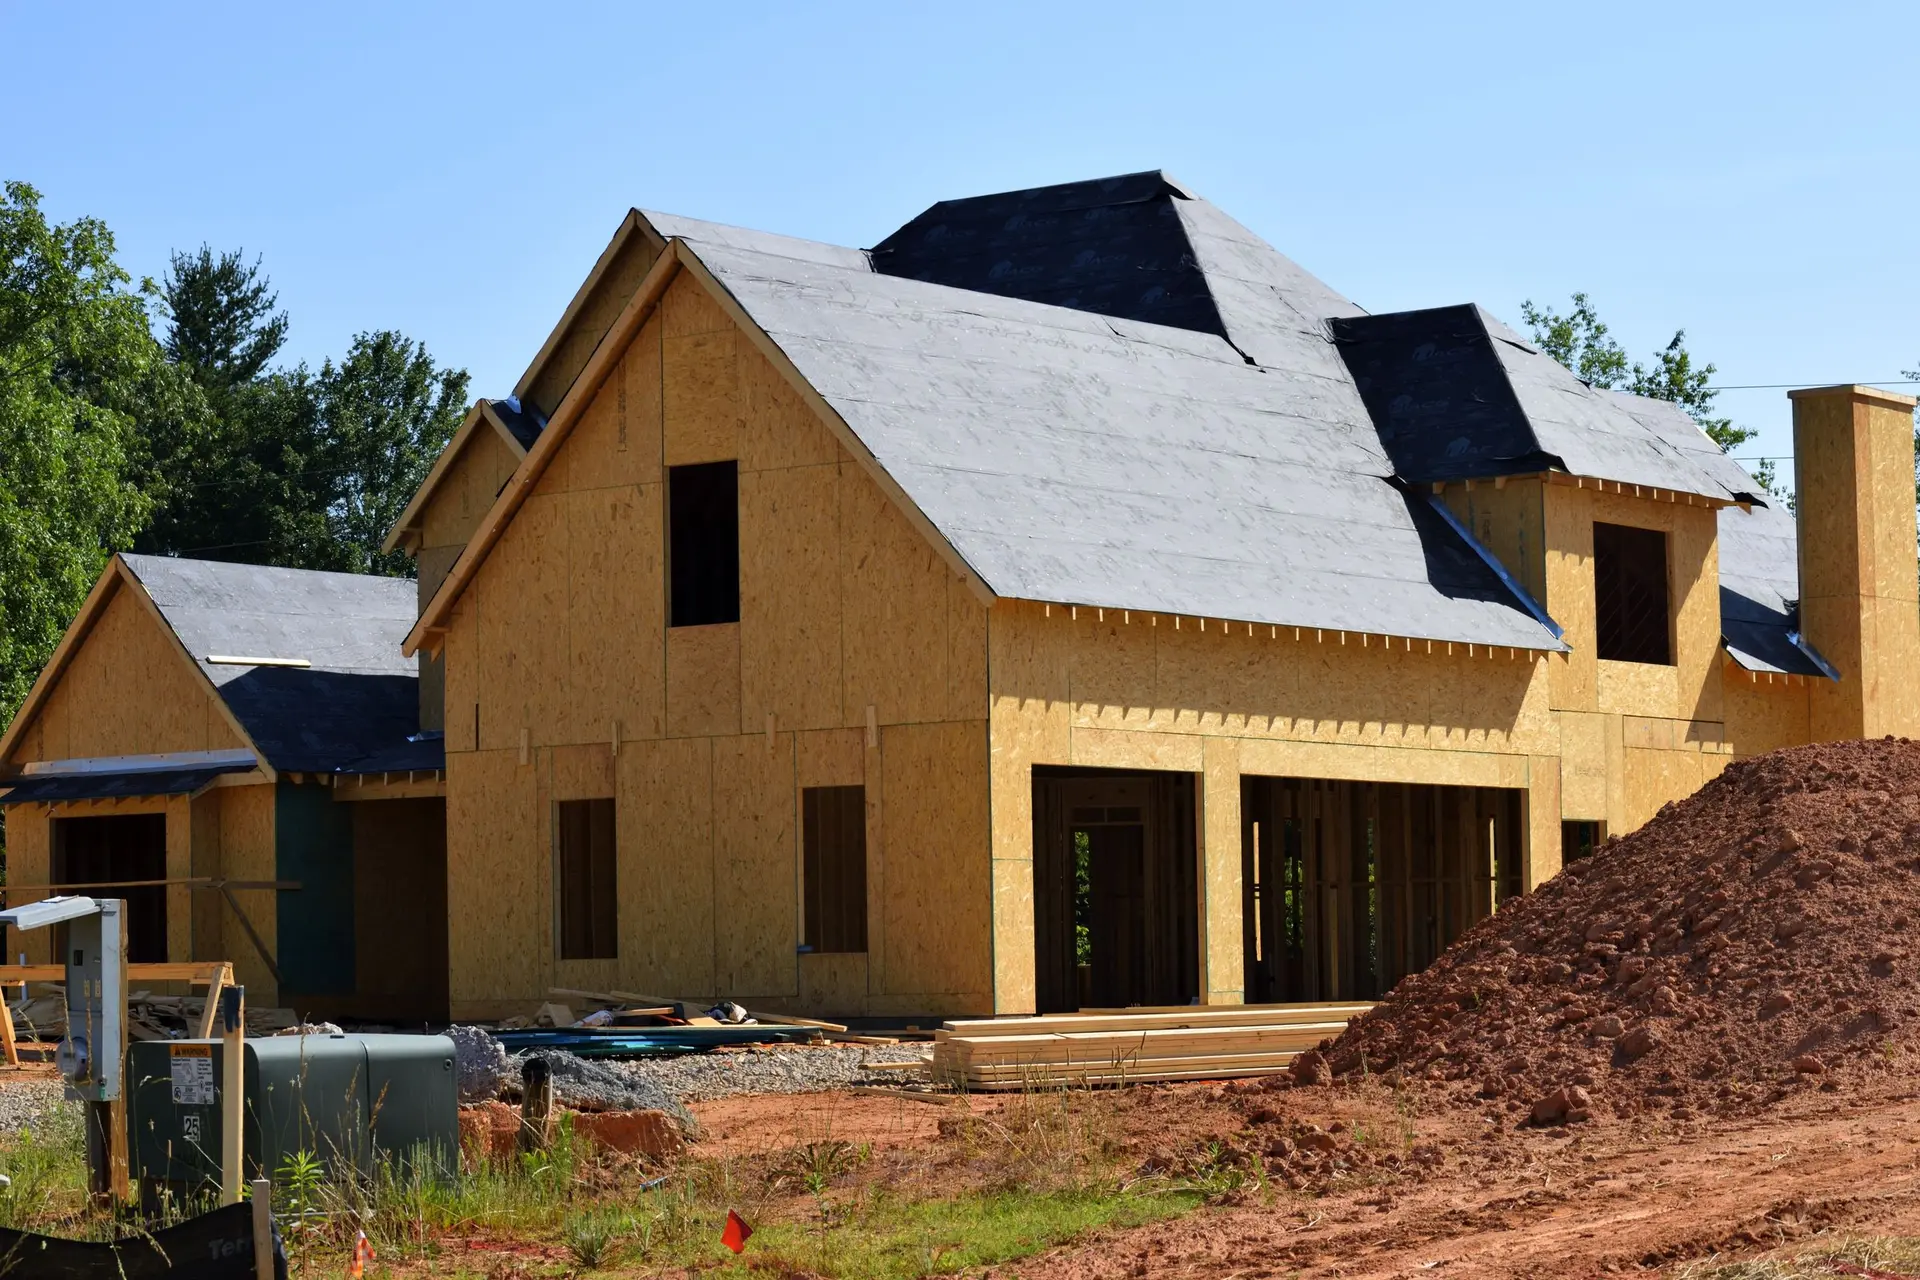
Sherman Oaks New Construction Around Light and Privacy
New houses in Sherman Oaks planned around what neighboring windows can see, with wide glass toward the yard, LADBS review handled and a line by line quote.
Sightlines from the neighboring houses get mapped before a new Sherman Oaks house has a price. We note how high each neighboring window sits and which of them look toward the lot, then the height of every fence and hedge along the shared lines. Those readings show where a wall of glass can face open sky and the yard, and where a clerestory band or a frosted panel keeps a bedroom private.
From readings to a floor plan
With the sightlines drawn on a site sketch, the living rooms go on the side that nobody overlooks, and their openings can run wide. Bedrooms and baths take the walls that face a neighbor. Each wide opening then needs a beam above it, sometimes steel, and footings sized for the posts that carry it, so the engineer gets the opening widths before the plan is final. Planting along a side line and a slatted screen near a patio can close any gap the walls leave, letting the glass stay clear.
Keeping big glass comfortable
A large opening lets in heat as freely as light. Eaves drawn deep enough to block high summer sun, low-e coatings matched to the direction each wall faces, and a solid cover over the main patio keep the rooms usable through the afternoon. California's energy rules count the glass area and its ratings, and LADBS checks those forms against the window schedule on the plans. Ceiling fans, a zoned heating and cooling system and operable windows on opposite walls let air move once the large doors are closed.
New Construction in Sherman Oaks: what people ask
Mostly through what surrounds it. The yard side, where nothing looks in, takes the widest openings. A side wall close to a neighbor gets high windows or textured glass, and the zoning setbacks decide how near to each line a wall may stand. The way the lot faces then shows which doors need an eave or a cover above them.
It can be built from them. Our first pass reads the set as a builder would, checking that the beams over each opening agree with the engineer's sheets and that every detail can be assembled on site. The price follows the drawings as they stand. Any change we would suggest is kept on a separate sheet, and LADBS corrections are answered jointly with your architect.
Line by line, from the drawings and from what the site visit turns up. Grading and foundation, the frame and any steel, roofing and exterior walls, the plumbing, electrical and mechanical trades, then finishes each carry a figure of their own. A change during the build reaches you as a written price, and the work moves only after you approve it.
New Construction in other cities
More of what we build in Sherman Oaks
Start your project in Sherman Oaks
Send the form with the size of the space and what you want to change.