
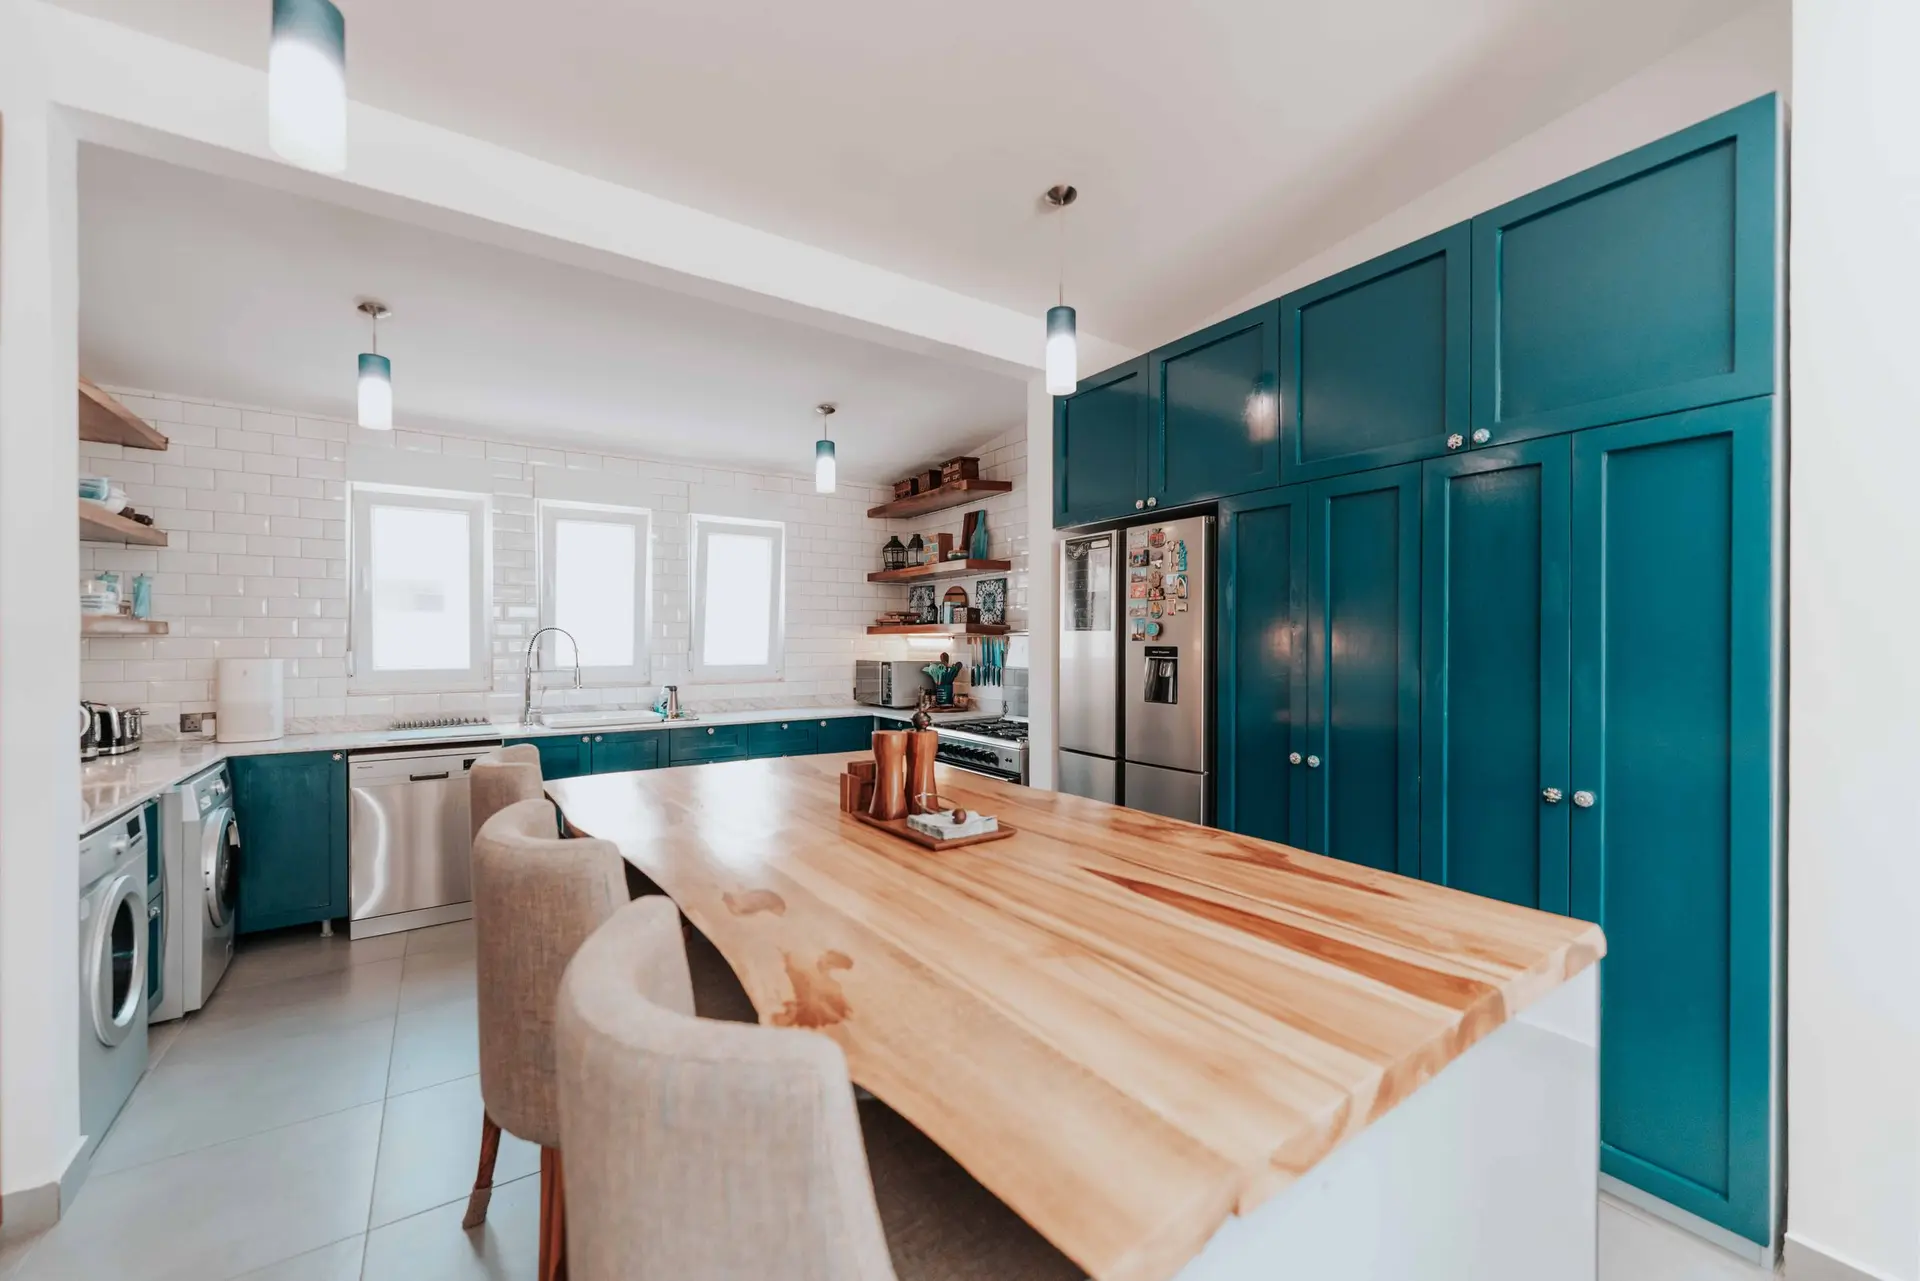
Studio City Kitchen Remodeling That Faces the Yard
Studio City kitchens built around the walk from stove to patio table, with layout, rough work and finishes set out as separate lines in the quote.
At dinner the Studio City kitchen we plan has its door slid open, a salad bowl heading outside and a hot dish coming back in. That path, from the island to the table on the patio, sets where the opening goes, how wide it runs and which counter ends up beside it. The walk shapes the layout from the first sketch.
The path from stove to table
Draw a line from the range to the outdoor table and see what it crosses. A refrigerator door that swings into it, a corner that narrows it or a step at the threshold all get fixed on paper. We leave landing space on the counter beside the door so a platter has somewhere to rest, and we keep the sink out of the line so a person rinsing a pan does not block the way for the person carrying dinner.
Cabinets, lighting and quote
Task lights go over the counters, and a dimmable circuit handles the island for evenings. Cabinet storage follows what gets reached for most. The quote lists cabinets, counters, lighting, appliances and the rough work as separate lines, with plumbing and wiring priced apart from the finishes. If a line looks heavy, we adjust the plan while it is still on paper. Each lighting zone is listed so it can be dropped without touching the cabinets, and the dimmer is its own item.
Kitchen Remodeling in Studio City: what people ask
Yes, when the floor and wall allow it. A wide slider next to the counter lets a serving dish go straight outside, and the deck is framed at sill height. Flashing where the deck joins the house keeps water out of the wall behind the cabinets.
Only if a sink or dishwasher moves there. Fresh pipes mean a vent, a drain that falls toward the stack and new supply lines, so we trace what exists before pricing. If the island only holds stools and a cooktop on an electric circuit, no water work is needed.
A Studio City address goes to LADBS for any job that changes pipes, gas, wiring or framing. Replacing cabinets and counters in the same footprint can be simpler. We prepare the plans, handle the filing and book the inspection visits.
Kitchen Remodeling in other cities
More of what we build in Studio City
Start your project in Studio City
Send the form with the size of the space and what you want to change.