
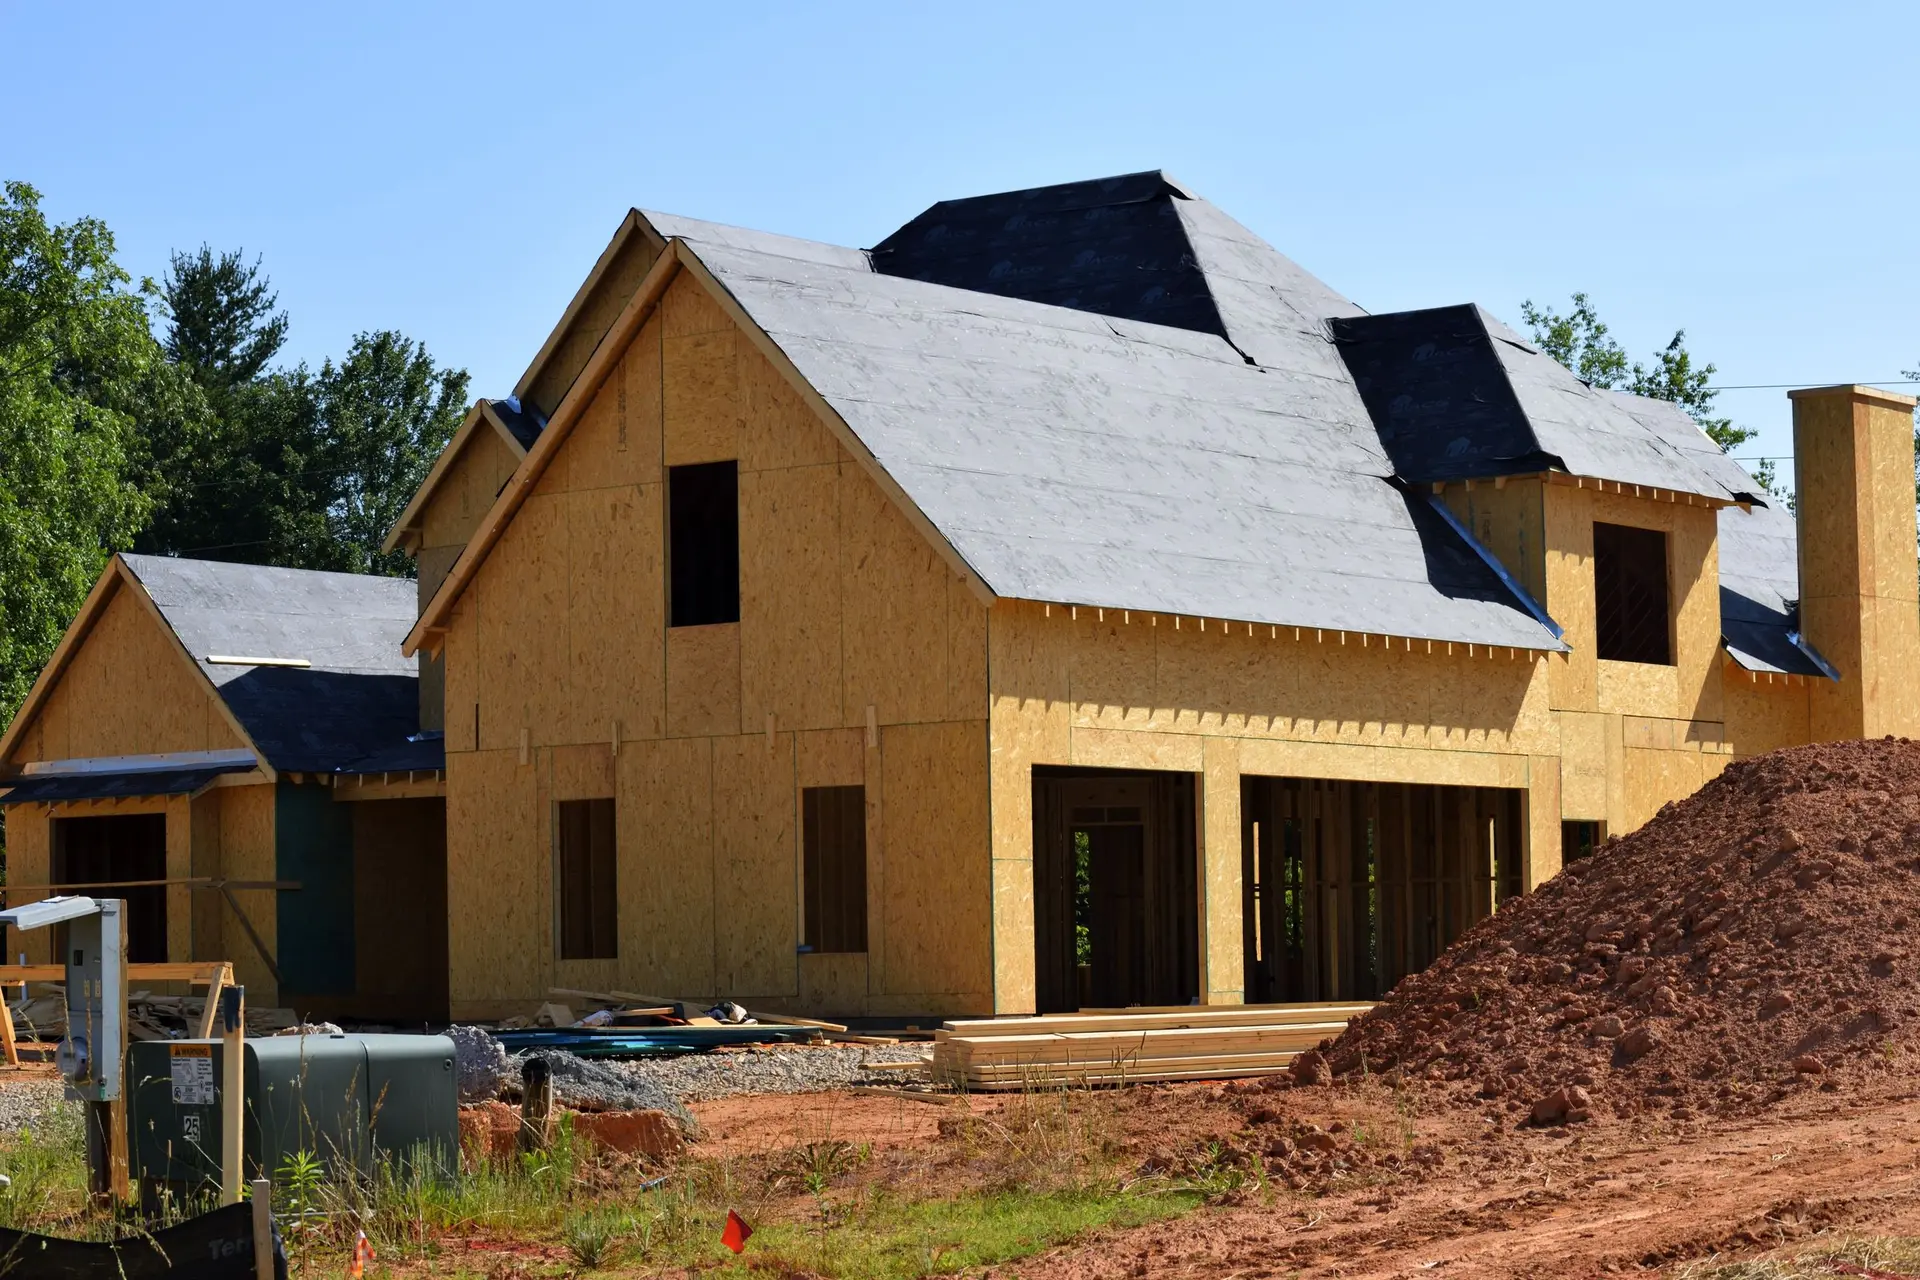
Valley Village New Construction With Room to Open Up
New houses in Valley Village planned around wide openings and shaded outdoor rooms, with the lot checked first and a quote broken out line by line.
Strings go up before numbers do. Two lines pulled tight between the survey pins show how square a Valley Village parcel really is, and that single check decides whether the main rooms and the wide openings sit on a clean grid or need to turn a few degrees to face the yard. We settle it first, then the pricing begins.
Where the glass can go
A wall of glass needs a clear run of framing for its beam and the posts that carry it, and a footing under each post. Once the lot geometry is known we mark the walls that can open widest, then look at which of them take hard afternoon sun on an inland lot. Those get deeper overhangs, a patio cover or a row of slatted shade so the rooms behind them stay comfortable. The result is a plan where the living room, kitchen and yard share one long line of sight.
Drawings, permit and pricing
A Valley Village permit goes to LADBS, and we prepare the drawing set or coordinate it with your architect and engineer. The written quote is split into foundation, frame, envelope, systems and finishes, with every stage priced separately. Any change after work begins is described and priced on paper before a crew acts on it. Soils, grading and structural sheets travel together, so the reviewer meets one coherent package, and each inspection is lined up in the order the trades need it.
New Construction in Valley Village: what people ask
Its outline and the side the yard sits on decide which wall can open widest. A big opening needs a clear stretch of framing for the beam, plus shade overhead where afternoon sun lands. We mark those walls on a plan once the corner check is done.
Yes. We read the set for buildability and price it exactly as drawn. Anything we would adjust goes on a separate sheet, so you can accept or decline each suggestion. If you have no architect or engineer yet, we can bring both onto the project.
By stage, in a written quote that gives the foundation, frame, envelope, systems and finishes their own sections. A single figure for the whole house hides too much, so we do not use one. The quote is built after we have seen the lot and the plans.
New Construction in other cities
More of what we build in Valley Village
Start your project in Valley Village
Send the form with the size of the space and what you want to change.