
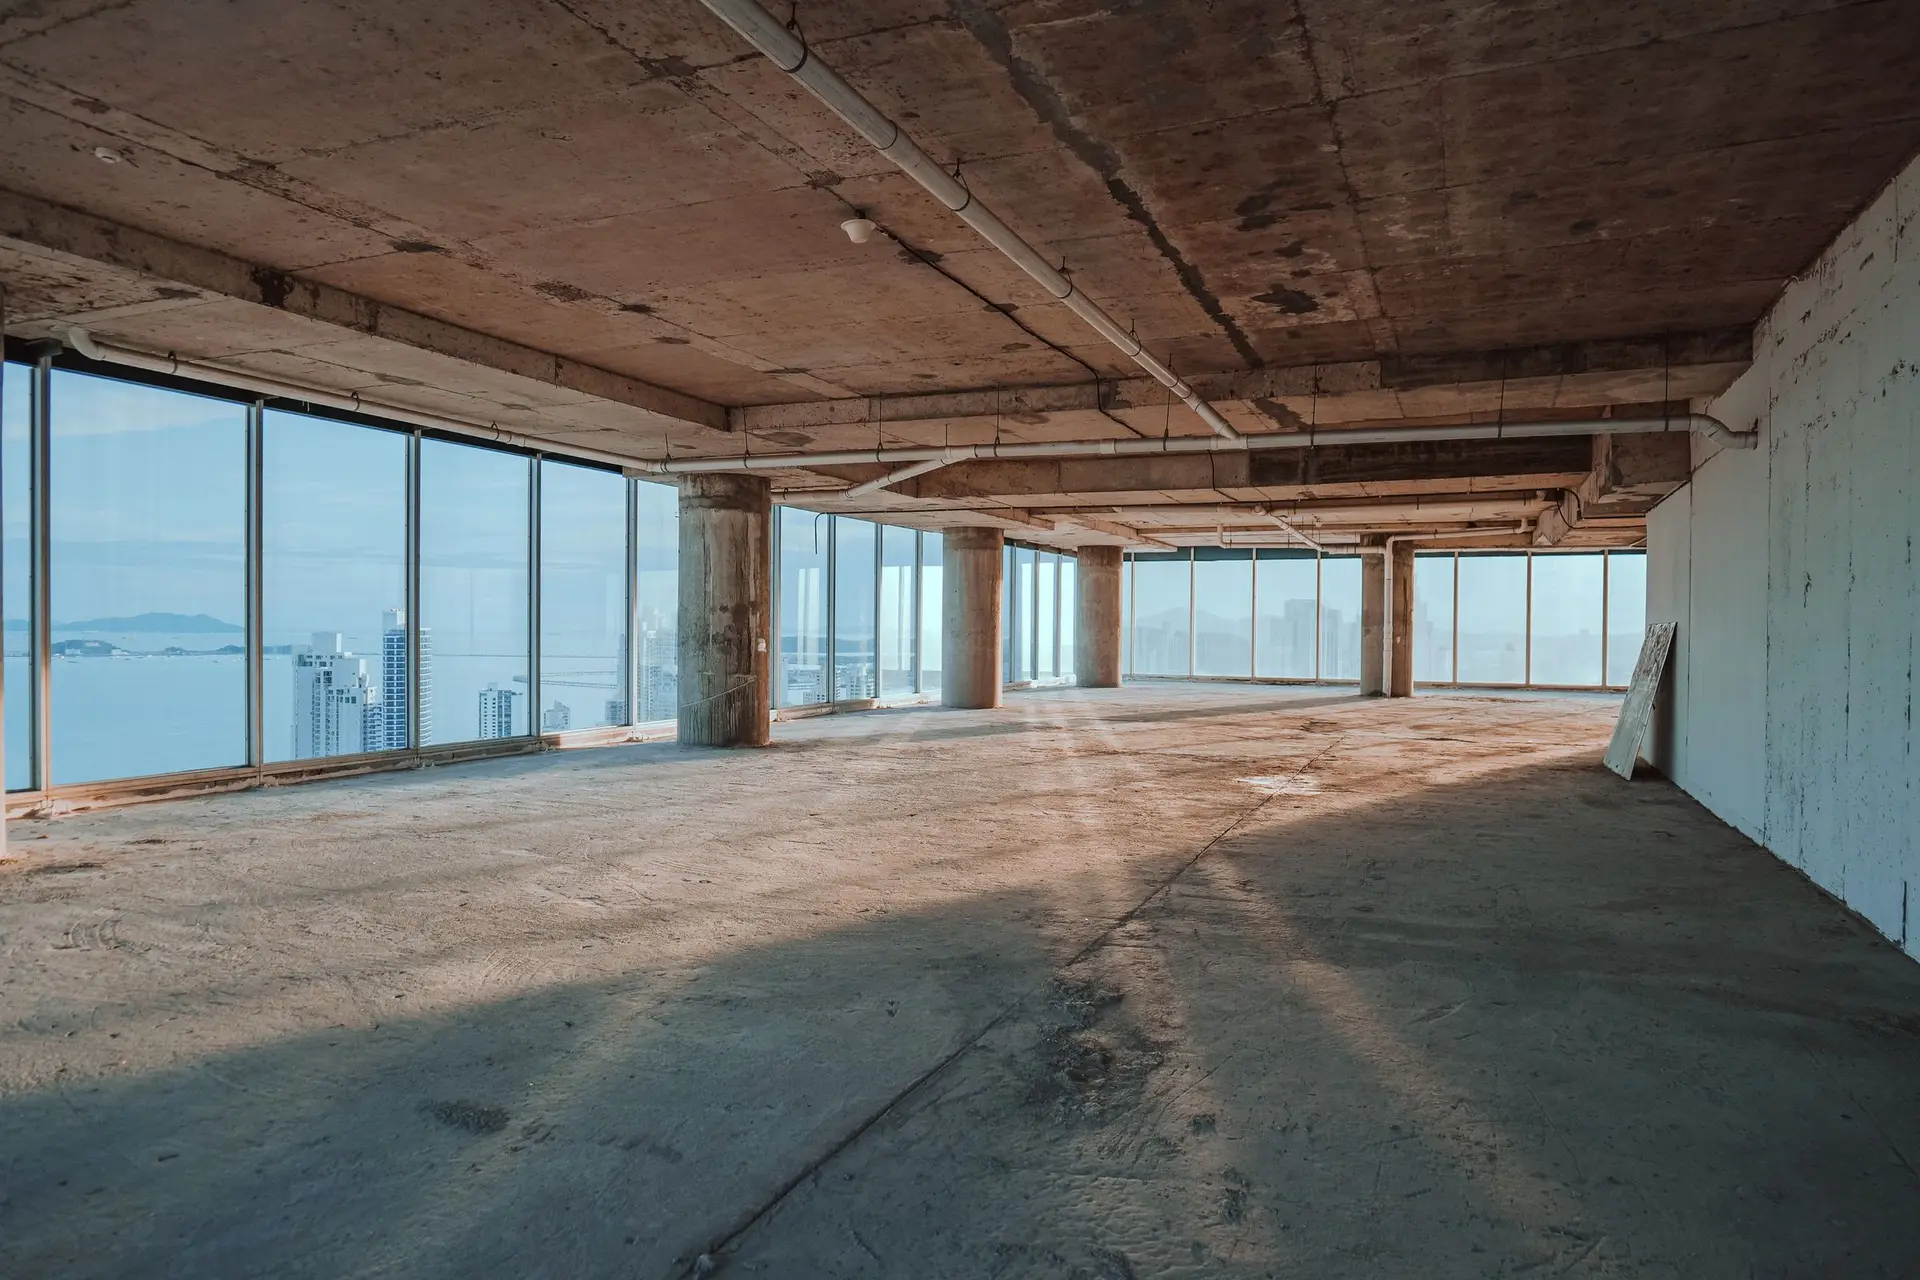
Studio City Tenant Improvements That Work All Day
Studio City tenant improvements laid out for the working day, with glass partitions for light, quiet meeting rooms and clear paths for people and power.
Phone calls, a shared printer and a meeting in progress can all share a Studio City suite at the same hour, and the finished layout has to keep them from colliding. Glass partitions bring window light to the inner desks, insulated walls hold voices inside the meeting room, and the printer sits off the main path. Lighting, power and air are then placed for the way staff move through the day.
Sound and light together
A glass wall passes light and voices both, so the meeting room gets laminated glass, which damps sound better than a single tempered pane, along with seals at the door and a wall carried up to the deck above the ceiling. Open work areas get acoustic ceiling tile and a soft floor where the room allows it. Privacy film at seated eye height keeps the light moving while screens and faces stay out of view. The written quote gives every one of these choices a line of its own, so any can change independently.
Paths, power and air
Main walkways stay wide enough for a cart and a person to pass, and the route from every desk to an exit stays clear of furniture. Floor boxes and ceiling drops put outlets where desks land, so cords never cross the floor. Supply and return air are balanced for the new rooms, since a closed office with no return path turns stuffy before lunch. Thermostats are zoned so a bright front office and a windowless back room each hold their own setting through the afternoon.
Tenant Improvements in Studio City: what people ask
Yes, particularly where an interior office sits behind a solid wall that faces the windows. Clear glass lets the daylight across, and laminated panels add sound control for rooms where calls happen. Before the wall line is fixed, the ceiling cavity is checked for ducts and sprinkler mains that may need to move.
Yes. The work letter in the lease shows who approves each item and who pays for it, and we read it before drawing. The layout, freight access and work hours then go to the landlord and the building manager, and the schedule is set around the rules of the building.
Yes, for nearly any change to walls, wiring, plumbing or ducts. LADBS reviews Studio City tenant plans and issues the permit, and we prepare and file the application. Inspectors check the rough-in before walls close and return for a final once the suite is finished and ready to occupy.
Tenant Improvements in other cities
More of what we build in Studio City
Start your project in Studio City
Send the form with the size of the space and what you want to change.