
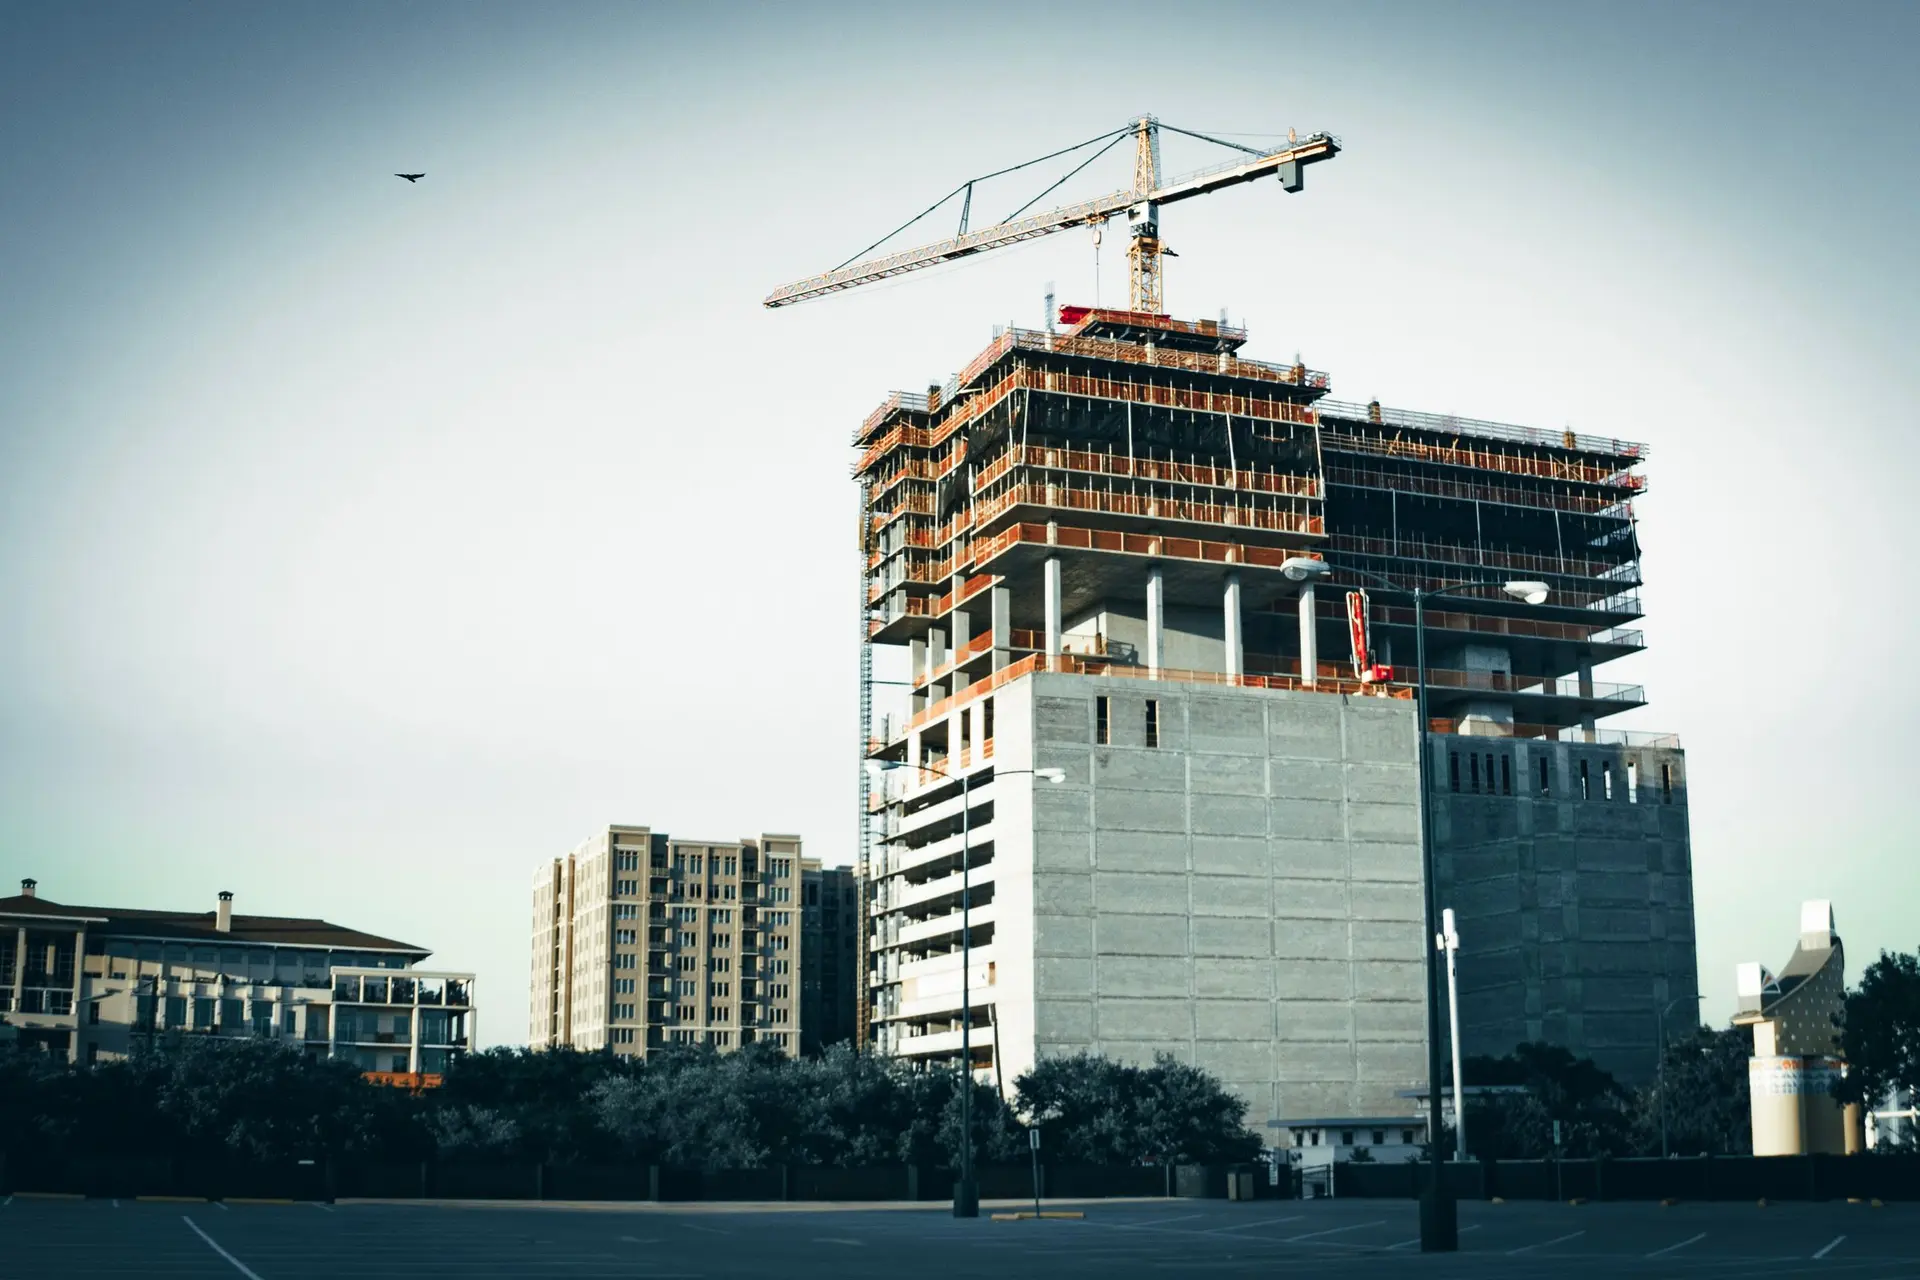
Commercial Construction in Studio City built for the working day
Studio City commercial construction planned around the daily routine: daylit storefront glass, an accessible entry, a shaded front and a clear back route.
Deliveries at the back, customers at the front and a quick close at night are the routine a Studio City storefront is built around. Glass along the street lets people see in and lets daylight reach the counter. The entry door opens with an easy pull and a level threshold for a stroller or wheelchair, and a shade cover outside gives a place to wait. Behind the counter, a clear route runs from the delivery door to storage.
Front of house
The storefront glass runs as low as the display needs, with safety glazing wherever a pane sits near the floor or beside a door. Door hardware is a lever or pull usable with a closed fist, and the opening force stays light enough to meet accessibility rules. Which way the door swings depends on the occupant load shown on the drawings, so the plan settles it. A deep cover or awning over the entry shades the glass from high sun, keeping glare off screens and heat away from the counter.
Back of house and the permit
Behind the sales floor, the delivery door, storage and any staff restroom are laid out so carts and hand trucks move in a straight line. Studio City falls under LADBS, which runs plan check and issues the building permit. The electrical work, including new lighting, outlets and any sign circuit, goes under its own LADBS electrical permit, and restroom plumbing takes a plumbing permit. Inspectors sign off the rough trades ahead of the framing inspection, and a final visit closes out each permit.
About commercial constructionEverything we build in Studio City
Commercial Construction in Studio City: what people ask
A full glass front is possible when the structure above is sized for it. The header or beam carries the wall, posts bring that load down, and LADBS reviews the design along with safety glazing near doors and the floor. Low-e insulated glass helps the energy forms and keeps the sales floor comfortable.
LADBS issues a building permit for the structure and storefront once plan check is complete. Wiring, plumbing and mechanical changes are each permitted separately through LADBS. Fire department review can apply if exits or alarms change, a new sign needs a sign permit, and seating on the public sidewalk is approved separately by the city.
Written once the space has been walked and its plans studied, the quote is set out by scope: storefront and glass, structure, the entry cover, electrical, plumbing and finishes. A change in hardware or glass type alters only its own line. Hidden conditions uncovered during demolition are written up and priced for approval before that work proceeds.
Commercial Construction in other cities
More of what we build in Studio City
Start your project in Studio City
Send the form with the size of the space and what you want to change.