
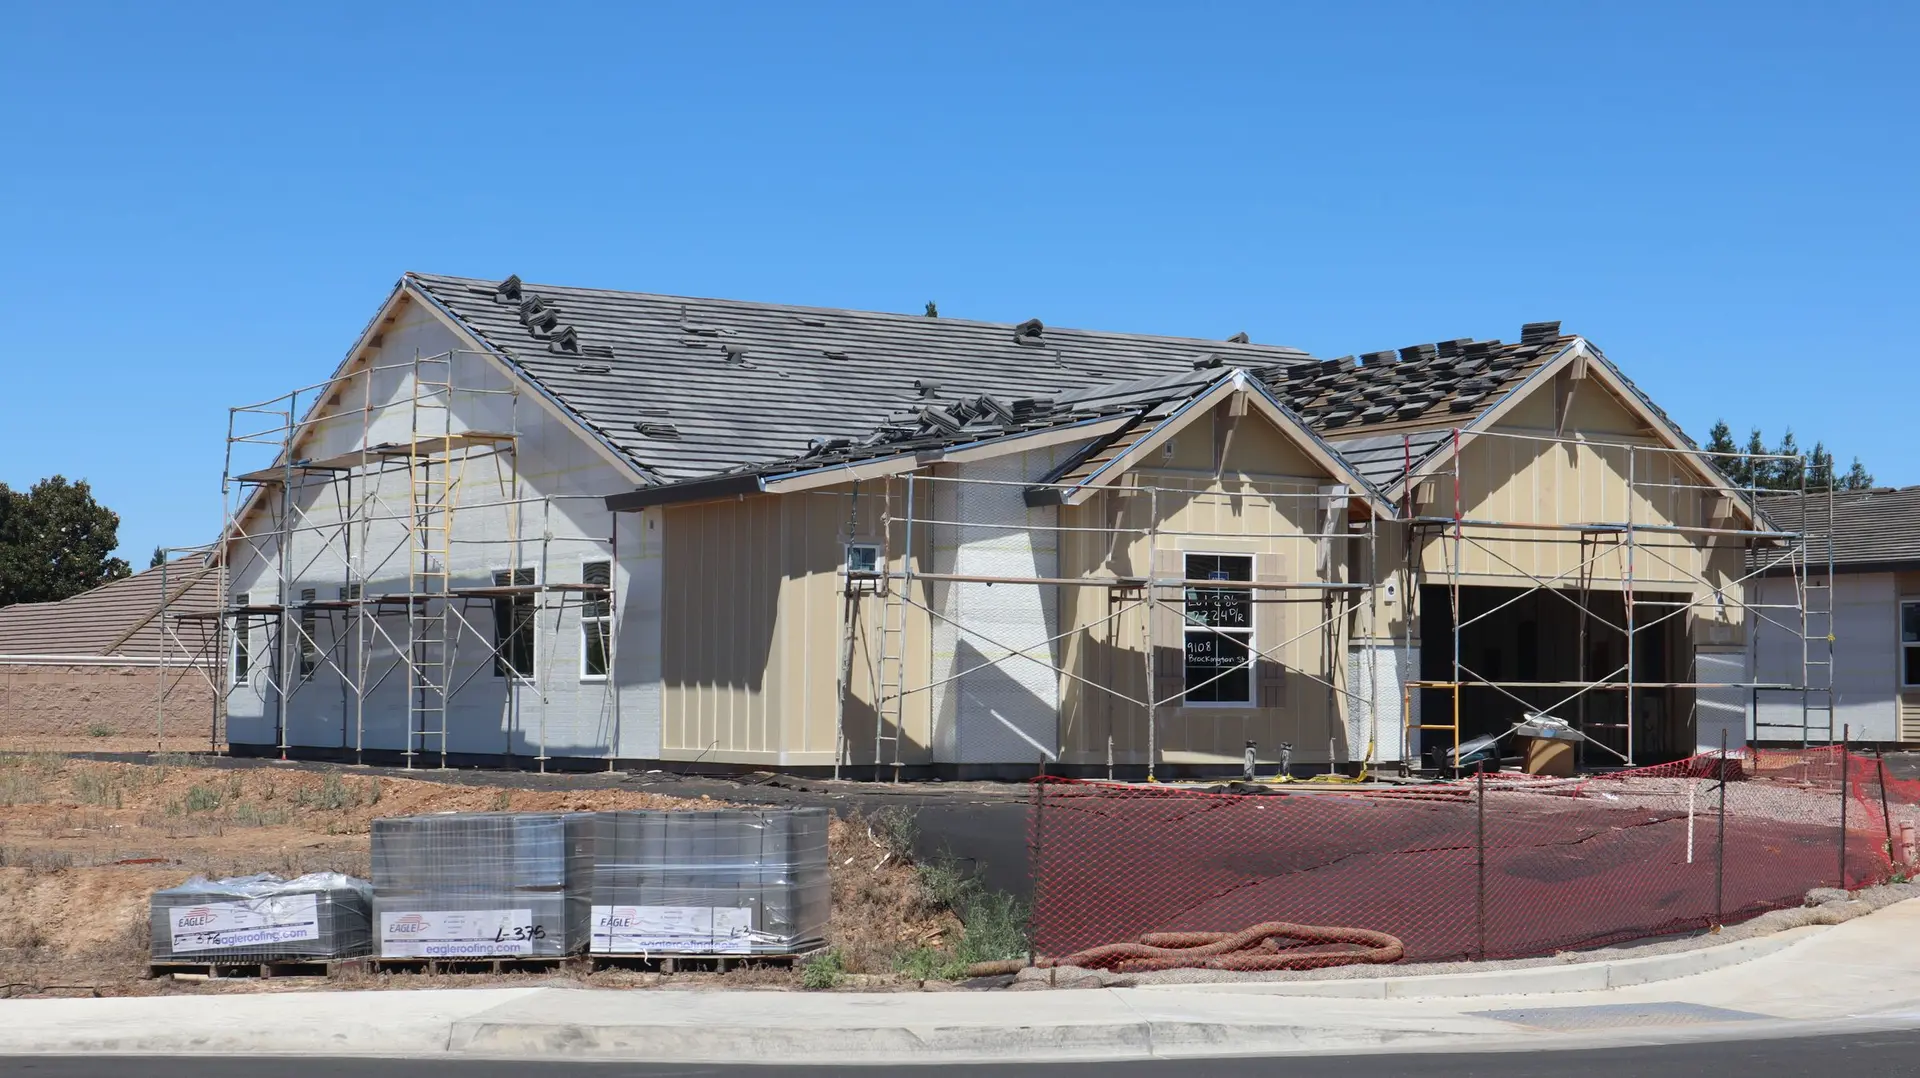
Studio City Fire Rebuild & Reconstruction
Studio City fire rebuilds drawn from the kitchen sink out to the yard, with LADBS review managed and every stage of the quote broken out for your adjuster.
Where does your eye land from the kitchen sink? In a rebuilt Studio City house, that answer fixes the wall that opens to the yard, the height of the window head and the spot for shade outside. We sketch sight lines first, since a house drawn from the kitchen outward tends to feel generous without growing a single room.
Drawing the day into the plan
Three views carry most of a day: the sink, the dining table and the sofa. We stand in each spot on the drawings and ask what is in front of it. If the answer is a blank side wall, an opening moves there. A door that lines up with the table makes a patio feel like part of the room, and a shaded covering outside it keeps glare off the table. A fixed screen or planter wall can sit where privacy matters.
Permit, code and the written quote
LADBS reviews a fire rebuild in Studio City, and a layout that differs from the old house gets a closer look than one that matches it. Current code applies in both cases. We write the quote by stage, so an insurance scope can be read against it line by line, and anything that moves a number is named next to it. A pergola or deep eave over the new opening goes on the same sheets, so shade is part of the approved design from the start.
About fire rebuild & reconstructionEverything we build in Studio City
Fire Rebuild & Reconstruction in Studio City: what people ask
Yes. Moving a wall, enlarging a window or adding a covered patio all become options once the old floor plan is no longer fixed. A changed plan receives more detailed review than the old footprint put back, so we price both and let you compare what each one adds.
Possibly. An engineer examines the slab or crawlspace for cracks, heat damage and the condition of the steel. A foundation that passes carries the new frame. One that fails comes out, and the new one is a separate line on the quote so nothing blurs.
Each stage of our quote has its own lines, so it can sit beside an insurance scope with the two read in parallel. A gap between a scope line and ours comes with a one-sentence reason, whether a code requirement, a layout change or a hidden condition.
Fire Rebuild & Reconstruction in other cities
More of what we build in Studio City
Start your project in Studio City
Send the form with the size of the space and what you want to change.