
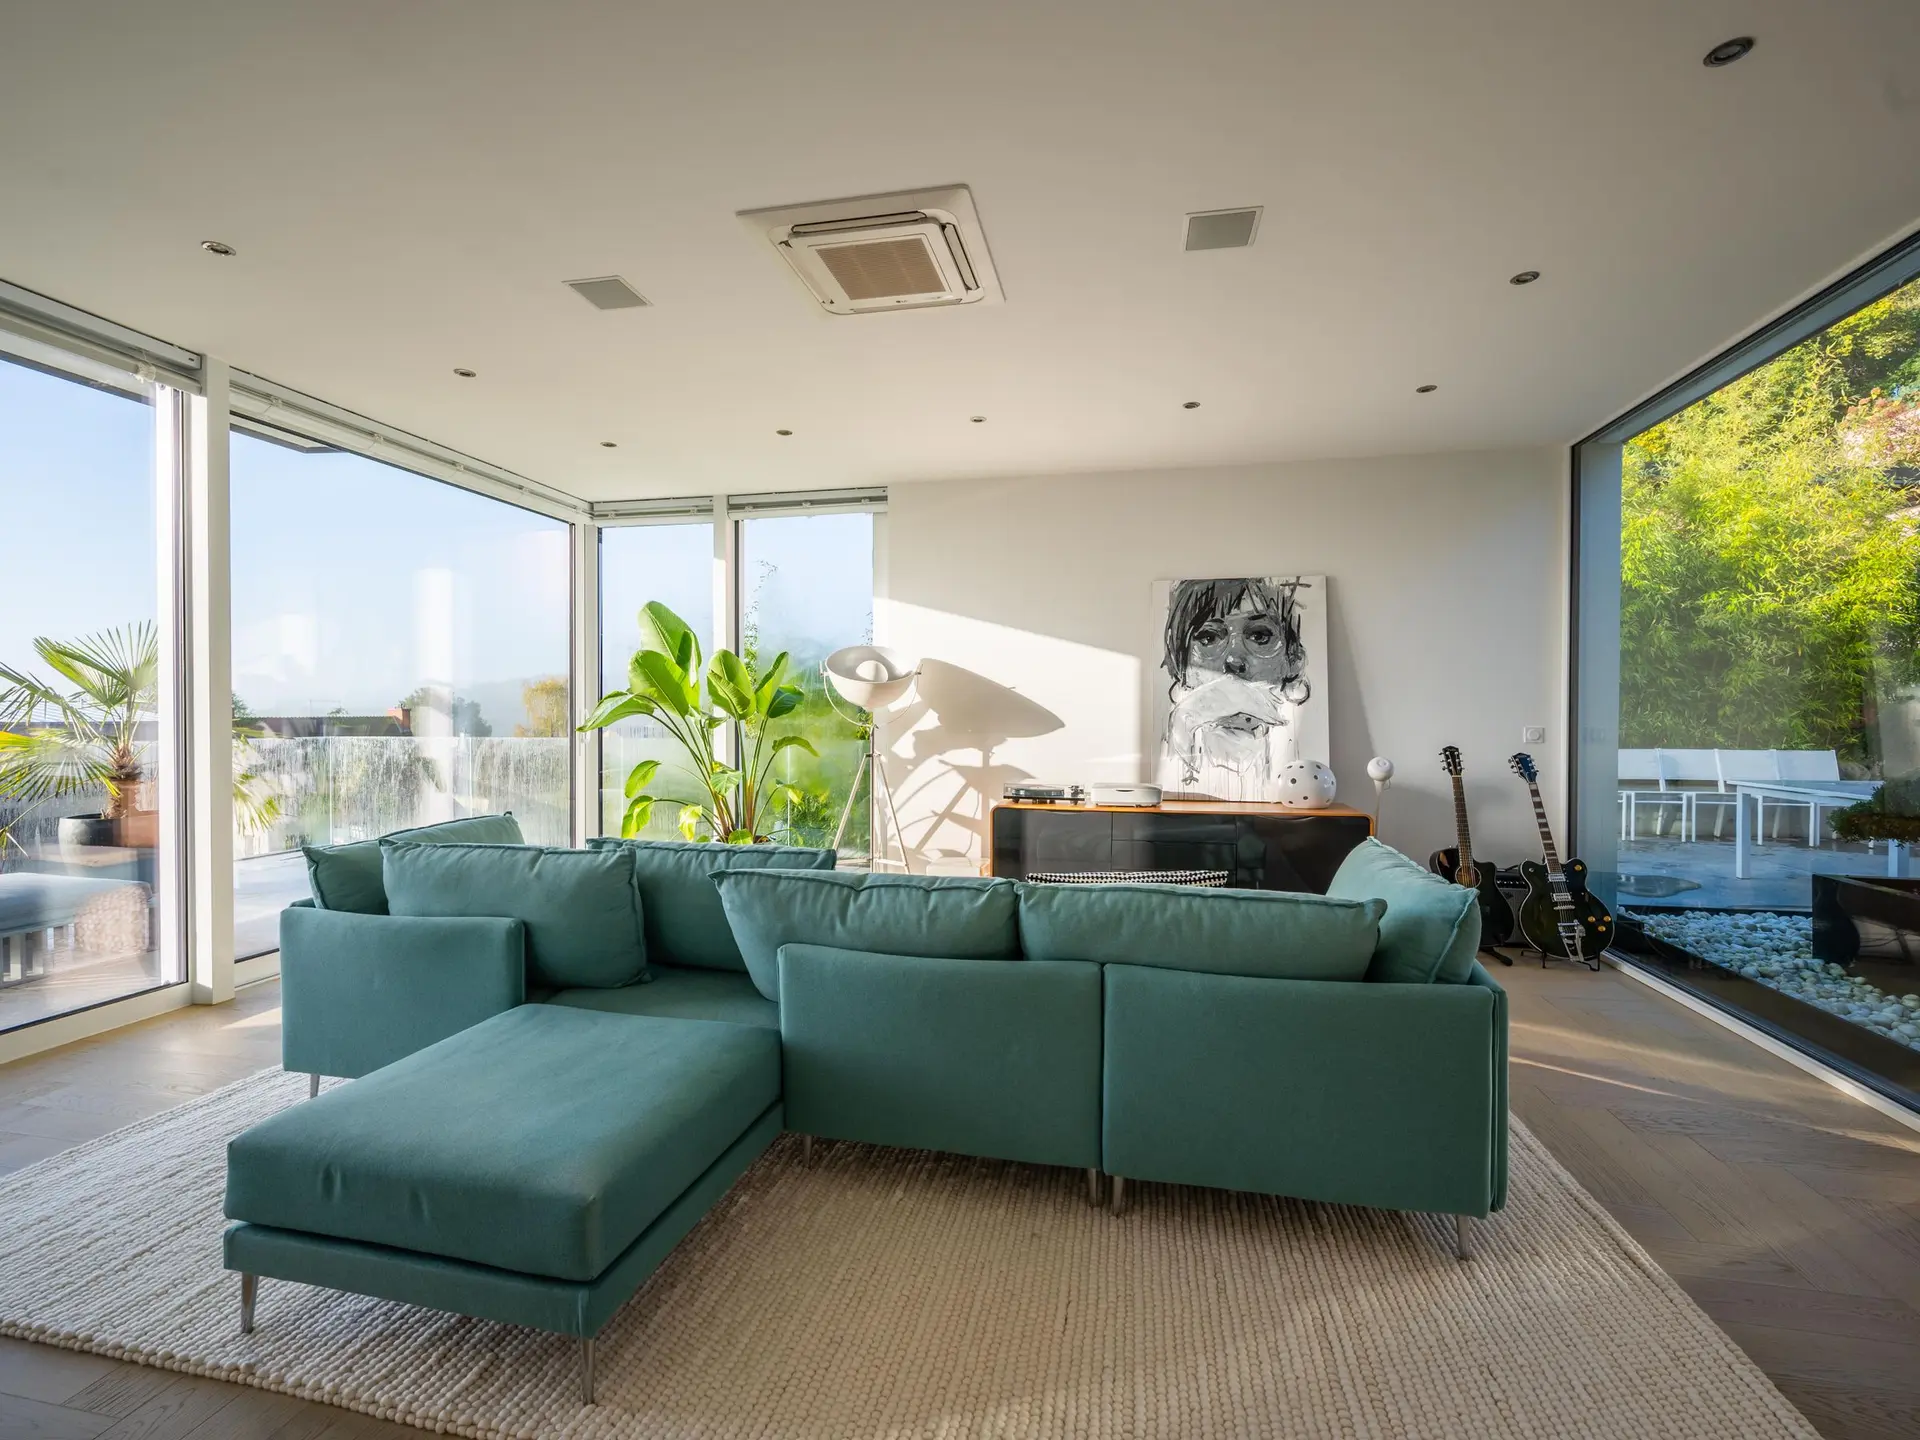
Studio City Full Home Remodeling That Flows to the Patio
Studio City remodels designed around daily use, so a cook at the stove sees the patio and the rooms flow toward the yard. Palmcrest Contractors.
A cook standing at the stove should be able to see the patio table, the gate and the lawn without leaning. That sightline is the test a remodeled Studio City house has to pass every day, and it shapes the layout long before finishes are picked. A pass-through, a wider doorway or a window over the sink can bring the yard into the kitchen, and each is placed to match where the cook actually stands.
Sightlines drawn on the plan
We mark three spots on the floor plan: the stove, the sink and the end of the table. From each, a line runs to the yard through whatever is in the way. A wall, a tall refrigerator or a narrow window shows up as a break in the line, and that tells us what to open or move. Doors to the patio swing or slide so a tray can pass through in one trip, and a threshold sits flush with the floor on both sides so a rolling cart does not catch.
Quiet rooms and bright rooms
Day to day, a house works when its loud rooms and quiet rooms do not fight each other. Laundry and the mechanical closet move away from bedrooms, a pocket door closes off the den, and extra insulation in shared walls keeps a television from traveling. Windows facing the yard are placed for daylight at the table and shade at the sofa. Switches, outlets and lighting circuits are planned at the same time, so each room has light where people use it.
About full home remodelingEverything we build in Studio City
Full Home Remodeling in Studio City: what people ask
Any wall that sits between a daily spot, such as the stove or the dining table, and the yard is a candidate. Partitions open freely. Walls under the roof need a beam, and we confirm that in the framing. The plan shows which openings give the widest view for the least structure.
Yes. One sequence puts the kitchen and the shared bath first, since the rest of the house depends on them, and leaves bedrooms for later phases. Temporary walls keep dust in the open area. The quote lists what each phase includes, so you can see where a pause fits.
The quote reads room by room, with the house-wide work set apart at the top. Structure, electrical, plumbing and permit work come first, then each room gets its own block for walls, floors, fixtures and finishes. Every block carries its own total, so a change in one room stays in that room.
Full Home Remodeling in other cities
More of what we build in Studio City
Start your project in Studio City
Send the form with the size of the space and what you want to change.