
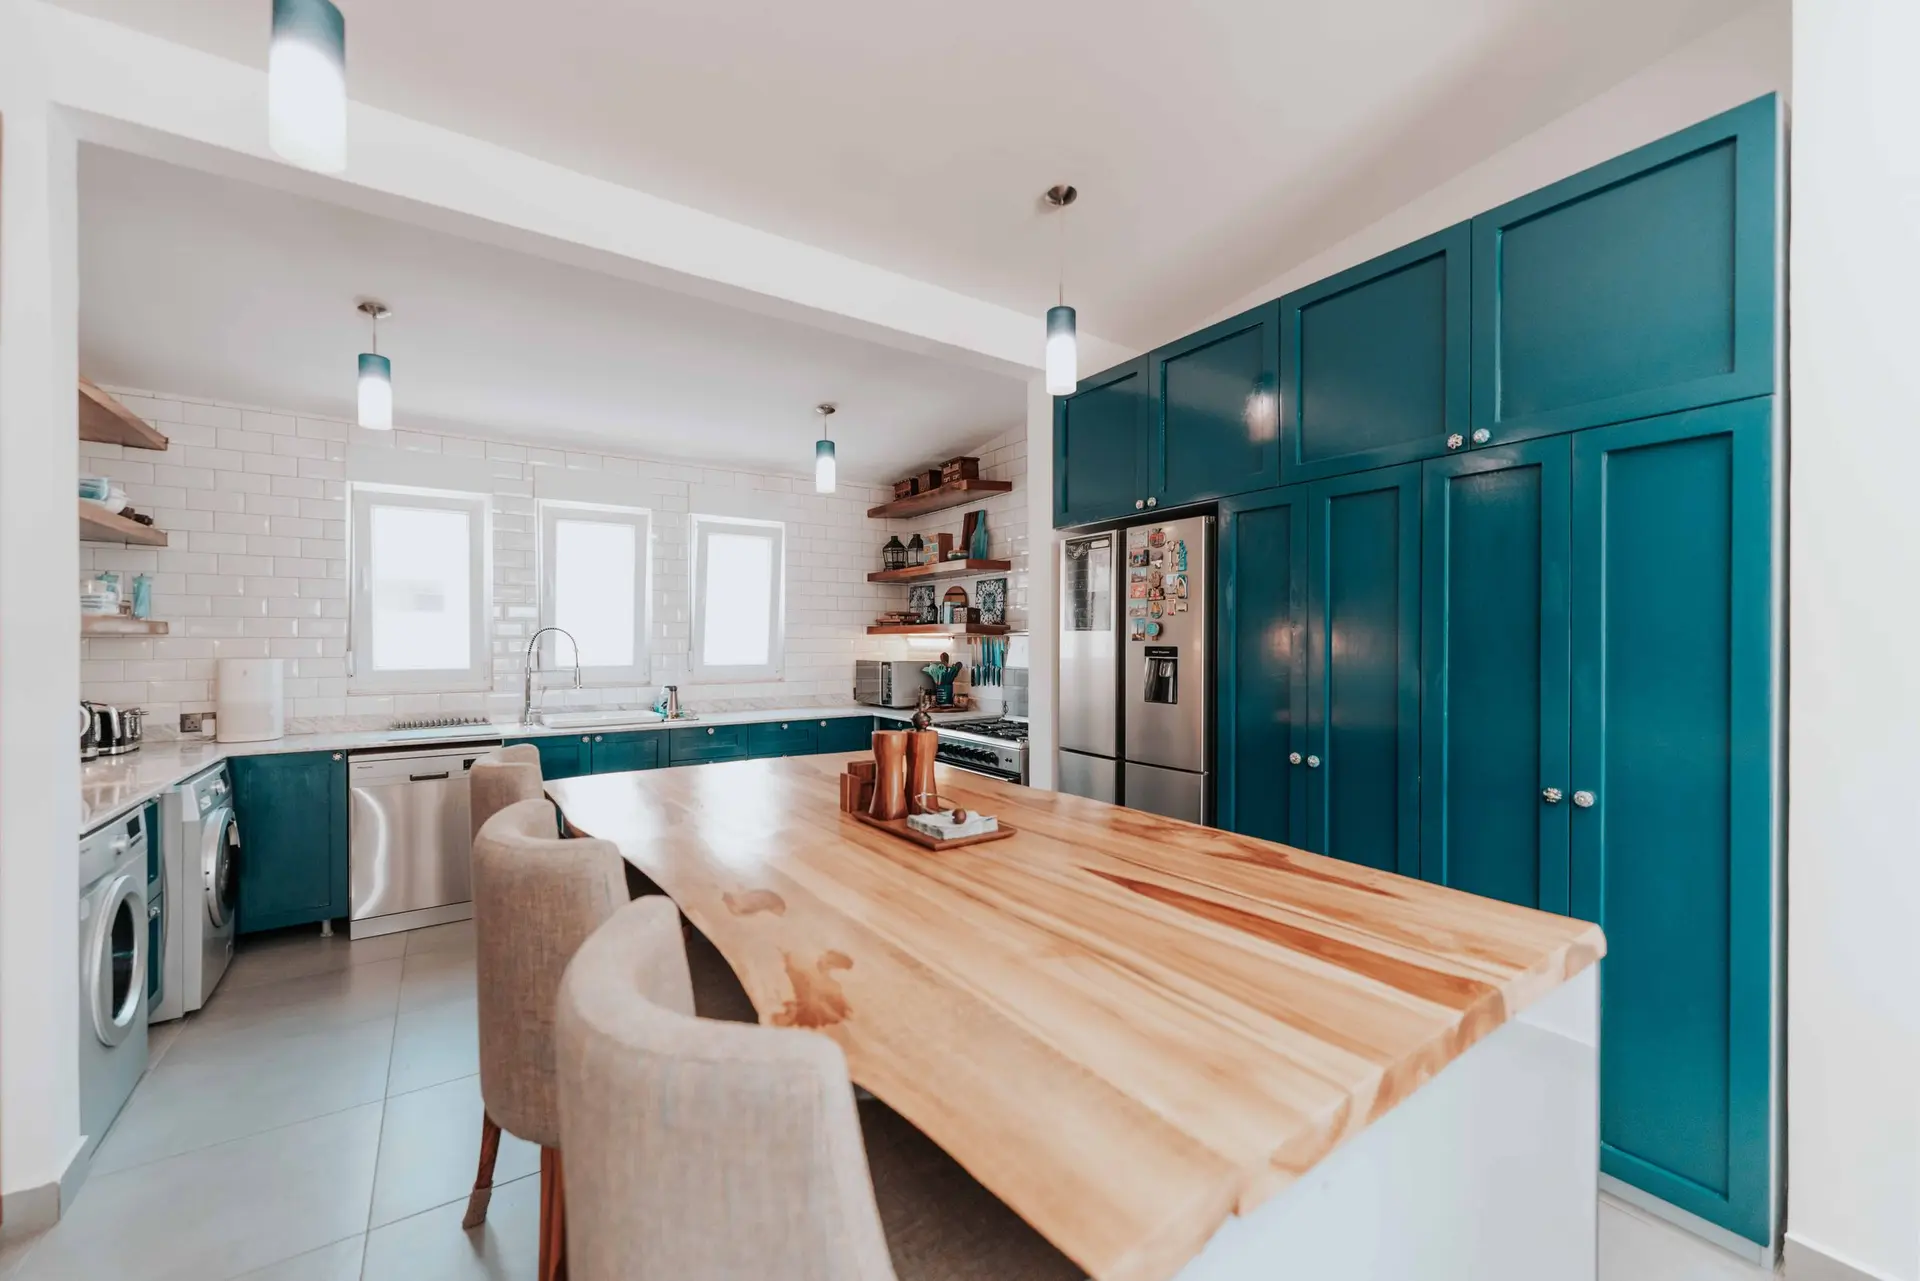
Valley Village Kitchen Remodeling That Faces the Yard
Valley Village kitchens planned outward from the gas and power entries, opening to the yard, with each trade and finish quoted on its own line.
The yard gets walked before the kitchen does. On a Valley Village visit we trace where the gas line and the electrical service reach the house, because those entry points decide how far the range and the island can drift toward the garden and how much new pipe and wire the move needs. Cabinets are chosen afterward.
Following the lines inward
From the gas meter and the service panel, we follow the lines to the kitchen wall. A short slide of the range along that wall may call for a longer connector. A longer trip across the room brings new pipe or a new circuit. Knowing the entry points also shows where a sliding door can go without cutting through a main run, and where a header can sit once the wall is opened up. Those measurements go straight onto the drawing.
Island, doors and quote
With the utilities mapped, the island faces the yard and the door lands beside the counter. The quote lists framing, gas, plumbing and electrical apart from cabinets, counters and appliances, so a change in the range position shows up as its own line. You can decide whether to keep the range where it is or move it, with both versions priced on the page and nothing left to guess. If the range stays put, that whole line drops away from the quote.
About kitchen remodelingEverything we build in Valley Village
Kitchen Remodeling in Valley Village: what people ask
It can, depending on the wall behind the counter and the floor height. A wide slider beside the counter reaches a deck, the header takes the load over the opening, and flashing keeps the junction dry. Where the gas or panel sits near the opening, we plan around those lines.
Only with a sink or dishwasher. Those fixtures need a vent, a drain and supplies, reached under the floor or through a slab trench. An island used for stools and outlets needs just electrical work. We look under the old kitchen before pricing.
Valley Village plans go to LADBS when pipes, gas, wiring or walls change. Swapping cabinets without changing the layout may skip the permit. Our team prepares the drawings, files them and arranges the inspections. Nothing goes in before you approve the plan.
Kitchen Remodeling in other cities
More of what we build in Valley Village
Start your project in Valley Village
Send the form with the size of the space and what you want to change.