
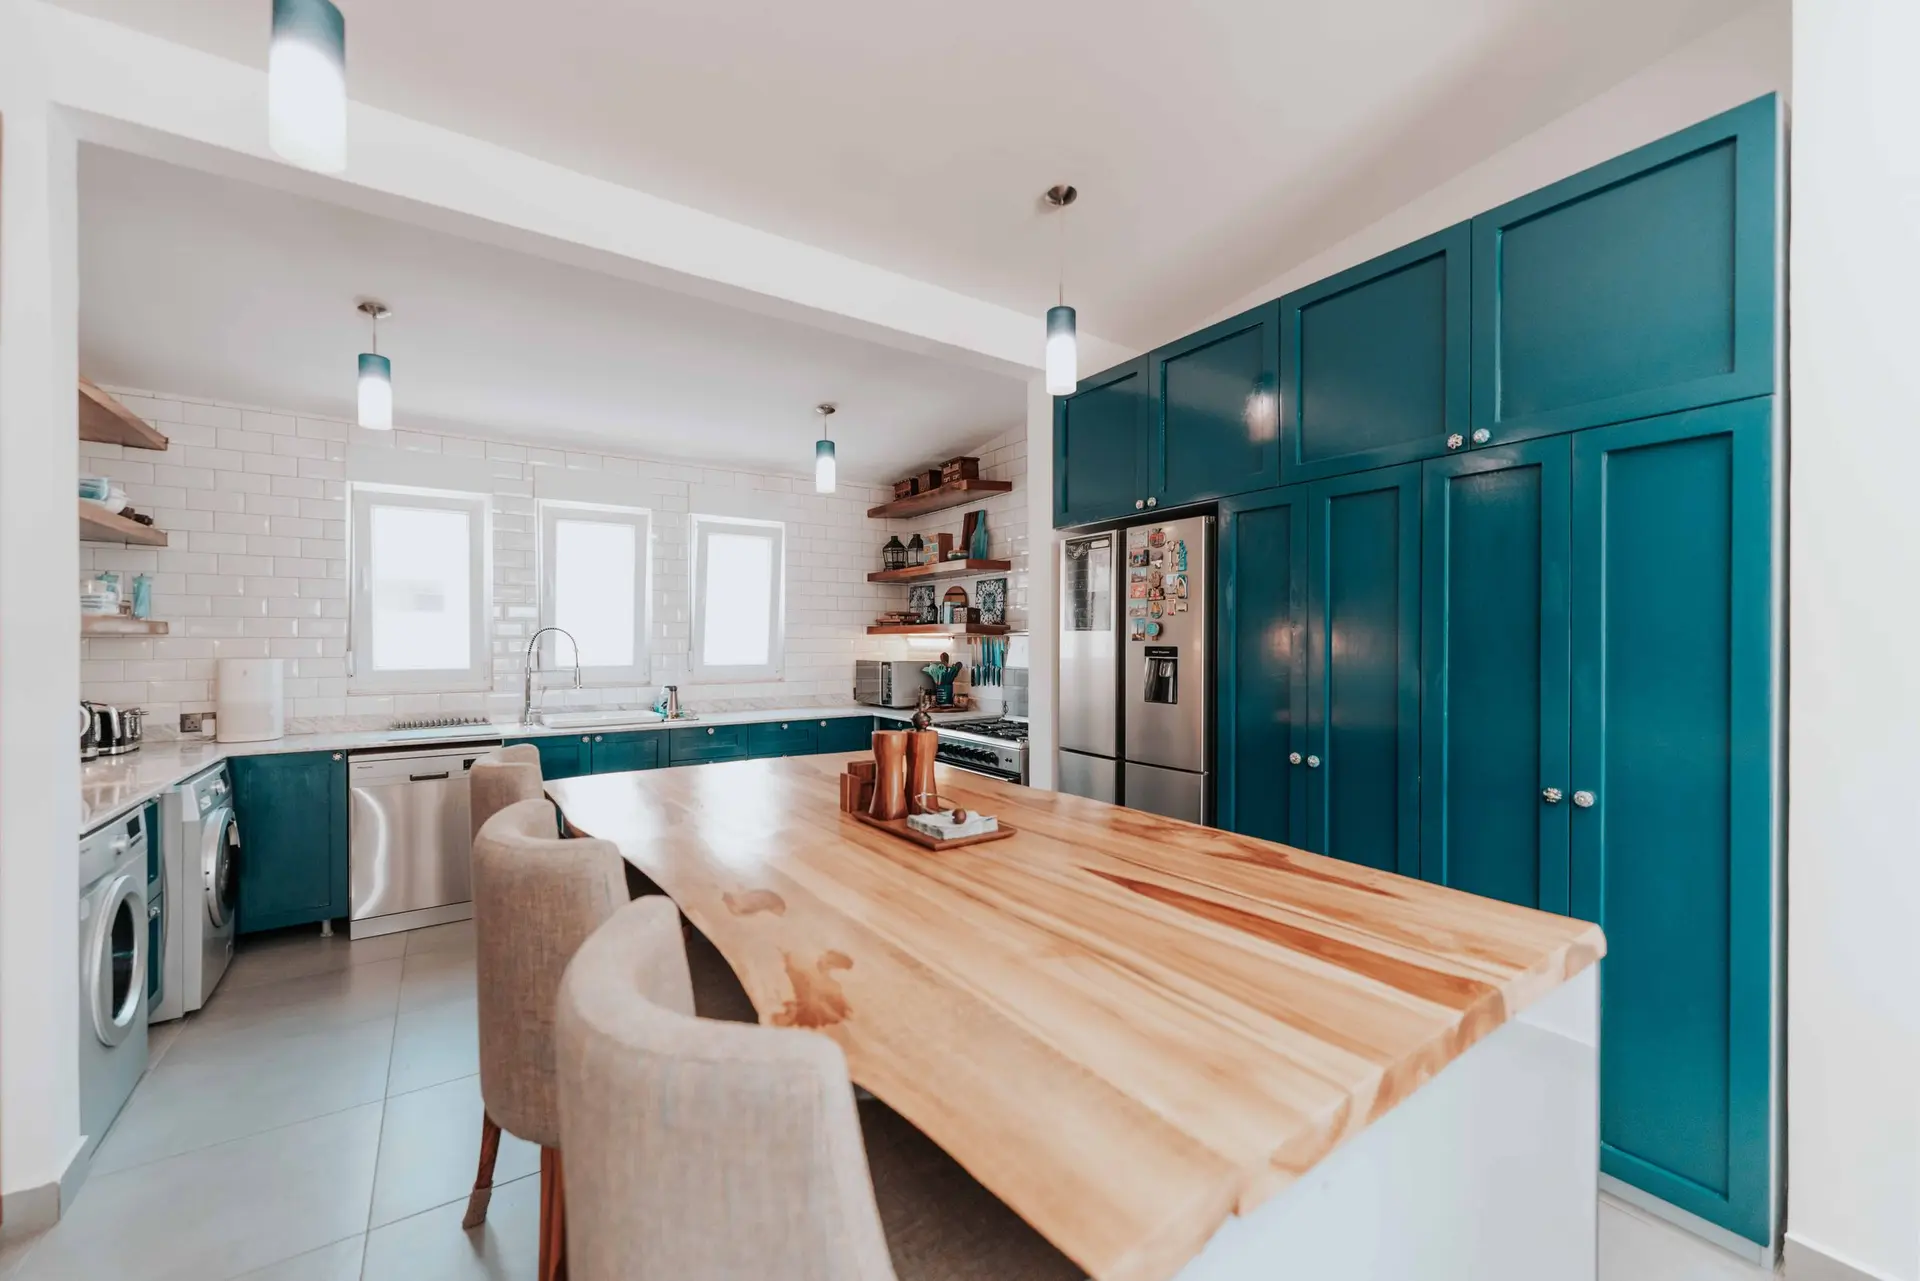
Kitchen Remodeling in Beverly Hills, Open to the Yard
Beverly Hills kitchen remodels that open to the yard, with the hidden sink vent traced early and the rough work priced on its own lines in a written quote.
The vent pipe that lets a Beverly Hills kitchen sink drain freely is hidden in a wall, and it usually rises through the roof. If that wall is the one you want opened toward the yard, the pipe has to be rerouted, and the new path decides whether the sink stays put or moves to the island. We trace it before a layout gets drawn.
Finding the vent before the wall opens
We look for the roof penetration above the sink, then confirm the route from the attic or through a small inspection hole. An island sink brings its own question, because a sink standing away from any wall cannot vent the ordinary way. The plumbing code allows an island loop or an air admittance valve in some cases, and the building department has to accept the method shown on the drawings. When the pipe sits inside the wall marked for a wide opening, it can jog sideways into the next stud bay or move up into the ceiling, and either route gets priced before demolition starts.
The yard wall, the header and the quote
A wider opening toward a deck or patio also needs a header sized by an engineer, and the posts at each end carry its load down to the floor framing. Plan review for a kitchen in Beverly Hills covers any change to plumbing, wiring or a wall, so the vent route, the header and any new circuits for the island appear together on one set of plans. Our written quote keeps that rough work on lines apart from the cabinets, counters and appliances you pick with us, which lets the finish budget move without touching the structure.
About kitchen remodelingEverything we build in Beverly Hills
Kitchen Remodeling in Beverly Hills: what people ask
It can. Glass panels that fold or slide can fill the wall next to the counter, putting an outdoor table a step away. The wall above them takes an engineered header, and the deck boards should land nearly level with the kitchen floor, with a sloped sill and flashing at the threshold so rain runs outward.
Only if the island gets a sink, a dishwasher or a gas cooktop. An island with outlets alone needs electrical work and a floor box or a run through the cabinet base. A sink there also needs a vent solution the inspector accepts, and that is the item we settle first.
Changes to plumbing, wiring, gas lines or walls call for a permit from the City of Beverly Hills, and a widened opening adds structural calculations to the set. New cabinets and counters on the same layout may need none. We draw the plans, submit them and answer the reviewer's comments.
Kitchen Remodeling in other cities
More of what we build in Beverly Hills
Start your project in Beverly Hills
Send the form with the size of the space and what you want to change.