
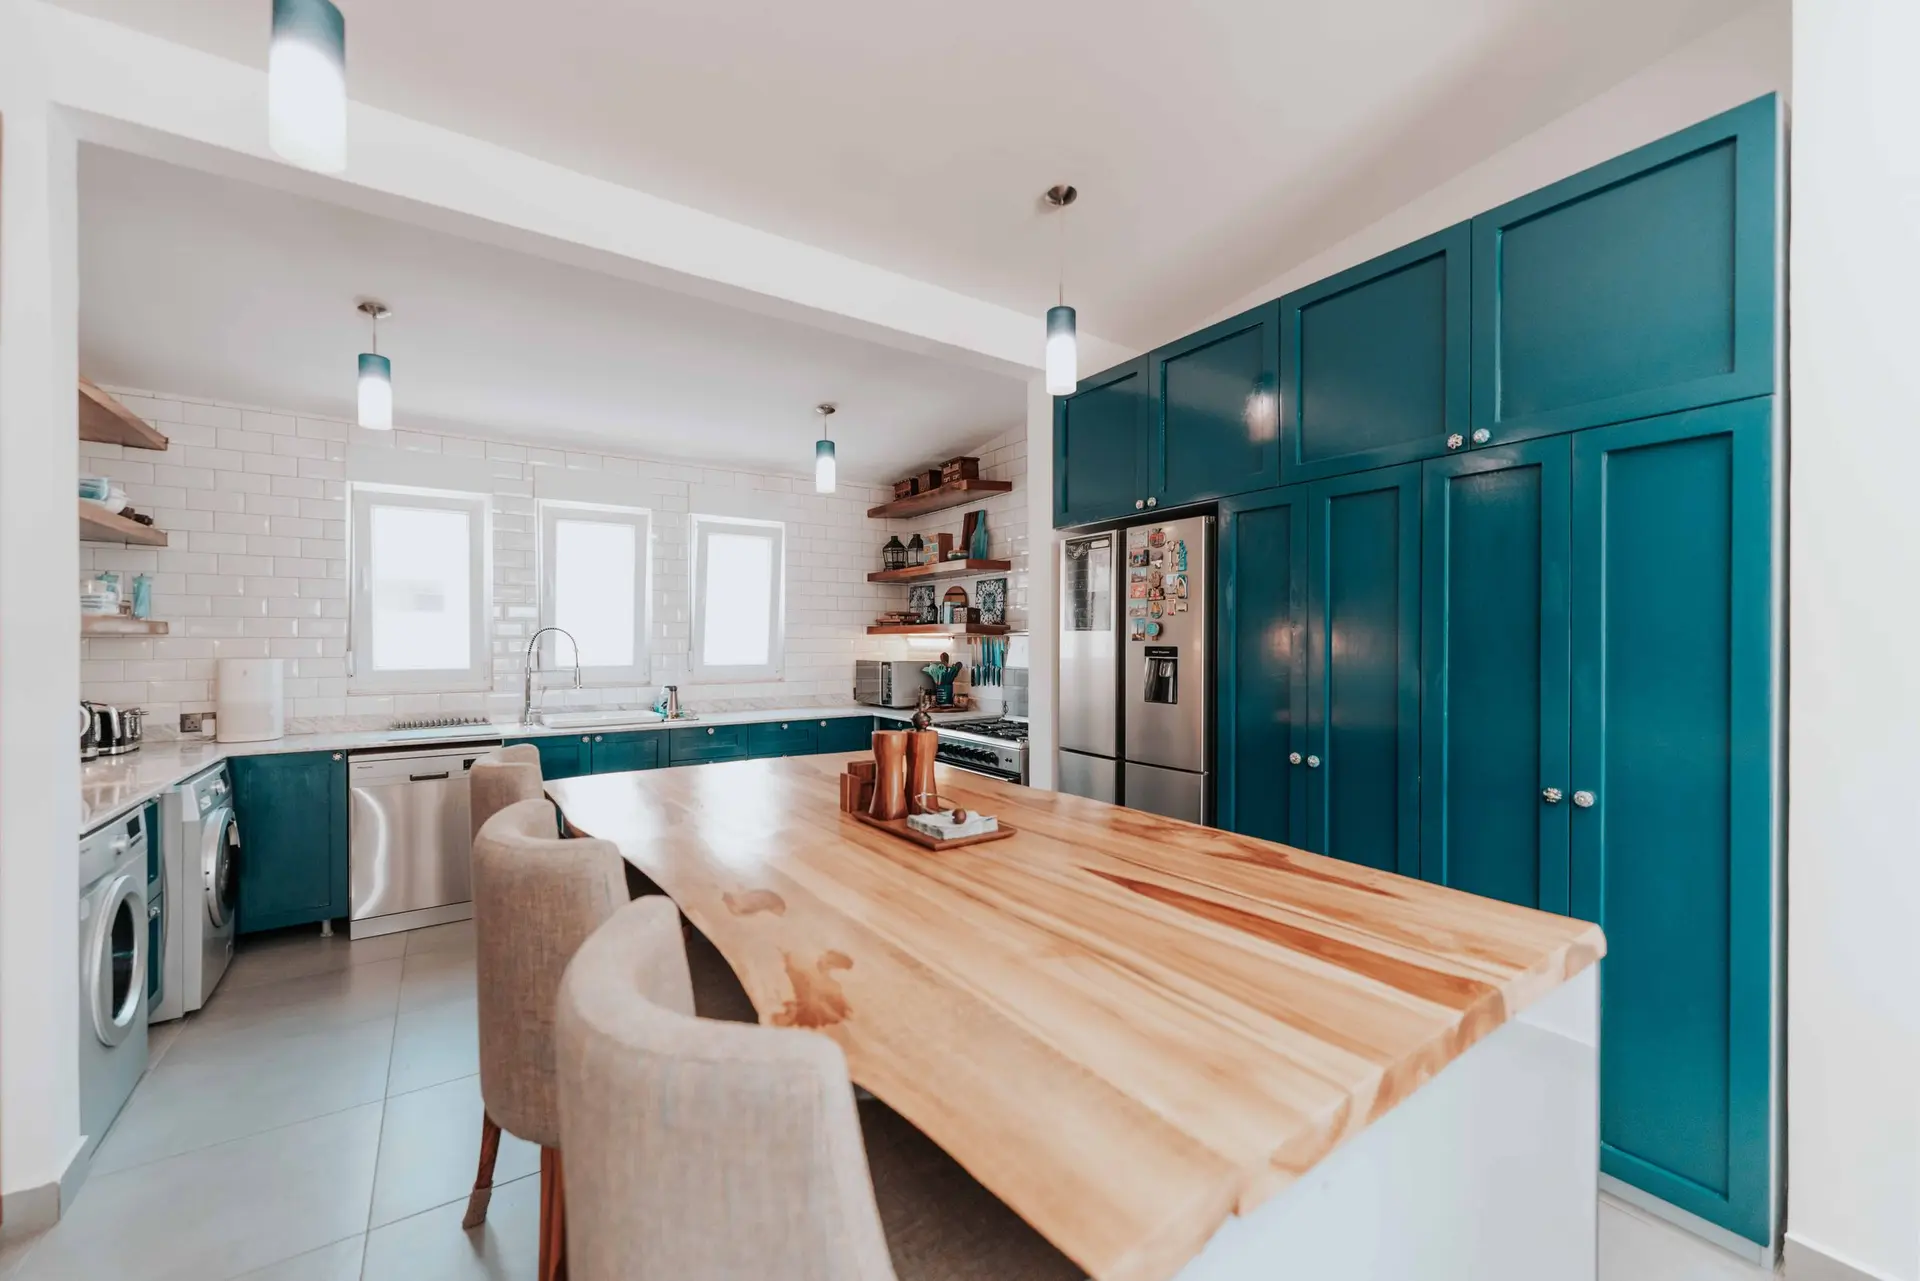
Sherman Oaks Kitchen Remodeling That Faces the Yard
Sherman Oaks kitchens opened to the garden, planned from the step between floor and ground, with rough work and finishes quoted on separate lines.
The first measurement in a Sherman Oaks kitchen that hopes to face the yard is the drop from the kitchen floor to the ground outside the back door. A wide slider wants a low threshold, and that single reading tells us whether a deck, a step or a leveled patio will meet it. Cabinets and counters come after that number is settled.
Reading the height between room and yard
A level and a tape at the back door show how far the floor sits above the ground. If the gap is small, a flush threshold and a ground-level patio work. A larger gap points to a deck or landing, which brings footings, a rail and flashing into the plan. We also note the width of the wall, the framing above the opening and where the wiring and pipes run, because those decide how wide the new door can go.
Counters, island and quote
With the opening fixed, the island is placed so a person at the sink can look through it to the yard. The quote groups the rough work by trade, then lists cabinets, counters, lighting and appliances separately. A change to the door size or the island position moves only the lines it touches. That keeps the budget easy to adjust before work starts, with every item laid out in front of you so nothing surprises you later. Anything you cut shows as a clean subtraction.
Kitchen Remodeling in Sherman Oaks: what people ask
Often. What matters is the floor height at the back door. A flush sill suits a slider that opens onto a patio, and a higher floor calls for a deck or landing with footings and a rail. Either way a header carries the wall over the opening, and flashing keeps rain out of it.
Not unless the island gets water. Stools, outlets and a cooktop on its own circuit need only electrical work. A sink or dishwasher brings pipes of its own, which travel under a raised floor or through a trench if the house is on a slab.
LADBS reviews the plans for a Sherman Oaks kitchen when pipes, gas, wiring or structure change. A swap of cabinets in place may need nothing. We assemble the drawings, file them, and schedule the inspections once the rough work is done.
Kitchen Remodeling in other cities
More of what we build in Sherman Oaks
Start your project in Sherman Oaks
Send the form with the size of the space and what you want to change.