
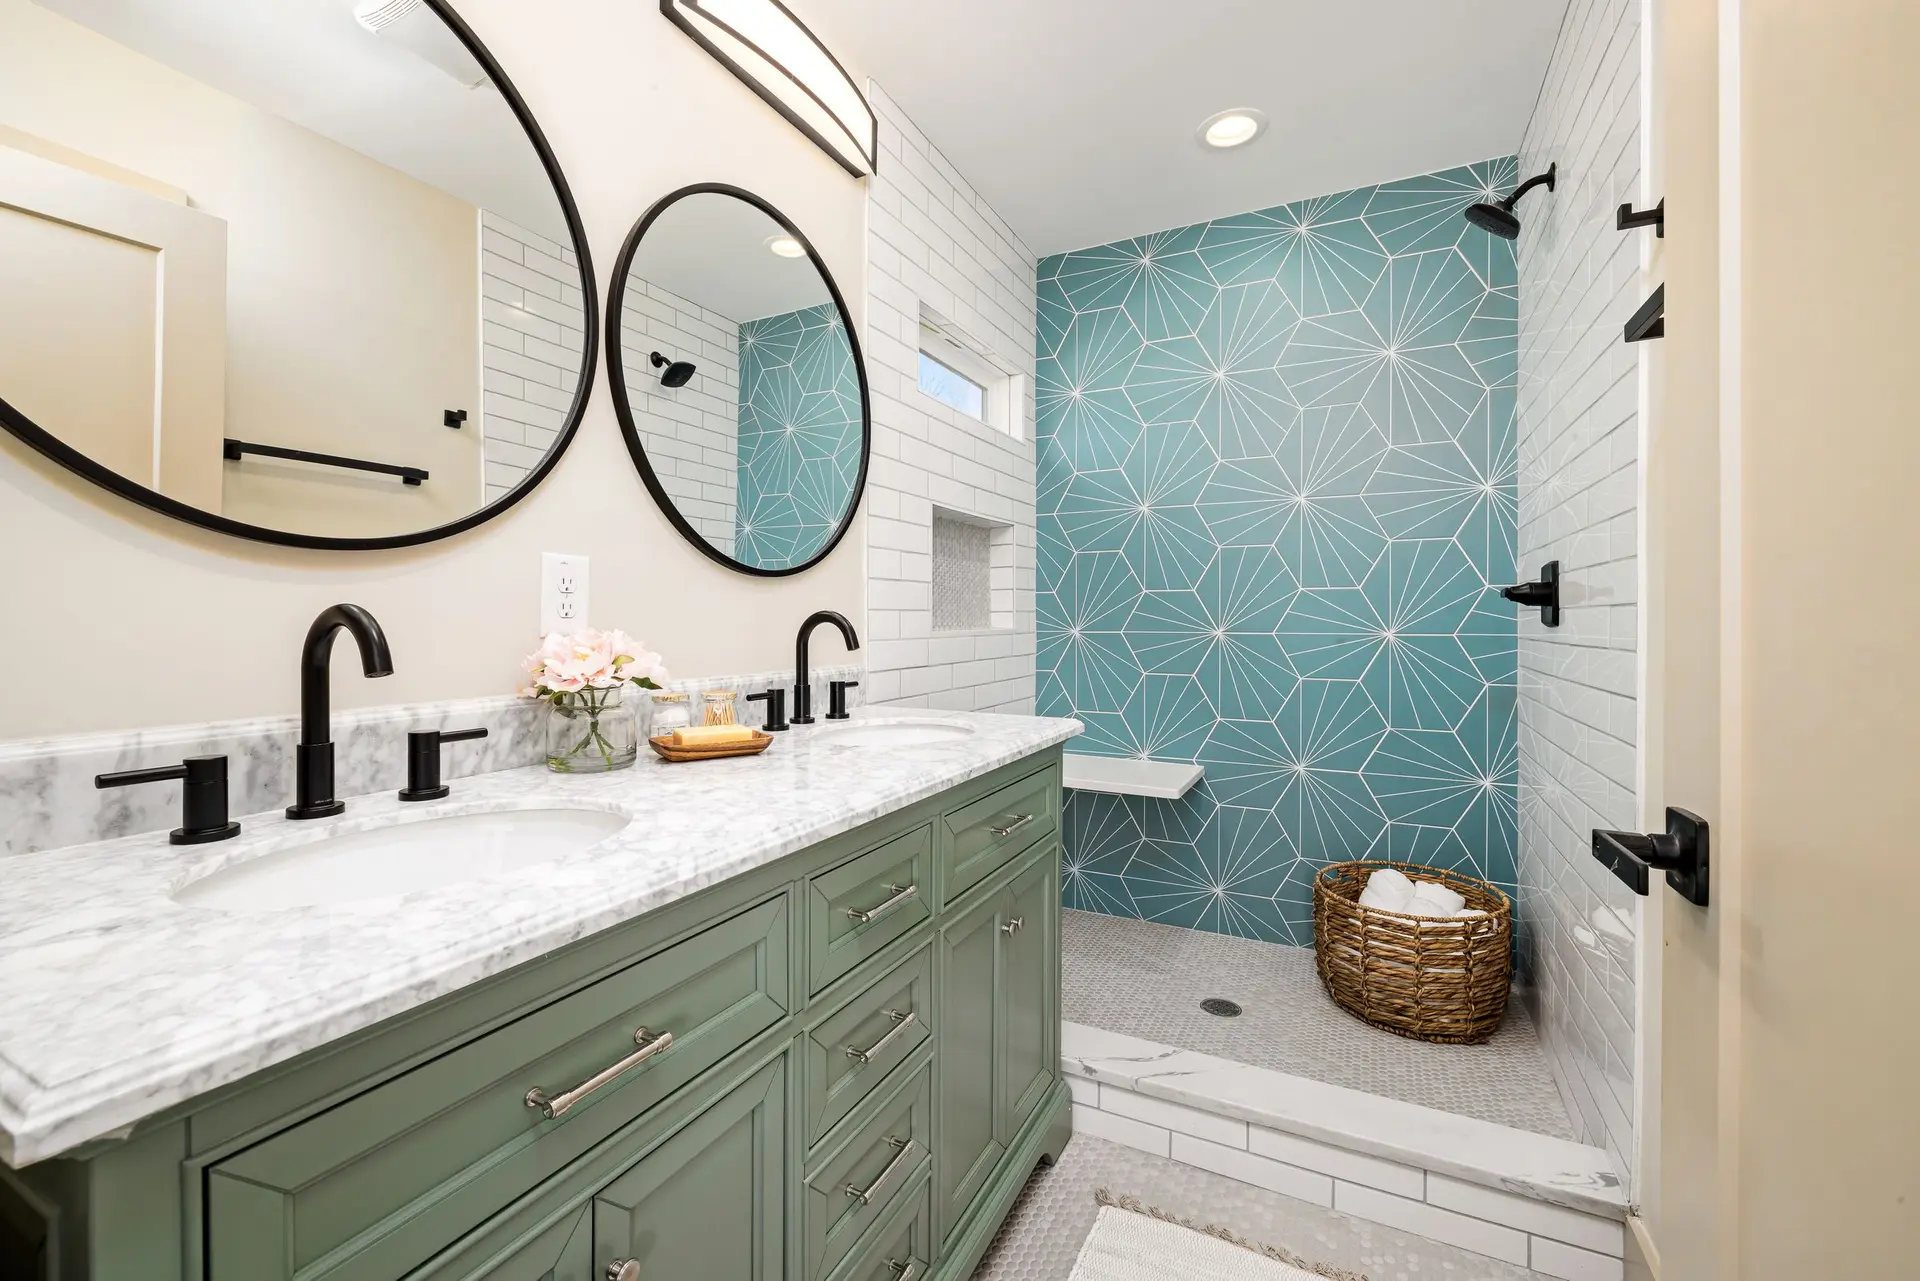
North Hollywood Bathroom Remodeling in Order
North Hollywood bathroom remodels done in a set order: tear-out, the new window opening, rough-in and LADBS inspection, a flood-tested membrane, then tile.
Stud by stud, the wall around a small bathroom window has to be bared before a wider opening can be cut, so in a North Hollywood bathroom gaining daylight the tear-out comes first. Tile, drywall and the old fixtures leave the room, and the floor is checked for soft spots. Only then is the larger opening framed, its header set and flashed, and plumbing and wiring roughed in for the LADBS inspector to see.
Decisions due before the walls close
Plumbers and electricians set their work to fixed points, so a few selections have to be made while the studs are still bare. The shower valve and its trim, the height of the shower head, the width of the vanity and the position of the toilet flange all set where pipes end up. Mirror lights, a niche in the shower and blocking for grab bars or a glass panel are placed at the same stage. Choosing them with you at this point means each wall is opened once, and the new window, the mirror and the shower line up as drawn.
Membrane, tile and the last fixtures
After the rough inspection passes, backer board goes up and the shower gets its membrane. A flood test comes next: water stands in the pan long enough for any leak to show before tile is set. Tile follows, then grout, and the shower glass is measured once the finished walls are in place, since the panels are cut to fit them. The vanity, toilet, mirror and trim go in after that. LADBS closes the permit at the final inspection, and we walk you through the valve, the fan control and the window hardware.
About bathroom remodelingEverything we build in North Hollywood
Bathroom Remodeling in North Hollywood: what people ask
Through the outside wall if there is one. A wider window set high, with frosted or textured glass low in the frame, lights the room and keeps it private. A bathroom with no outside wall can take a skylight or a tubular skylight run down from the roof between the rafters to a diffuser in the ceiling.
Usually, once the floor structure is known. Over a crawlspace, the framing under the shower can be dropped and reinforced to an engineer's detail, so the pan slopes from a flush entry. On a slab, a shallow pocket is cut into the concrete. Either way the membrane carries past the shower entry onto the main floor.
Each stage of the work, priced on its own line: tear-out and haul-away, framing for a new window, rough plumbing and wiring, waterproofing with its flood test, tile, glass, fixtures, then paint and cleanup. The LADBS permit appears as its own line, so a change in one stage shows where it lands.
Bathroom Remodeling in other cities
More of what we build in North Hollywood
Start your project in North Hollywood
Send the form with the size of the space and what you want to change.