
Bathroom Remodeling in Valley Village under new daylight
Valley Village bathroom remodels starting in the attic: rafters measured for a skylight or solar tube, then a step-free shower and finishes seen in daylight.
Rafter spacing above the ceiling is measured before a Valley Village bathroom quote is written, whenever a skylight or solar tube is on the table. A tape and a flashlight in the attic show whether a standard skylight fits between rafters or needs a framed header, where ducts and wires cross the path, and how deep the shaft will run. That reading decides which daylight option makes sense and what the framing work adds.
Fitting the opening to the roof
A skylight narrower than the gap between rafters drops in with blocking at each end. Anything wider means cutting a rafter and carrying its load to doubled rafters on either side with headers, which the LADBS drawings show. The roofing type sets the flashing kit, and a curb raises the unit above the roof surface so water runs around it. Inside, the shaft is framed, insulated and finished in drywall, with its walls splayed outward at the ceiling to spread the light across the room.
Finishes chosen in the light they will live in
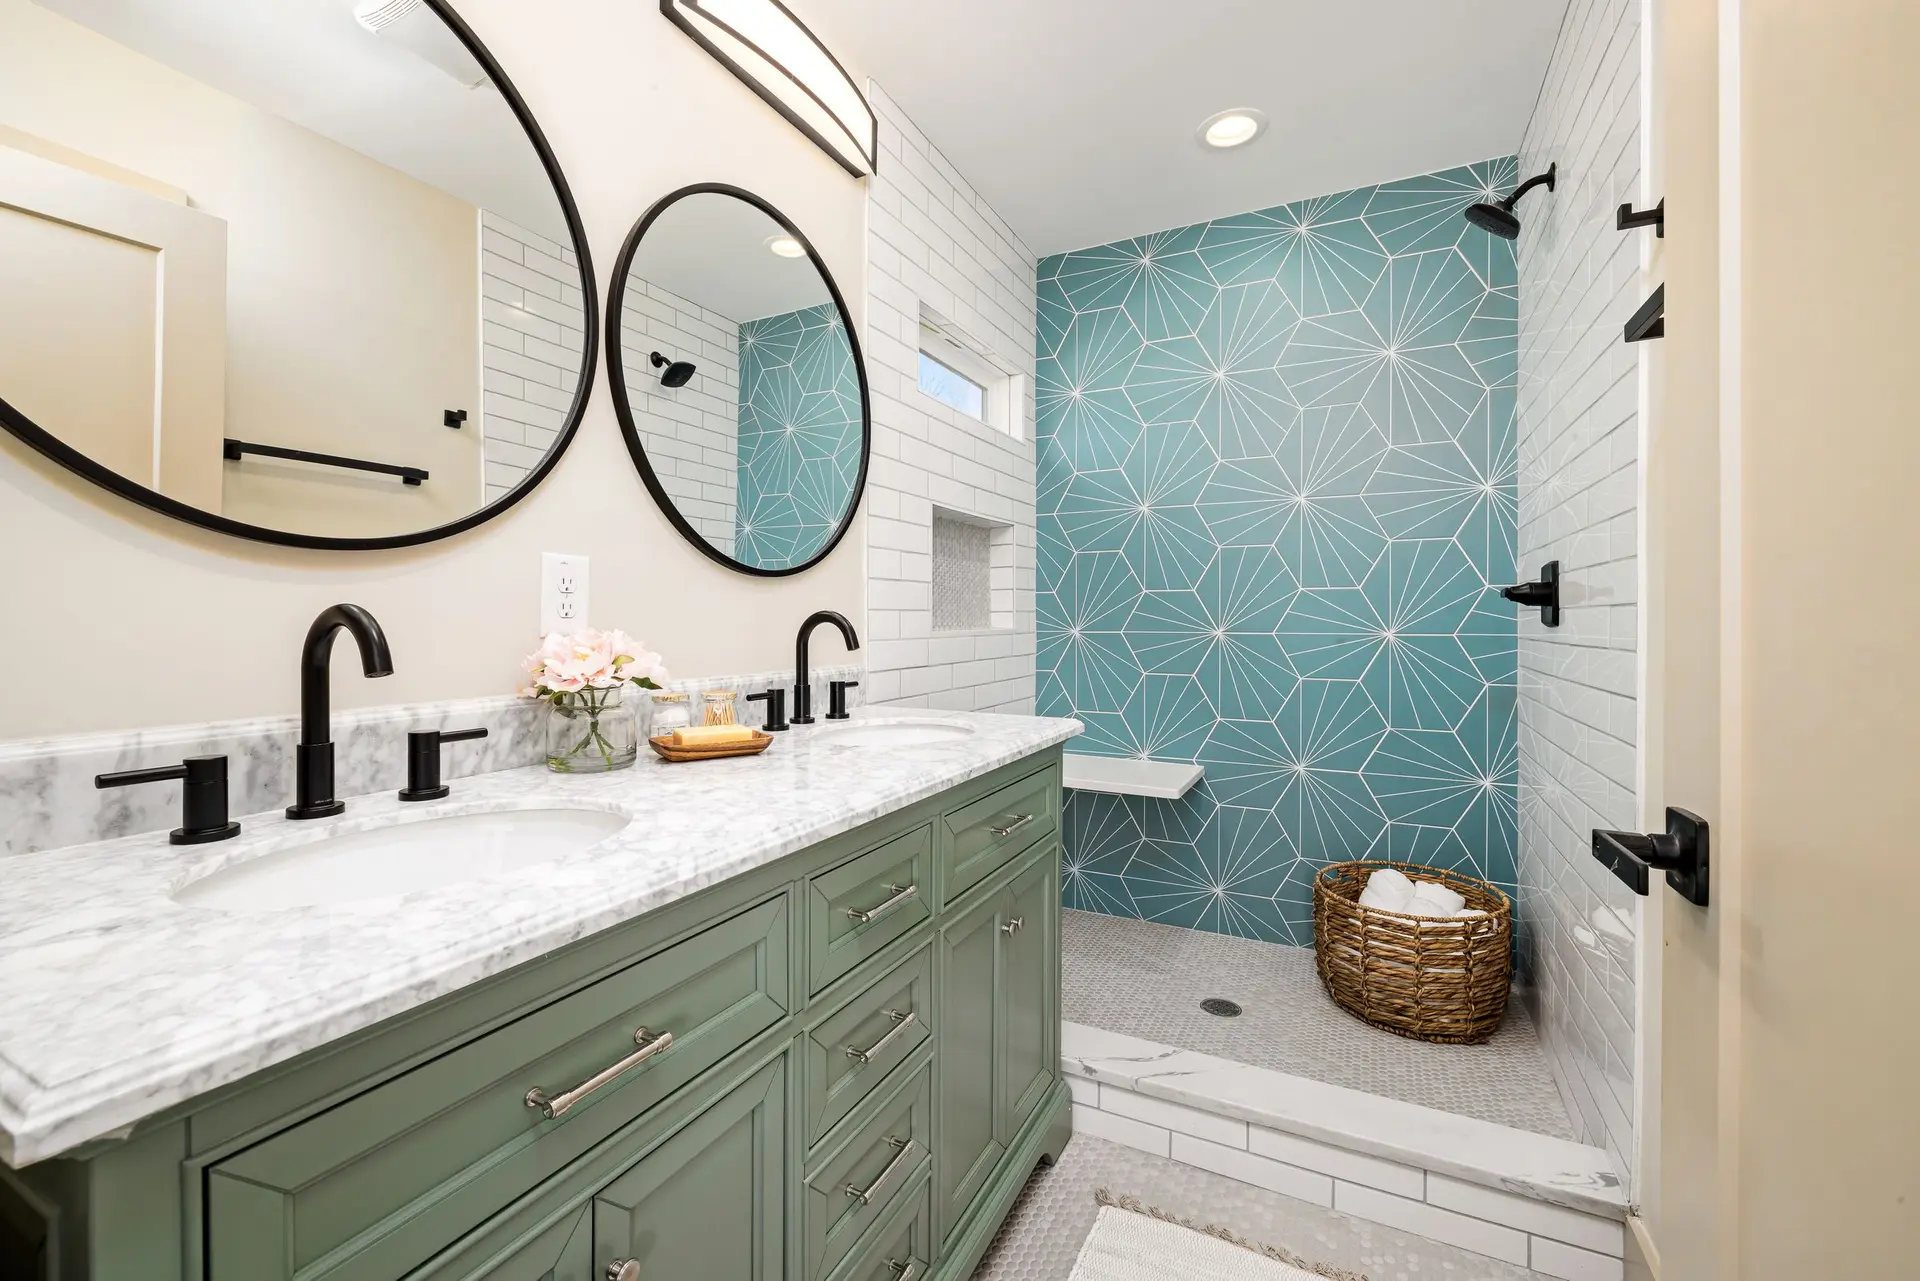
Daylight shows true color, so tile, stone and paint samples are best held up in the room at midday and again under the evening lights. Warm white sconces and a light fixture near the shaft keep the mood consistent after dark. A matte porcelain floor resists slipping and hides water spots, and a wall-hung vanity leaves the floor open so the room reads larger. With the shaft above the shower, steam rises toward it, so the fan sits close to that spot.
About bathroom remodelingEverything we build in Valley Village
Bathroom Remodeling in Valley Village: what people ask
A framed skylight gives a broad square of light and a view of sky, while a tube unit gives a smaller, even glow and needs far less framing. Which one fits depends on the attic reading and the size of the room, and each is priced so the two can be compared.
Joist depth and direction decide how far a shower area can drop on a raised floor, and on a slab the drain position sets the size of the cut. Where there is room to drop, the shower floor slopes to its drain and meets the bathroom tile flush at the entry.
Daylight work comes as its own section with the attic framing it needs. In the room, the quote itemizes demolition, plumbing, the tested membrane, tile, fixtures, glass and the fan, plus the LADBS permit, so a change to any one item shows where it lands.
Bathroom Remodeling in other cities
More of what we build in Valley Village
Start your project in Valley Village
Send the form with the size of the space and what you want to change.