
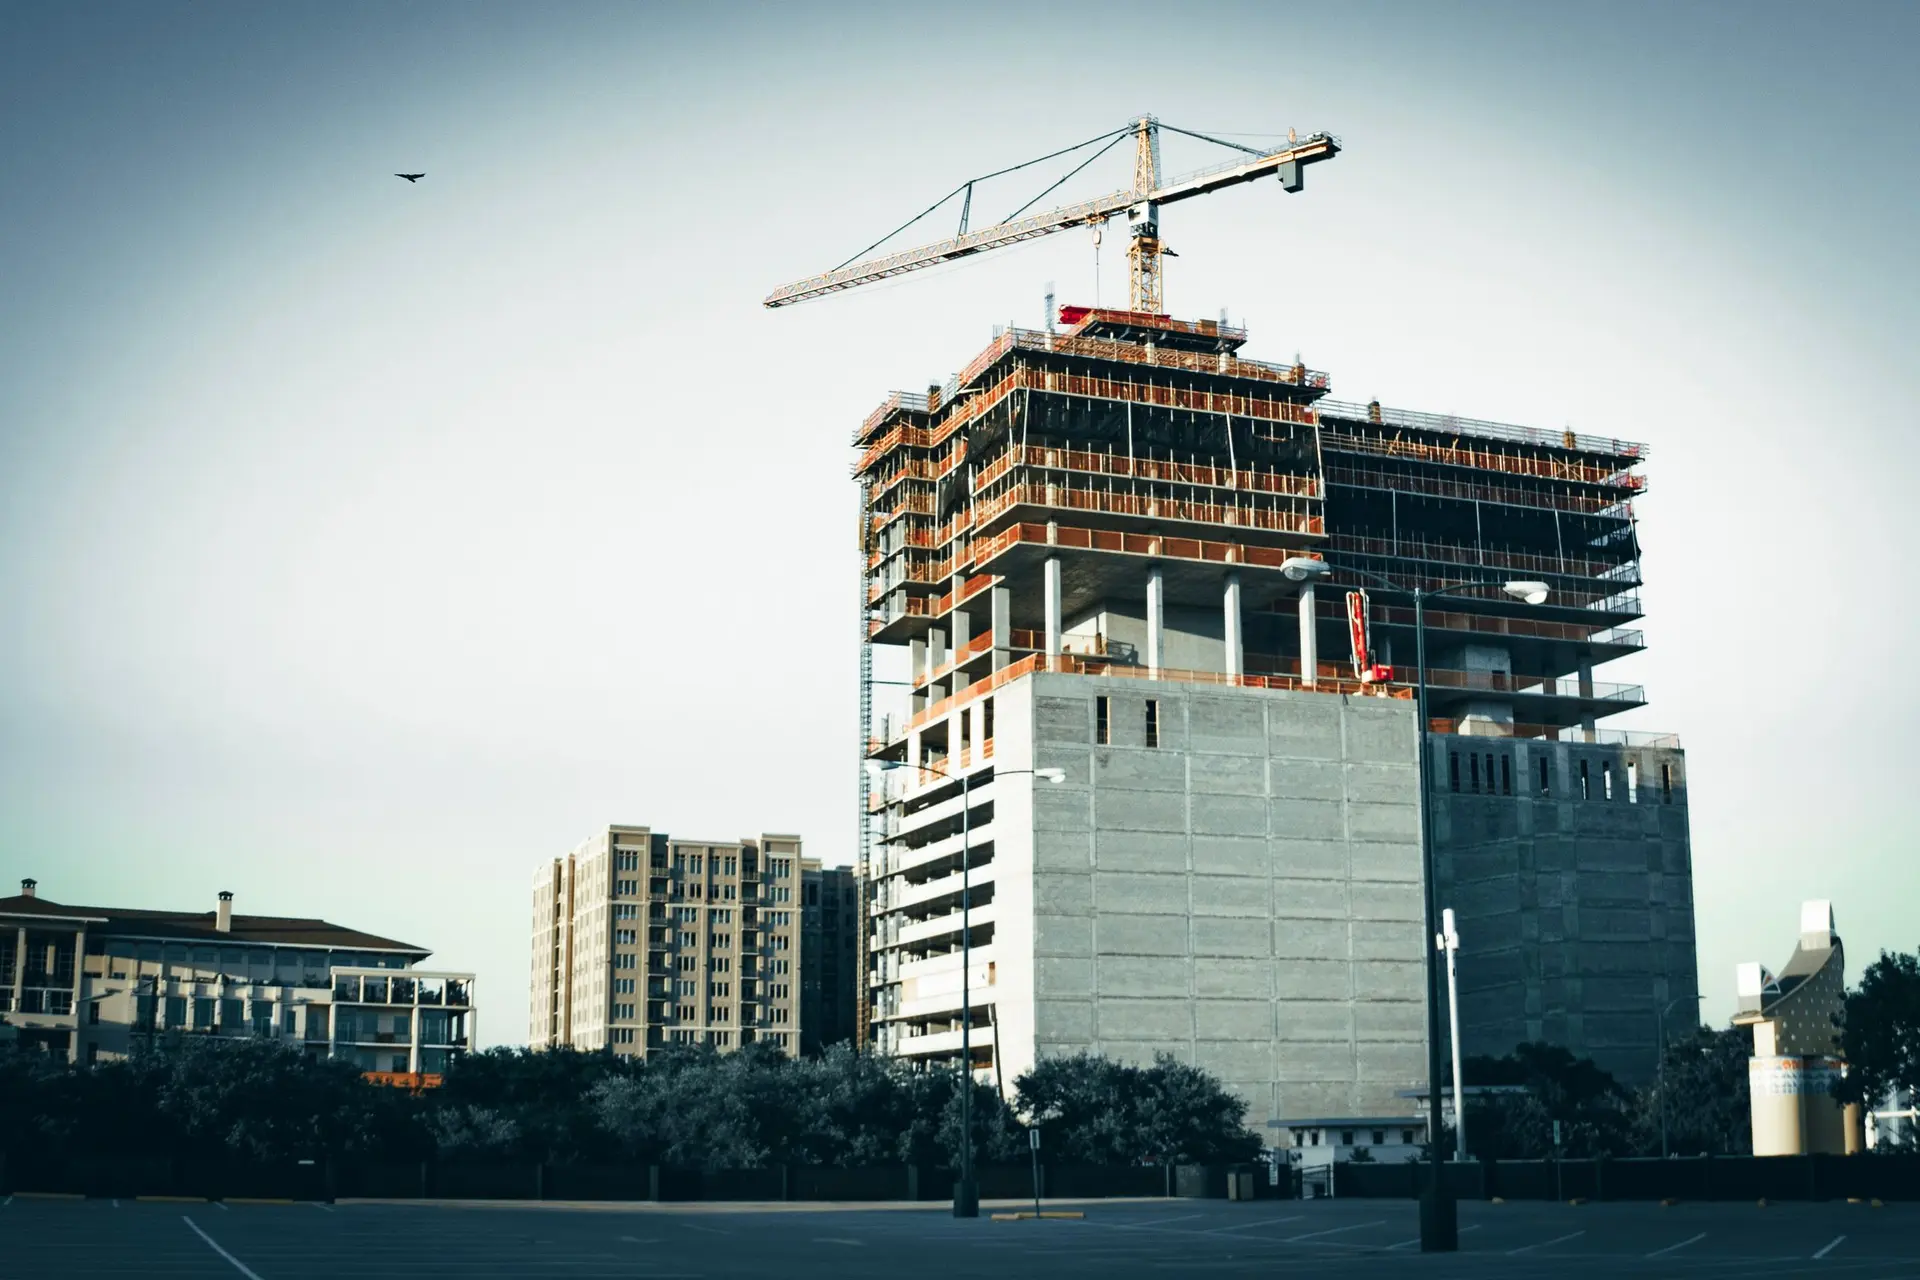
Commercial Construction in Sherman Oaks, starting above the glass
Sherman Oaks commercial construction that starts inside the soffit over the storefront, so the beam sets the glass width before LADBS plan check.
An inspection hole cut into the soffit above an existing Sherman Oaks storefront is our opening move before any price. Through it we can see the beam that carries the wall, read its size, and trace where its ends come down. That beam decides how wide the new glass can run and whether the front can open fully to a shaded patio or entry court.
What the opening tells us
A steel beam with clean bearing plates can often stay, and the new storefront fits beneath it. A wood header that sags, shows old splices or rests on a cut stud goes to an engineer, who sizes a replacement with the posts and footings under it. We also note any wiring, sprinkler line or duct running through the soffit, since moving them shapes the scope. The price is built on what the hole shows, so the real contents of the wall set the number and fewer surprises wait for demolition day.
Permits through LADBS
Storefront drawings for a Sherman Oaks address go to LADBS, since the area lies within the City of Los Angeles, and the building permit comes from there after plan check. Electrical, plumbing and mechanical work each take a separate LADBS trade permit. Fire department plan review can apply when exits, alarms or sprinklers change. Inspections follow the work: footings for any new posts first, then the rough trade inspections, then framing, and a final once glass and finishes are in. A sign over the entry is permitted on its own.
About commercial constructionEverything we build in Sherman Oaks
Commercial Construction in Sherman Oaks: what people ask
Generally, after the beam above is confirmed or replaced. If the soffit reveals a sound steel member, the new frame often fits under it. A weaker header is redesigned by an engineer, and LADBS checks that structure, the safety glass by doors and low panes, and the glass's energy ratings.
A building permit from LADBS after plan check, plus separate LADBS permits for any electrical, plumbing or mechanical work. Fire department review may join in when exits or sprinklers change, and a new sign has its own permit. Anything built over the public sidewalk needs a separate approval from the city's public works side.
We start with the soffit opening and the drawings, then write the quote by scope. Structure, storefront frame and glass, trade work, any shade cover and finishes each have their own line. If demolition exposes something the inspection hole could not show, it is priced as a change before demolition goes further.
Commercial Construction in other cities
More of what we build in Sherman Oaks
Start your project in Sherman Oaks
Send the form with the size of the space and what you want to change.