
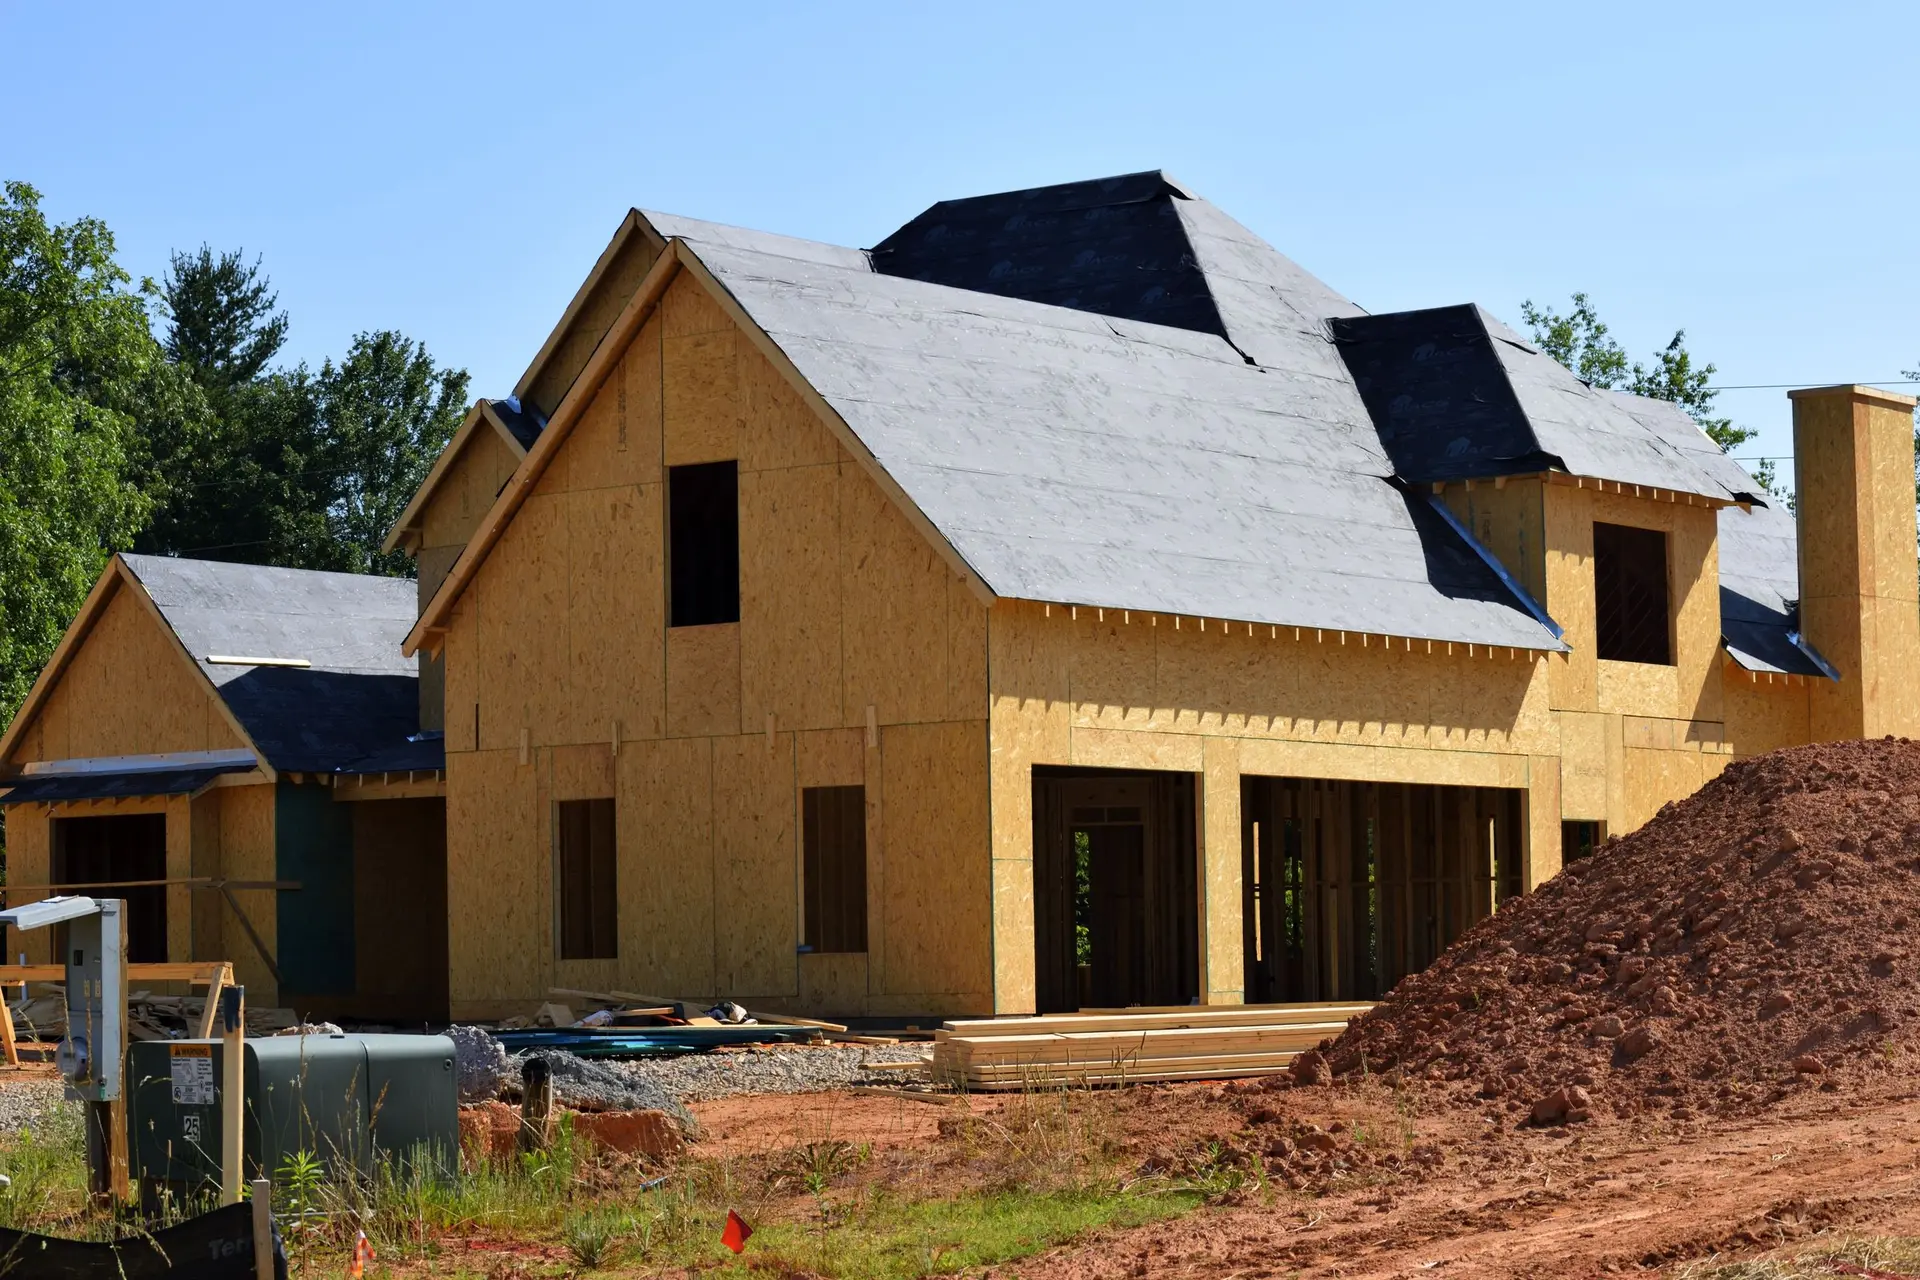
New Construction in Van Nuys, Ready for Plan Check
New houses in Van Nuys with wide openings drawn for LADBS plan check, from moment frames to energy forms, and a written itemized quote from Palmcrest.
Glass area is something LADBS weighs twice on a new Van Nuys house: once on the energy forms and once against the wall bracing the engineer has shown. A long run of doors toward the yard leaves less solid wall to resist sideways forces, so the structural sheets have to show where that resistance went. The energy forms, in turn, prove the glass meets state limits with its coating and frame.
Structural sheets for wide openings
Where a wall gives up most of its length to glass, the plans show the replacement: a steel moment frame, a portal frame or shear walls placed elsewhere, each with hold-downs and anchor bolts called out. The reviewer traces the load from the roof through each beam and post to the footing beneath it. A soils report sets the bearing values used for those footings, and the engineer's calculations sit in the set so each size on the drawings can be traced to a calculation.
What else LADBS reads
Beyond structure, LADBS reads the site plan for setbacks and lot coverage, the drainage plan for where roof water goes, and the fire sprinkler design that California requires in new houses. Smoke and carbon monoxide alarms, bedroom escape openings and safety glass near doors are checked on the floor plans. Separate clearances, such as those tied to the sewer connection, may run alongside plan check. Corrections come back as a list, and answering each item on the revised sheets keeps the next round short.
New Construction in Van Nuys: what people ask
The yard side takes the widest glass, with a cover or overhang where the afternoon sun lands. Narrow side yards take smaller windows placed with the neighbors in mind. Zoning setbacks limit where walls can sit, and the energy forms limit total glass, so both are checked while the openings are drawn.
Yes, from a complete set. We study it for constructability, line up each opening with its beam and post on the structural pages, and price the house as shown. Suggestions travel on a separate list. If LADBS sends corrections, we help your architect answer them so the approved set matches what gets built.
With written lines, after the lot is walked and the plans are read. Each stage has figures of its own: site and foundation, framing, roof and exterior, rough trades and finishes. Permit and plan check fees are shown apart. Anything that changes after work starts is priced in writing for you to approve first.
New Construction in other cities
More of what we build in Van Nuys
Start your project in Van Nuys
Send the form with the size of the space and what you want to change.