
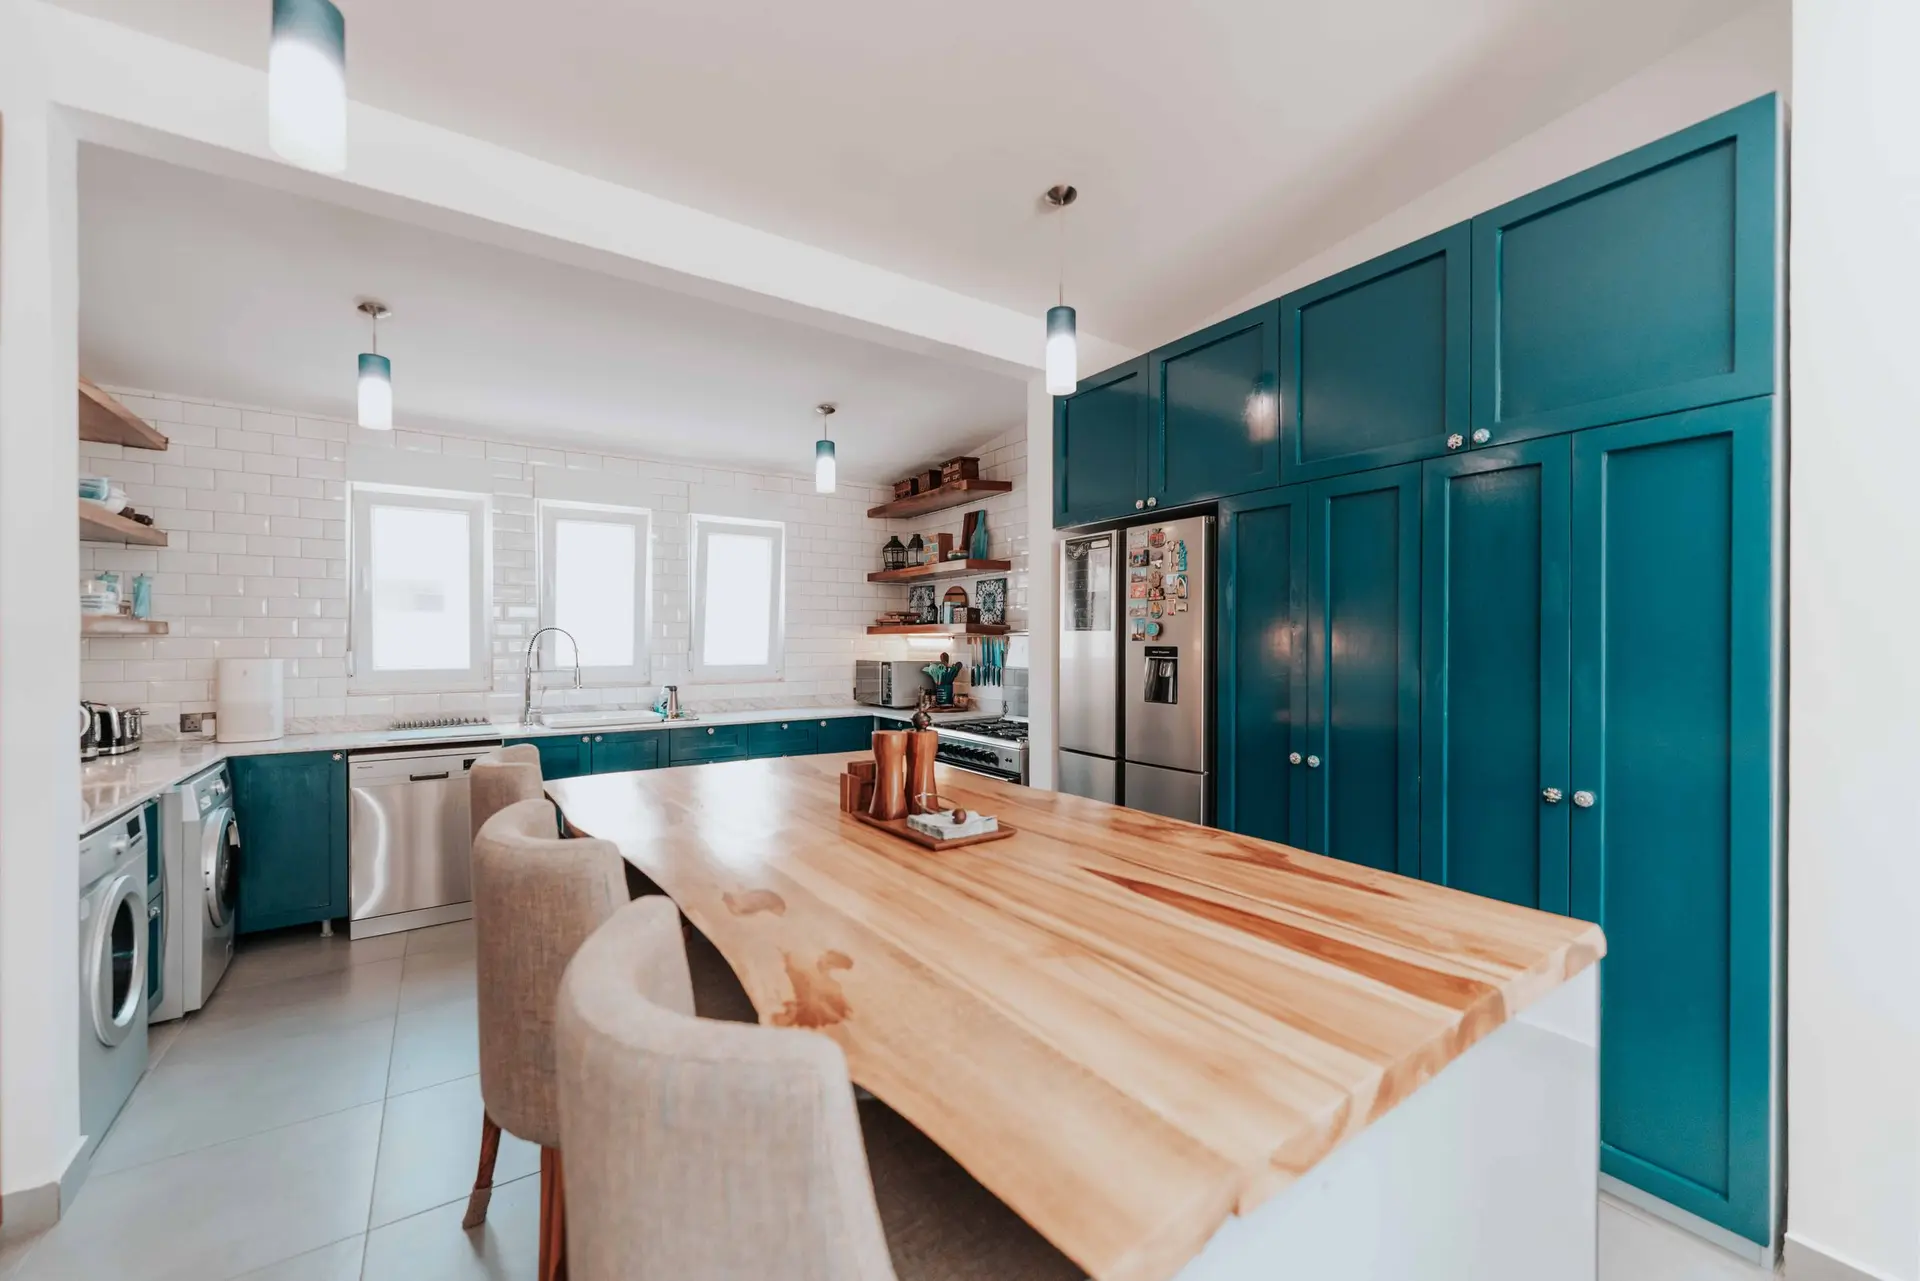
Van Nuys Kitchen Remodeling That Faces the Yard
Van Nuys kitchen plans drawn for the Los Angeles building department, opening toward the garden, with every line of the quote written out.
Whoever stamps the kitchen drawings for a Van Nuys address works at the Los Angeles Department of Building and Safety, because the neighborhood falls inside the City of Los Angeles. That reviewer reads the plan for what changes in the wall, the wiring and the plumbing, so a yard-facing kitchen goes in with those items marked clearly on the sheets.
What the reviewer looks for
A new opening to the yard shows up as a header with its size and bearing points. A moved sink appears as drain and vent lines. A range or hood means gas, a duct path and a circuit. Reviewers check that smoke alarms, outlets near the counter and ventilation line up with code. When these items sit clearly on the sheets, review moves along, and we submit and track the plans for you from start to finish. Clear sheets shorten the back and forth.
Layout, cabinets and quote
Behind the permit sits the design: an island facing the garden, a counter beside the door, storage where it gets used. The quote splits rough work, which covers framing, plumbing and electrical, from cabinets, counters and appliances. Any plan-check comment that changes the scope is priced in writing before work continues, so nothing is added to the job without your sign-off on the page. Every revision is dated on the sheets so you always know which version is current, and the quote is reissued with it.
Kitchen Remodeling in Van Nuys: what people ask
Frequently, yes. A folding glass door beside the counter opens the kitchen to a deck, with a header sized for the wall above. Floor height and joist direction are checked first, because they decide how the deck meets the sill. Flashing at the ledger keeps water off the framing.
A new sink or dishwasher at the island does, since it needs a drain, a vent and supplies. Routing depends on whether the house has a raised floor or a slab, and we look at that before drawing. A seating island with outlets alone stays electrical.
In Van Nuys the plans go to LADBS whenever pipes, gas, wiring or a wall change. Cabinet swaps in the same layout may not need one. We prepare the drawings, file them, answer plan-check comments and meet the inspector on site.
Kitchen Remodeling in other cities
More of what we build in Van Nuys
Start your project in Van Nuys
Send the form with the size of the space and what you want to change.