
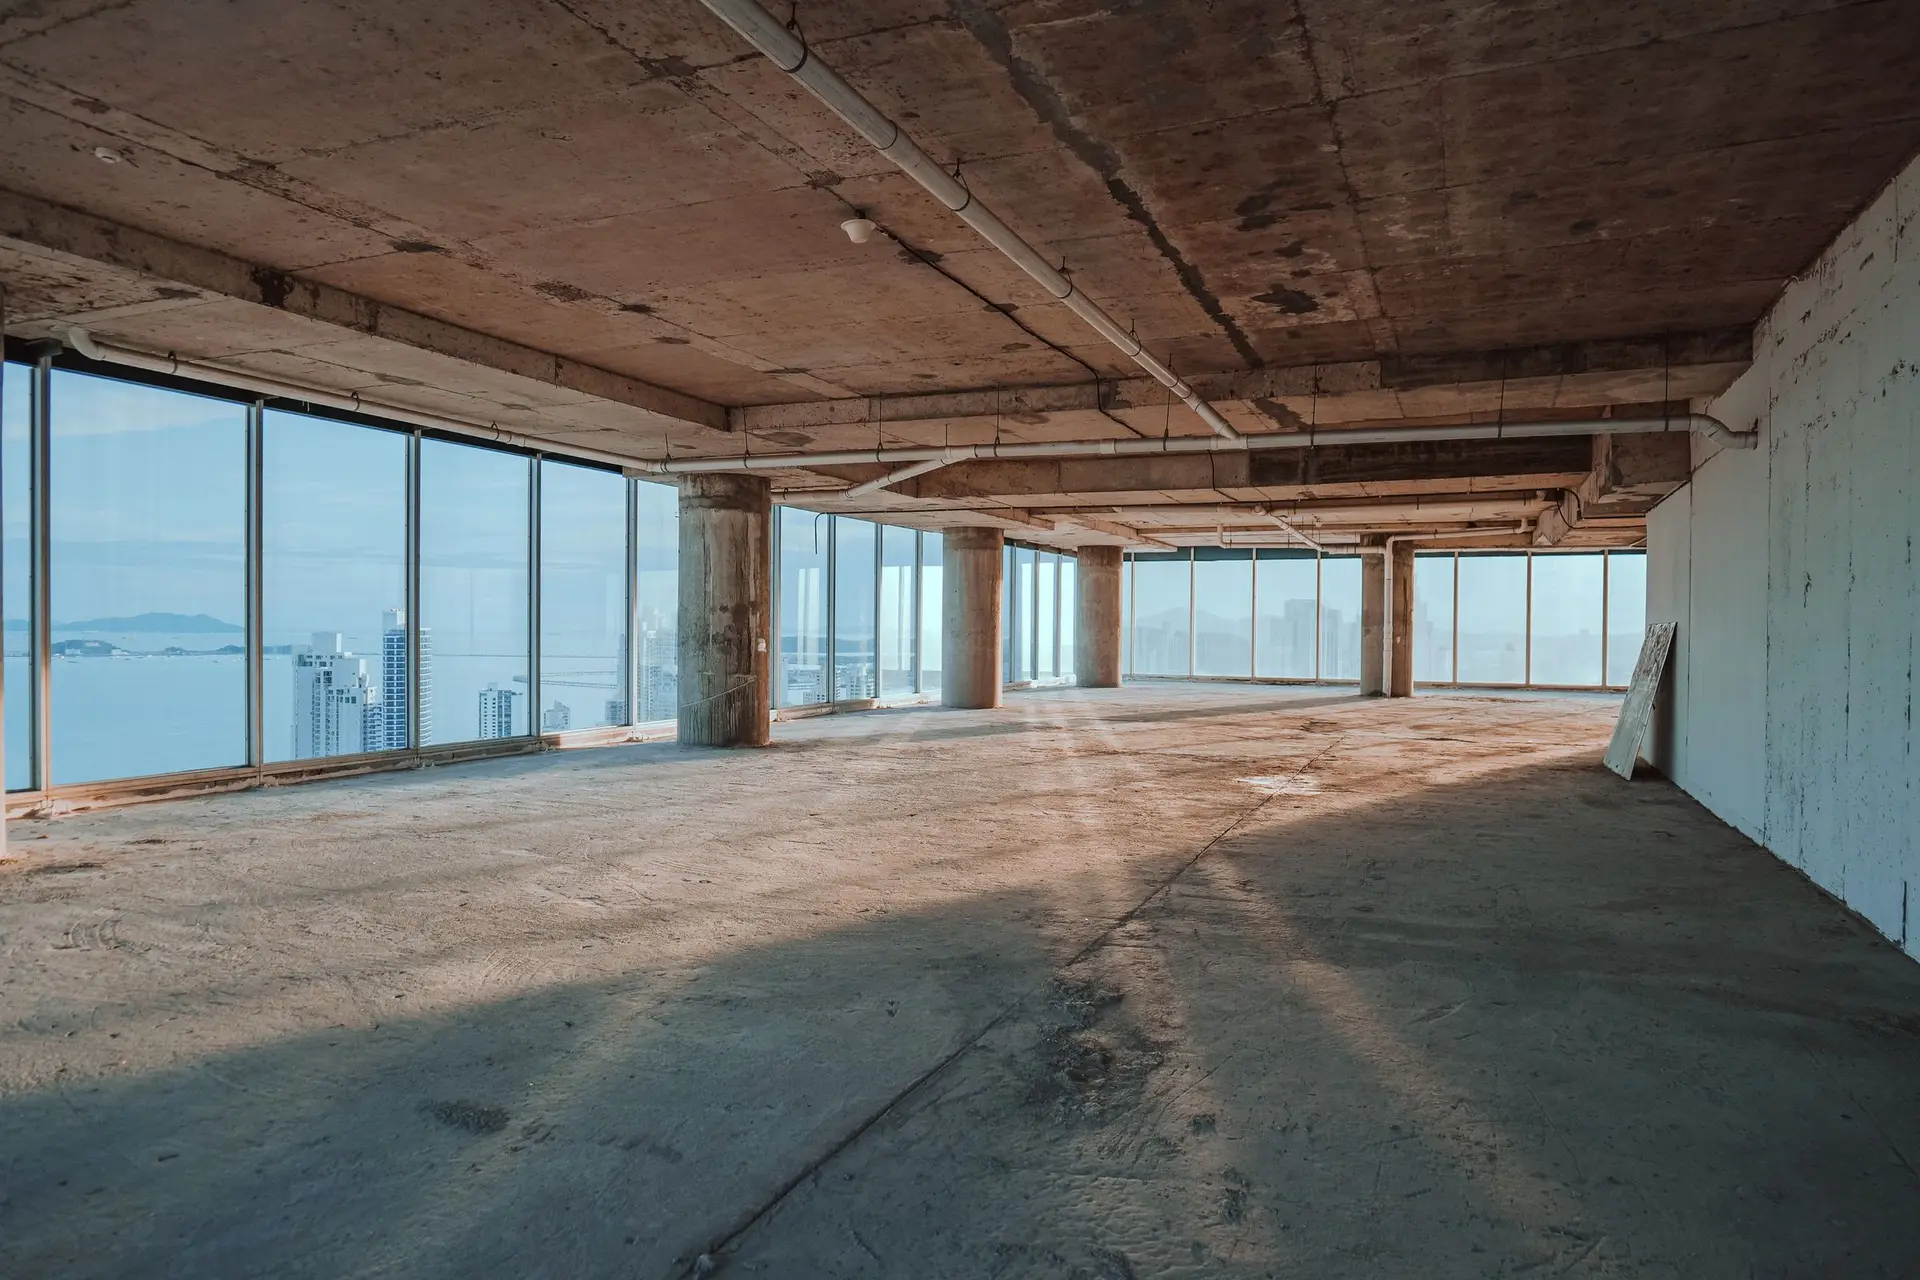
Beverly Hills Tenant Improvements with Glass Partitions
Beverly Hills tenant improvements with glass partitions, planned around the pipes, ducts and sprinkler lines that cross the ceiling above the new wall line.
A glass partition needs a clear line overhead, and that line can be crowded by sprinkler mains, duct runs and cable trays no one sees from the floor. In a Beverly Hills tenant space, we trace what crosses the planned wall line before promising daylight to the back office. What turns up decides whether the glass runs full height, stops at a soffit or moves over a bay.
Reading the ceiling void
Tiles come up along the planned partition line and the findings are sketched onto the floor plan: pipe runs, duct sizes, conduit and sprinkler branch lines. A sprinkler main that crosses the line cannot simply be cut, so the head track of the partition may have to step around it. A duct at the wrong height can be rerouted by the mechanical trade, and that work is priced as its own item in the quote, so the glass plan and the ceiling plan stay in step.
From finding to partition
When the void is clear, full height glass goes up with a slim aluminum frame and a bottom track fixed to the slab. When something crosses the line, the glass can drop to a soffit, take a transom band above or shift to a bay where the void is clear. The lease work letter and the building's rules for fire separation set which options are open, so those documents are read in the same sitting. Glass on a corridor or between tenants can carry a rating requirement that changes the system.
About tenant improvementsEverything we build in Beverly Hills
Tenant Improvements in Beverly Hills: what people ask
Yes, where the ceiling void lets the head track run clean. Glass carries window light into interior rooms, and frosted bands or blinds give privacy where it is needed. If a pipe or duct crosses the line, the partition can step up to a soffit, take a transom or move to a clearer bay.
Yes. The lease work letter sets what the landlord approves, what the building supplies and which hours the building allows. We read it before drawing, send plans to the landlord or property manager for sign-off and fit the schedule to the building's rules.
Most do, once walls, electrical, plumbing or mechanical systems change. Drawings go to the city building department for plan check, and the landlord may want its own approval first. Inspections happen at rough stage, before walls are closed, and again at the finish.
Tenant Improvements in other cities
More of what we build in Beverly Hills
Start your project in Beverly Hills
Send the form with the size of the space and what you want to change.