
Beverly Hills Bathroom Remodeling with Daylight
Beverly Hills bathroom remodels with daylight, curbless showers and calm finishes, with the fan duct and the path of the steam checked first.
Follow the fan duct up from a Beverly Hills bathroom ceiling and sometimes it stops in the attic. Steam dumped into that space soaks insulation and rafters while the room below looks fine. Finding the duct end during the first look changes the plan, since the new fan needs a real exit through the roof or a wall, and a skylight wants that same roof.
Where the steam goes
A fan needs a smooth duct of the right diameter, sloped slightly toward the outlet and wrapped where it crosses cold attic air, ending at a cap outside. When the old run turns out to be crumpled flex or stops short, the replacement means a new roof or wall penetration with flashing, and that line appears separately in the quote. A damp patch on the attic side of the ceiling gets its own look before drywall goes back, in case wet insulation or stained framing needs replacing.
Daylight, skylights and the same roof
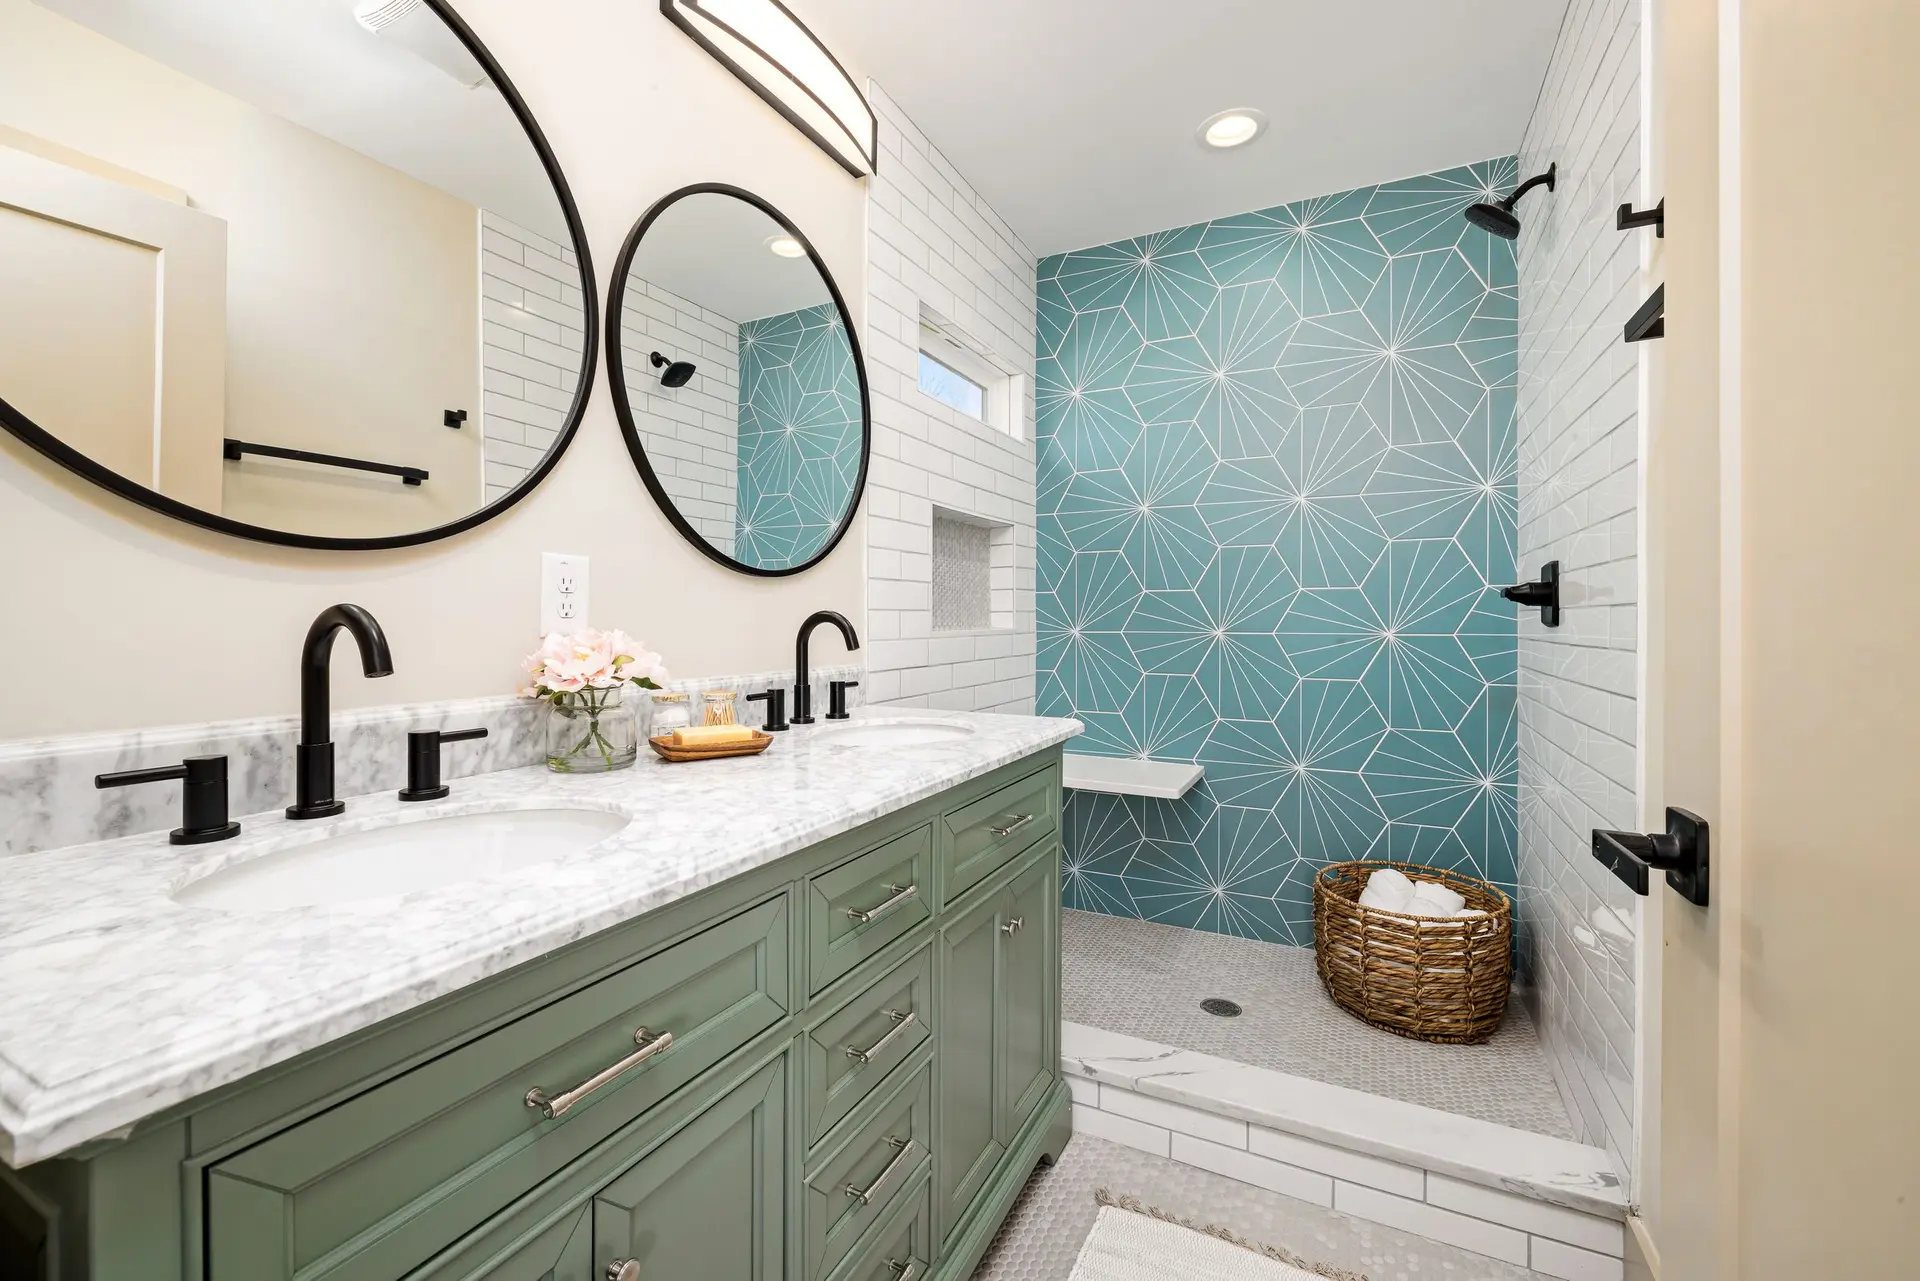
A skylight or solar tube shares the roof with the duct, so the two get drawn together and the framing around each opening is laid out once. Where an exterior wall allows, a high window brings in light without exposing the shower. Glass beside a tub or shower is tempered. The shower pan and membrane follow the maker's system and get a flood test before any tile. The city building department reviews the permit when plumbing, electrical or walls change.
About bathroom remodelingEverything we build in Beverly Hills
Bathroom Remodeling in Beverly Hills: what people ask
A high window keeps the wall private while admitting sky. Where an exterior wall faces a private yard, frosted or textured glass works lower down. An interior bathroom can borrow light from a skylight or solar tube through the roof. Each opening needs framing, flashing and a plan for the fan duct that shares the ceiling.
Yes, when the floor can drop or slope toward the drain. Over wood framing the subfloor between joists is sometimes recessed, which needs an engineer's check, and over a slab the drain area is cut in. We measure the floor and the drain location before drawing the layout.
The quote lists demolition, rough plumbing and electrical, waterproofing, tile, fixtures and finishes on separate lines. A condition found once the walls are open, such as a duct with no exit, changes the line that covers it. Allowances for fixtures and tile can be adjusted to fit your budget.
Bathroom Remodeling in other cities
More of what we build in Beverly Hills
Start your project in Beverly Hills
Send the form with the size of the space and what you want to change.