
Van Nuys Full Home Remodeling, Drawn for LADBS
Van Nuys whole home remodels drawn for LADBS plan check, with headers for wide openings, inspections in the right order and one written quote.
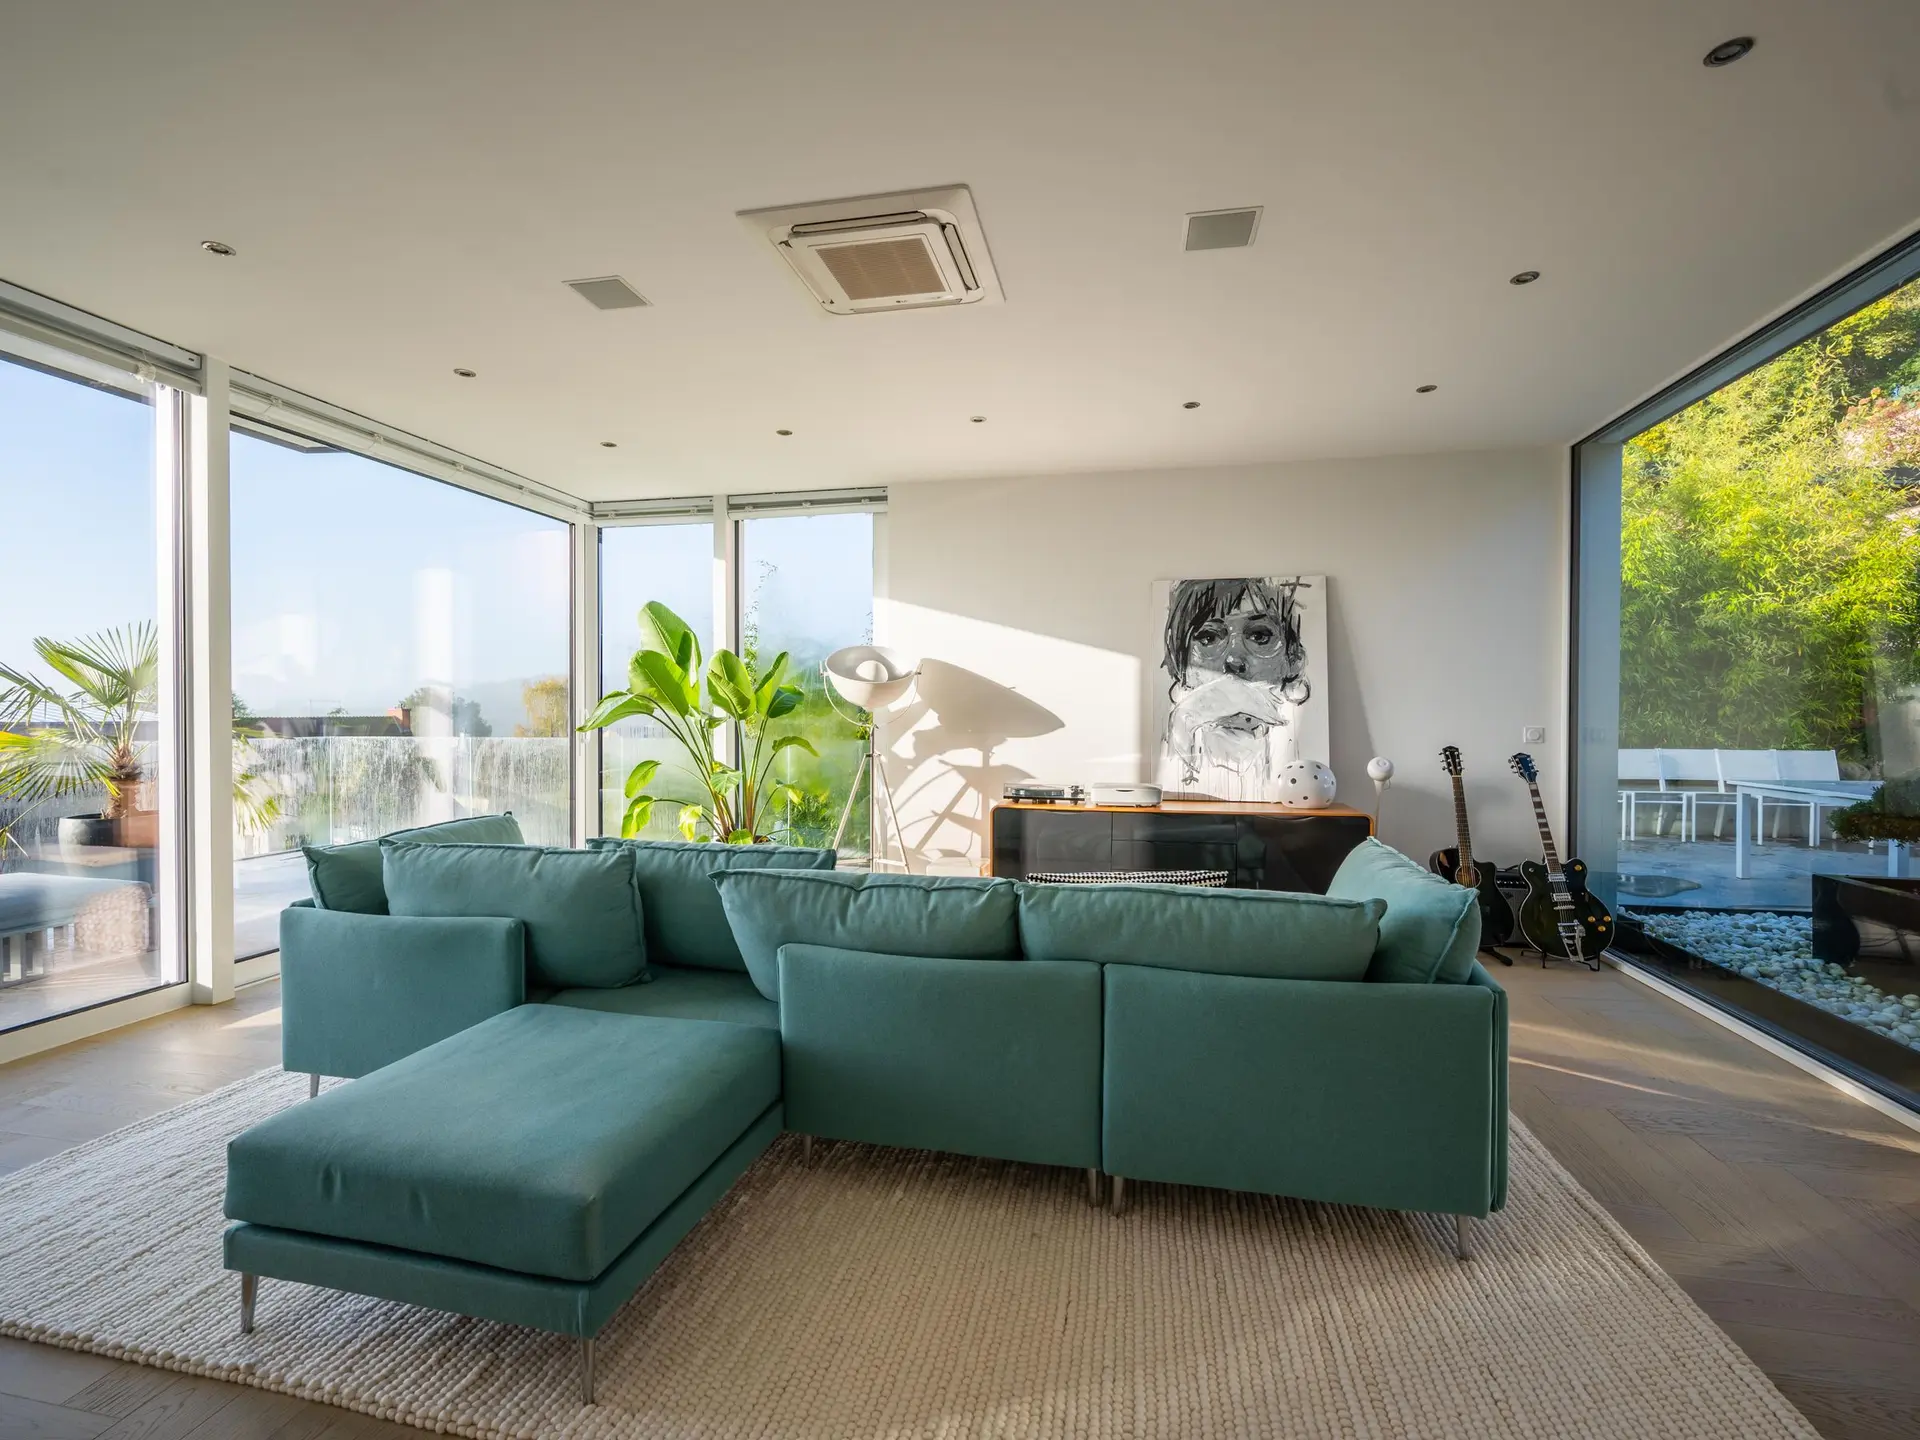
Every wall drawn dashed on a Van Nuys demolition plan raises one question for LADBS: what was it holding up? The plan checker matches each removed bearing wall to a header, posts and footings on the structural sheet, backed by an engineer's calculation. Wide openings toward the yard bring the energy forms into play too, since new glass changes how much heat a room gains. When the set answers both, plan check tends to need fewer correction rounds.
What else the set has to show
Structure is only part of the review. A permit covering this much of the house brings smoke and carbon monoxide alarms into every required location, so the floor plan shows each one. Bedroom windows that change size must keep an opening large enough for emergency escape. New kitchen and laundry circuits appear on an electrical sheet, and glass near a door or a wet area is marked as safety glazing. We read the full package against the demolition plan before it goes to LADBS, so a missing note turns up at our desk and not at the counter.
Inspections in their real sequence
Once the permit issues, LADBS inspectors see the work in a fixed order. Footings for new posts are checked before concrete. Rough plumbing, electrical and mechanical lines are signed off while every stud bay is open, and the frame inspection comes with or after them as the last look before anything is covered. Insulation is inspected next, then drywall fastening where it applies, and the final closes the permit. Anything new found inside a wall, such as a hidden post, goes back to LADBS as a revision before it is built.
Full Home Remodeling in Van Nuys: what people ask
Partitions that hold up nothing can be removed on the drawings with a simple note. A bearing wall can open too, as long as the structural sheet shows the header, posts and footings that replace it, with the engineer's numbers attached. The LADBS reviewer checks that pairing, so both are drawn before the set is submitted.
Yes. A single permit can cover the whole scope while the work moves through the house in stages, so the approved set stays the same from start to finish. Each stage is inspected while its walls are open, and the quote names the rooms that belong to every stage.
Drawings, engineering and permit fees form the opening part. Structure, plumbing and electrical, doors and glass, and finishes follow, each written as lines tied to sheets in the approved set. When a revision is filed after plan check, the change appears against the one line it touches, and the rest stays as quoted.
Full Home Remodeling in other cities
More of what we build in Van Nuys
Start your project in Van Nuys
Send the form with the size of the space and what you want to change.