
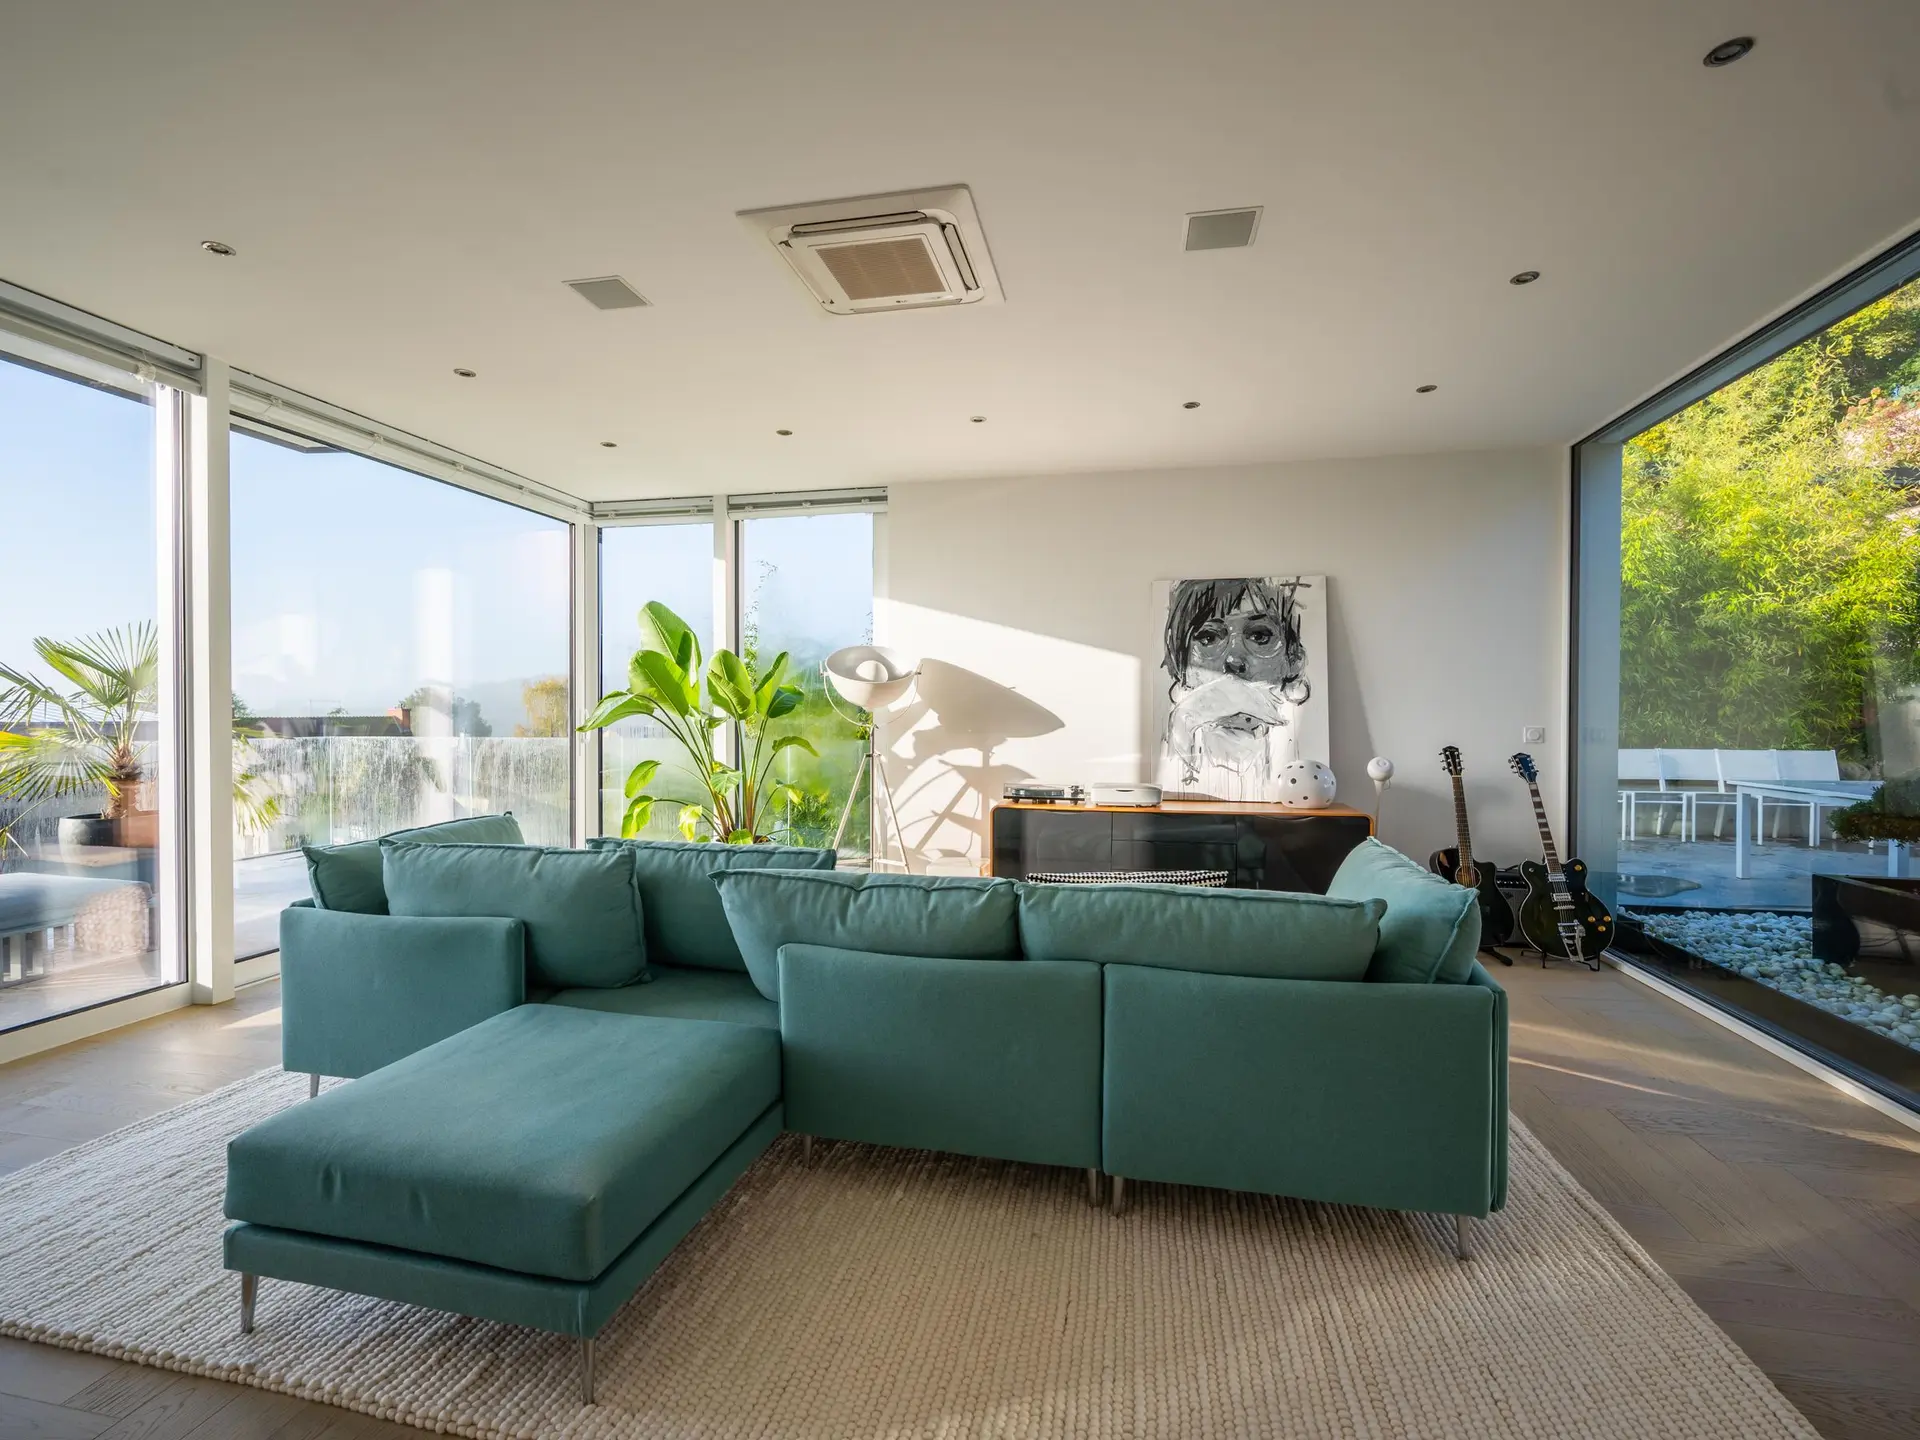
Pasadena Full Home Remodeling Toward the Garden
Pasadena whole home remodels that open the house to the yard, with ember rules checked parcel by parcel and a single written quote from Palmcrest Contractors.
"Will a wider glass wall make the house harder to protect from embers?" On a first visit to a Pasadena house we answer that by looking up the parcel. Pasadena has parcels inside mapped fire hazard zones, and one of those may face ember-resistance rules on glazing, vents and the roof edge. Where those rules apply, the new opening is drawn with compliant glass and frames from the first sketch, and the room keeps the width it was meant to gain.
Where the ember rules reach
On a mapped parcel the rules govern the outside of the opening. New exterior glass has two or more panes, one of them tempered, or carries a tested fire rating. Attic and underfloor vents take ember-resistant screens or listed vent units, and the eaves and trim near the new doors are built from noncombustible or ignition-resistant material. None of that changes how the opening is framed. It changes the parts list, so we settle it before the drawings go to the City of Pasadena, where a complete set can draw fewer comments at plan check.
A patio cover that meets the same rules
Shade outside the new doors keeps high sun off the glass and makes the yard usable at midday. On a mapped parcel, a cover attached to the house is treated as part of it, so its framing is steel, heavy timber or lumber treated to resist ignition. Its roof is drawn to the rating the zone calls for. Lights and a ceiling fan under the cover are wired while the walls are open, and the gutter on its edge drains through the same piping as the main roof, away from the doors.
Full Home Remodeling in Pasadena: what people ask
Start with the wall between the main living space and the yard. If it holds up only itself, it can come out with framing work. If it carries roof or ceiling load, a header and posts sized by an engineer take that load. On a mapped parcel the glass that goes into the new opening is chosen to meet the ember rules.
It can. The opening to the yard and its structure make a sensible first phase, because closing the exterior early protects every room after it. Kitchens and baths that share supply and drain lines are grouped so those lines are opened only once. Each phase gets its own scope and its own inspections where the permit calls for them.
In labeled parts: design and permit, structure, exterior openings, systems and finishes for each room. Items that the fire rules add on a mapped parcel, such as compliant glazing or listed vents, are marked inside the openings part, so you can read what the parcel's status contributes without hunting through the rest.
Full Home Remodeling in other cities
More of what we build in Pasadena
Start your project in Pasadena
Send the form with the size of the space and what you want to change.