
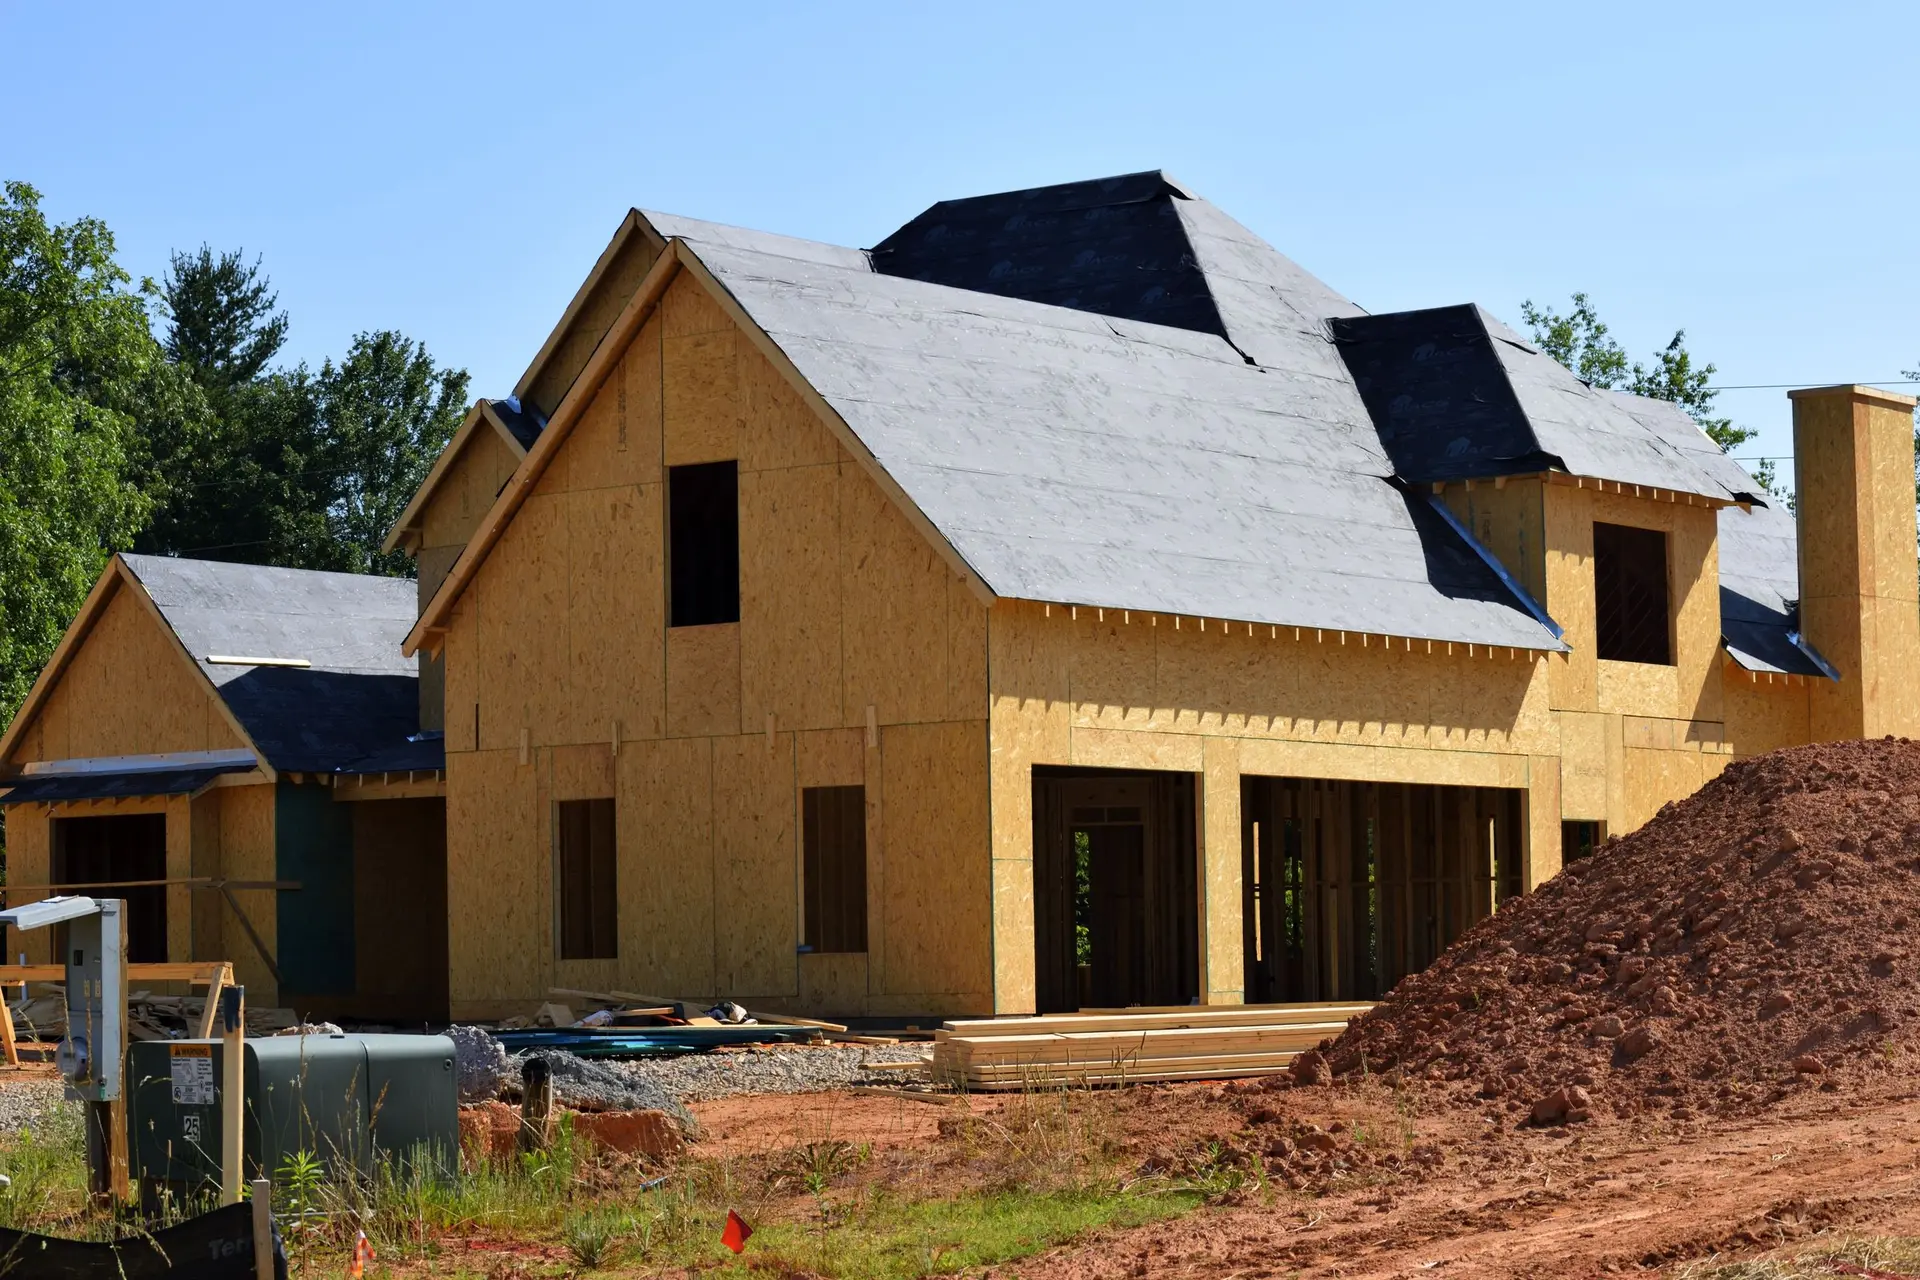
New Construction in Pasadena With Open Corners
New houses in Pasadena with glass corners on steel frames, ember-ready windows on mapped parcels and itemized written quotes from Palmcrest Contractors.
"Could the living room open to the yard on two sides at once?" On a first look at a Pasadena lot, the answer starts with structure: a corner glazed on both walls needs a steel post or a moment frame to replace the bracing a solid corner gives. It also depends on the parcel, since some Pasadena parcels sit on the fire hazard maps, and ember rules then govern the glass.
Corner openings and the frame
A solid corner braces a house against sideways movement. Opening it to glass removes that bracing, so the engineer moves it elsewhere, often into a steel moment frame hidden in the walls or into shear walls on the far side of the room. Each frame leg gets a footing designed for it, tied into the rest of the foundation. Doors that slide into a wall pocket need a deeper wall cavity, which is drawn at the same time so the frame and the pocket do not compete for the same space.
Glass on a mapped parcel
If the parcel is mapped, every exterior window and door on a new house has to meet the ember rules: insulated units in which at least one pane is tempered, or an assembly with a tested fire rating. Vents, eaves and any deck near the house follow rules of their own, and roof coverings carry the fire rating the zone sets. The City of Pasadena reviews the permit, and showing compliant products on the plans from the first submission keeps those sheets from coming back with questions.
New Construction in Pasadena: what people ask
Daylight and the yard set the first lines. The widest openings go toward the garden side, where a roof overhang can shade them, and smaller windows face neighbors across the side yards. On a mapped Pasadena parcel each opening also has to meet the ember rules, so its glass and frame are chosen with that in mind.
We can, and the first step is reading those drawings for how each part goes together. The openings are matched against the engineer's design, and the price covers what is shown. On a mapped parcel we also check that the specified windows and vents meet the fire rules, and our suggestions travel separately.
In written lines, prepared after a site visit and a study of the plan set. Foundation, frame, roof and walls, systems and finishes each carry their own figures, and fire-rule items on a mapped parcel sit in a labeled group. A change once work begins comes to you with a written price, and it is built only after you agree.
New Construction in other cities
More of what we build in Pasadena
Start your project in Pasadena
Send the form with the size of the space and what you want to change.