
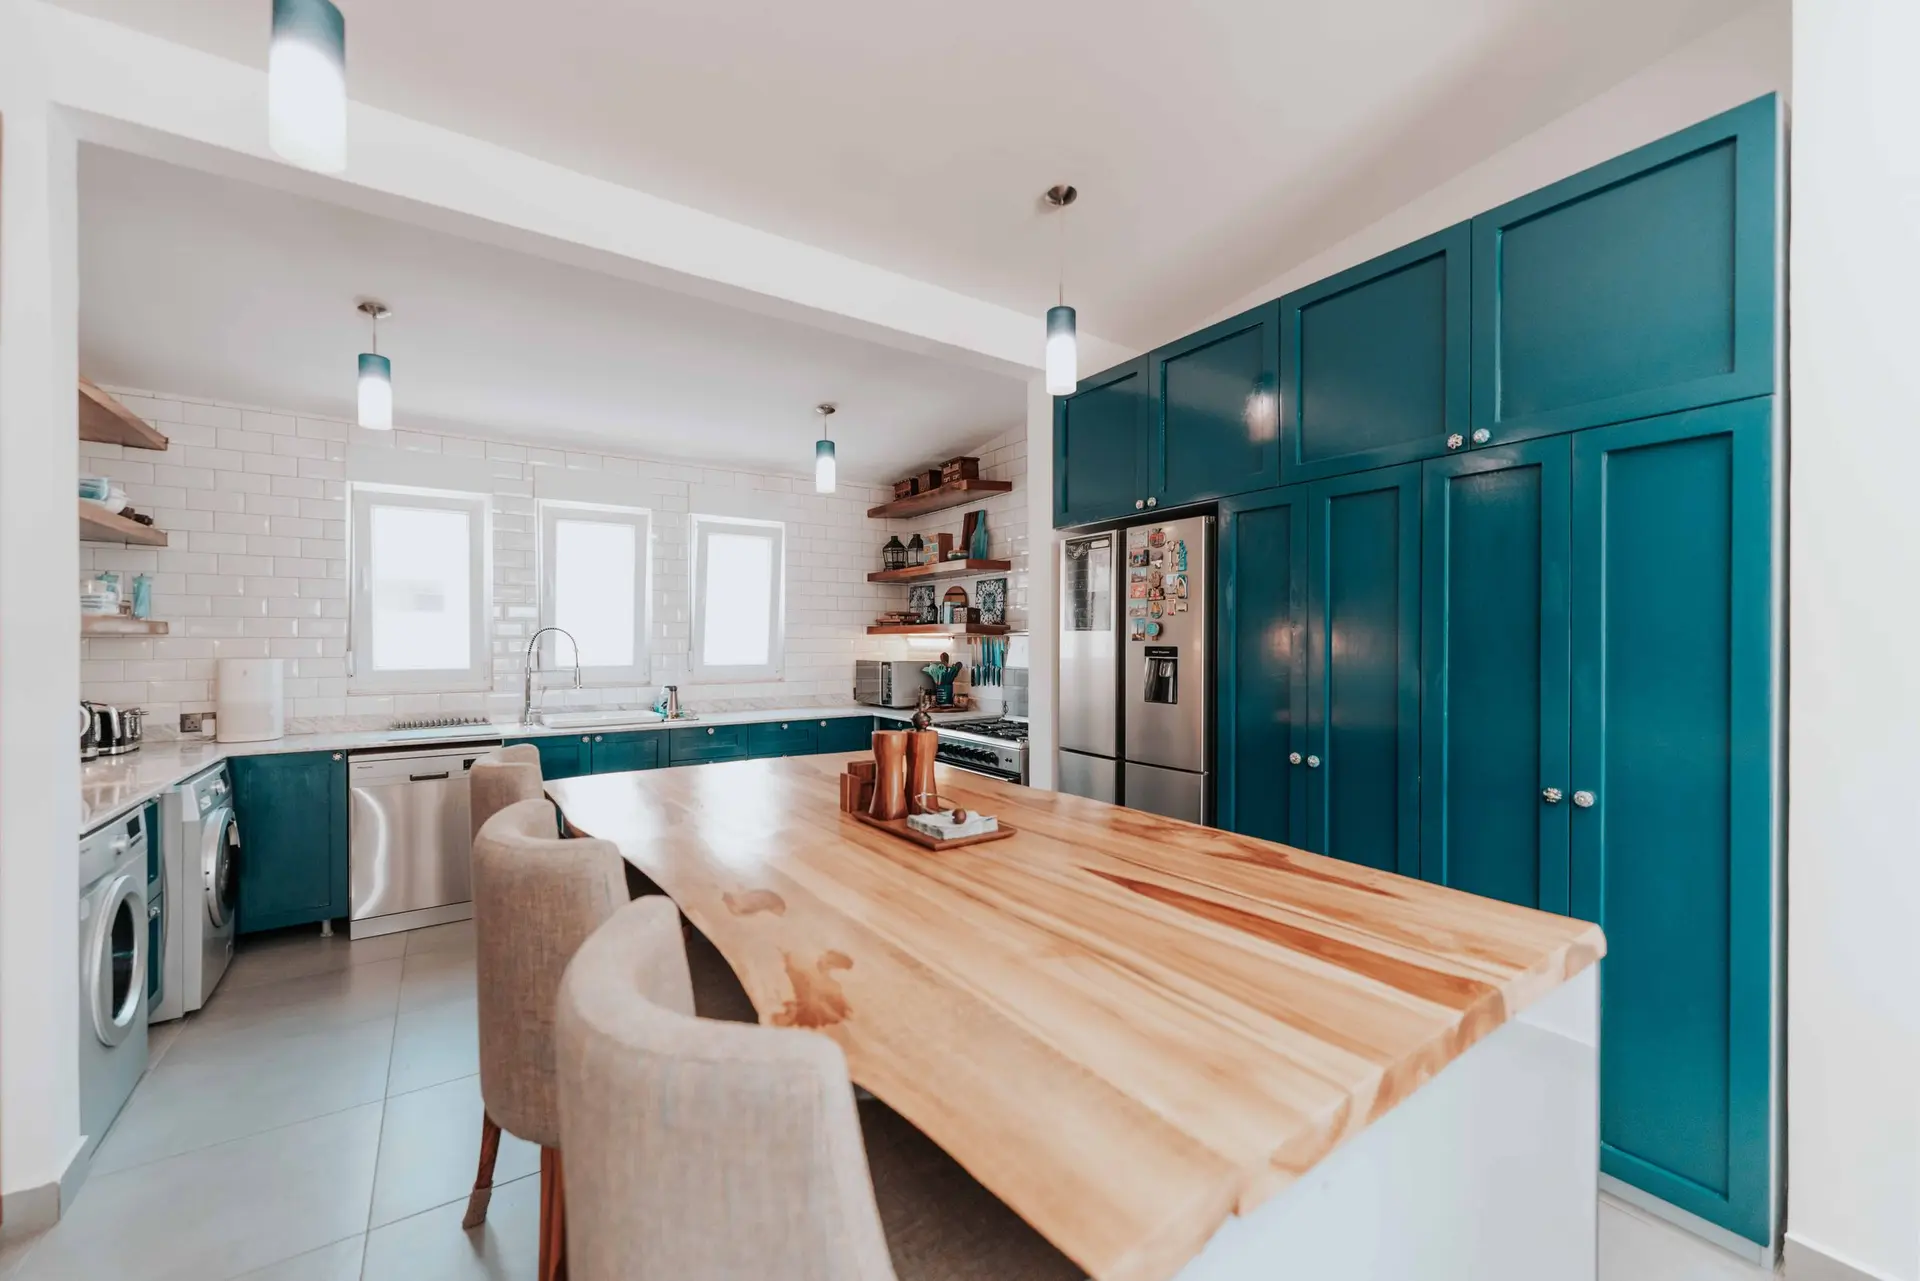
Pasadena Kitchen Remodeling with Glass Facing the Yard
Pasadena kitchen remodeling with new glass to the yard planned around orientation and shade, ember rules checked and storage moved into the island.
"Will a wall of glass leave the kitchen too warm to cook in by late afternoon?" In a Pasadena kitchen the answer comes from how much direct sun the new opening will take. Glass that meets the strongest afternoon light gets a low-e coating and outside shade from a patio cover or a deep overhang. Glass that sees only softer light needs less. Doors that slide wide let a cross breeze pull cooking heat out of the room.
Reading the orientation
Before any glass is drawn, we record how much direct sun the back wall takes and which trees or neighboring walls shade it at different hours. That reading sets the coating on the glass, the width of the opening and whether an overhang belongs above it. An island set parallel to the new doors keeps the cook facing the yard, with the range on an inner wall away from the brightest glass. Upper cabinets lost to the opening come back as deep drawers in the island and a tall pantry beside the refrigerator.
Ember rules at the back of the house
Pasadena has areas mapped as fire hazard zones, and building on one of those lots can bring ember-resistance requirements for any new glass or vent on the outside. One route the code allows for the big door is insulated glazing with at least one tempered pane, framed by trim that is noncombustible or ignition-resistant. The hood duct ends at a metal wall cap whose flap shuts once the fan stops, and any soffit vent opened during the work takes an ember-resistant screen. The City of Pasadena confirms during plan review whether these rules apply to the address.
Kitchen Remodeling in Pasadena: what people ask
Yes, provided a beam can take over the load above a wider opening. The engineer sizes the beam, a sliding or folding glass door fills the space, and the deck boards are set to finish slightly below the threshold. If the address is in a mapped fire hazard zone, the decking and the space below it may have to meet ember rules too.
An island that only gains stools, outlets and pendants stays a wiring job. Plumbing joins the work once a prep sink or a dishwasher goes in, because water needs a supply line, a sloped drain toward the main stack and a vent that suits an island. Running those lines is simplest through a crawlspace, while a slab floor has to be trenched and patched.
Work that moves plumbing or gas, adds circuits or alters a wall goes through plan review with the City of Pasadena. Painting cabinets or changing pulls generally needs no permit. A wider opening to the yard adds structural sheets with the header calculations, and an address within one of the mapped hazard areas adds the glazing and vent details to the set.
Kitchen Remodeling in other cities
More of what we build in Pasadena
Start your project in Pasadena
Send the form with the size of the space and what you want to change.