
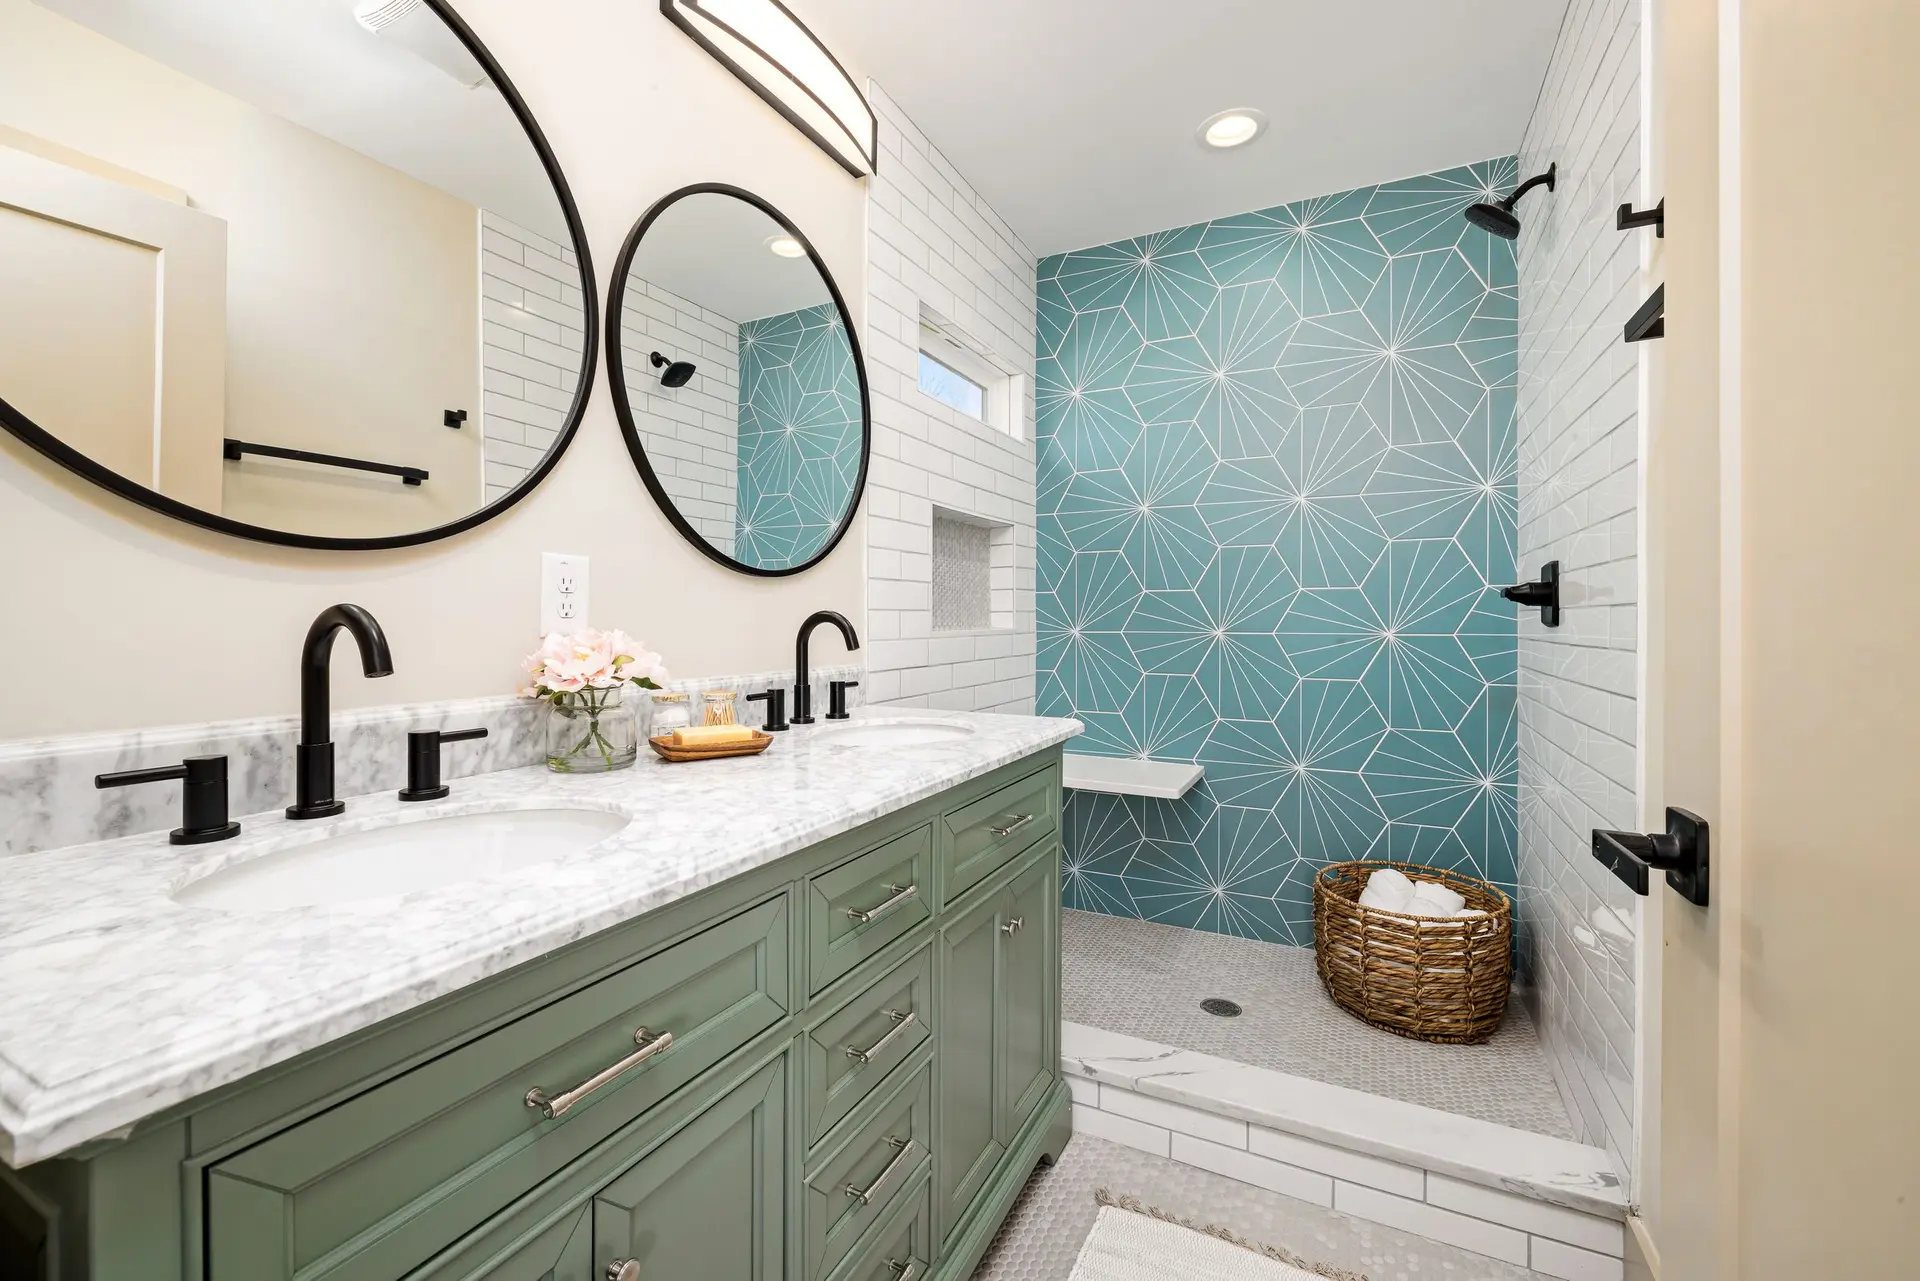
Bathroom Remodeling in Pasadena under a skylight
Pasadena bathroom remodels lit from above: a curb-mounted skylight flashed to stay dry, ember-ready glazing where a lot is mapped, and a step-free shower.
A question worth bringing to the first Pasadena walk-through: "If the ceiling opens for a skylight, could the roof start leaking there?" It is a fair worry with a practical answer. A curb-mounted unit stands above the roofing, wrapped by step flashing along its sides and a head flashing on the upslope edge, so runoff is turned around the glass. Under the curb, a bright white shaft carries daylight to the vanity and the shower bench.
When the lot is on a fire map
Some Pasadena addresses fall on the fire hazard severity maps, and the ember-resistance rules that come with that can reach a bathroom through its roof. Skylight glazing then has to be a dual-pane unit in which a minimum of one pane is tempered, or a product with a 20-minute fire rating. The bath fan's roof cap takes a screen of very fine metal, or an ember-resistant design that carries a listing. The City of Pasadena reviews the permit and confirms which rules apply, so we check the address before ordering, and the glass and cap are fixed on paper before the roof is cut.
Laying out the room under the light
Where the skylight lands shapes everything else. Over the shower it lights the bench and the niche, and steam rising toward it is pulled away by a fan placed close by in the ceiling. Over the vanity it gives even light for shaving and makeup, so the mirror wall needs only a soft fixture for evenings. The toilet can take the dimmer corner. We sketch a few arrangements, price each, and settle the rafter bay before any demolition is scheduled, since moving a skylight later means a second roof opening.
Bathroom Remodeling in Pasadena: what people ask
A skylight or a solar tube brings daylight from above, while a window set high in the outside wall keeps privacy and still shows sky. If the room borders a private side yard, a glass door out to a small walled patio can be priced as well. On a mapped fire hazard lot, every new piece of glass is specified for the ember rules first.
It is, provided the shower floor can be lowered. On a slab, a shallow recess is cut and the drain reset deeper. On a raised wood floor, the subfloor there drops between the joists onto new ledgers. A linear drain at the far wall lets the floor pitch toward it in a single plane, and the membrane runs past the entry so splashes stay on waterproofed ground.
Line by line, it covers demolition, plumbing moves, the shower waterproofing and its flood test, tile, glass, fixtures, and the skylight with its flashing kit. Where the address is mapped, ember-rated glazing and the vent cap appear as separate items. The City of Pasadena permit is handled inside the quote, and anything hidden behind the walls is written up as a change before work continues.
Bathroom Remodeling in other cities
More of what we build in Pasadena
Start your project in Pasadena
Send the form with the size of the space and what you want to change.