
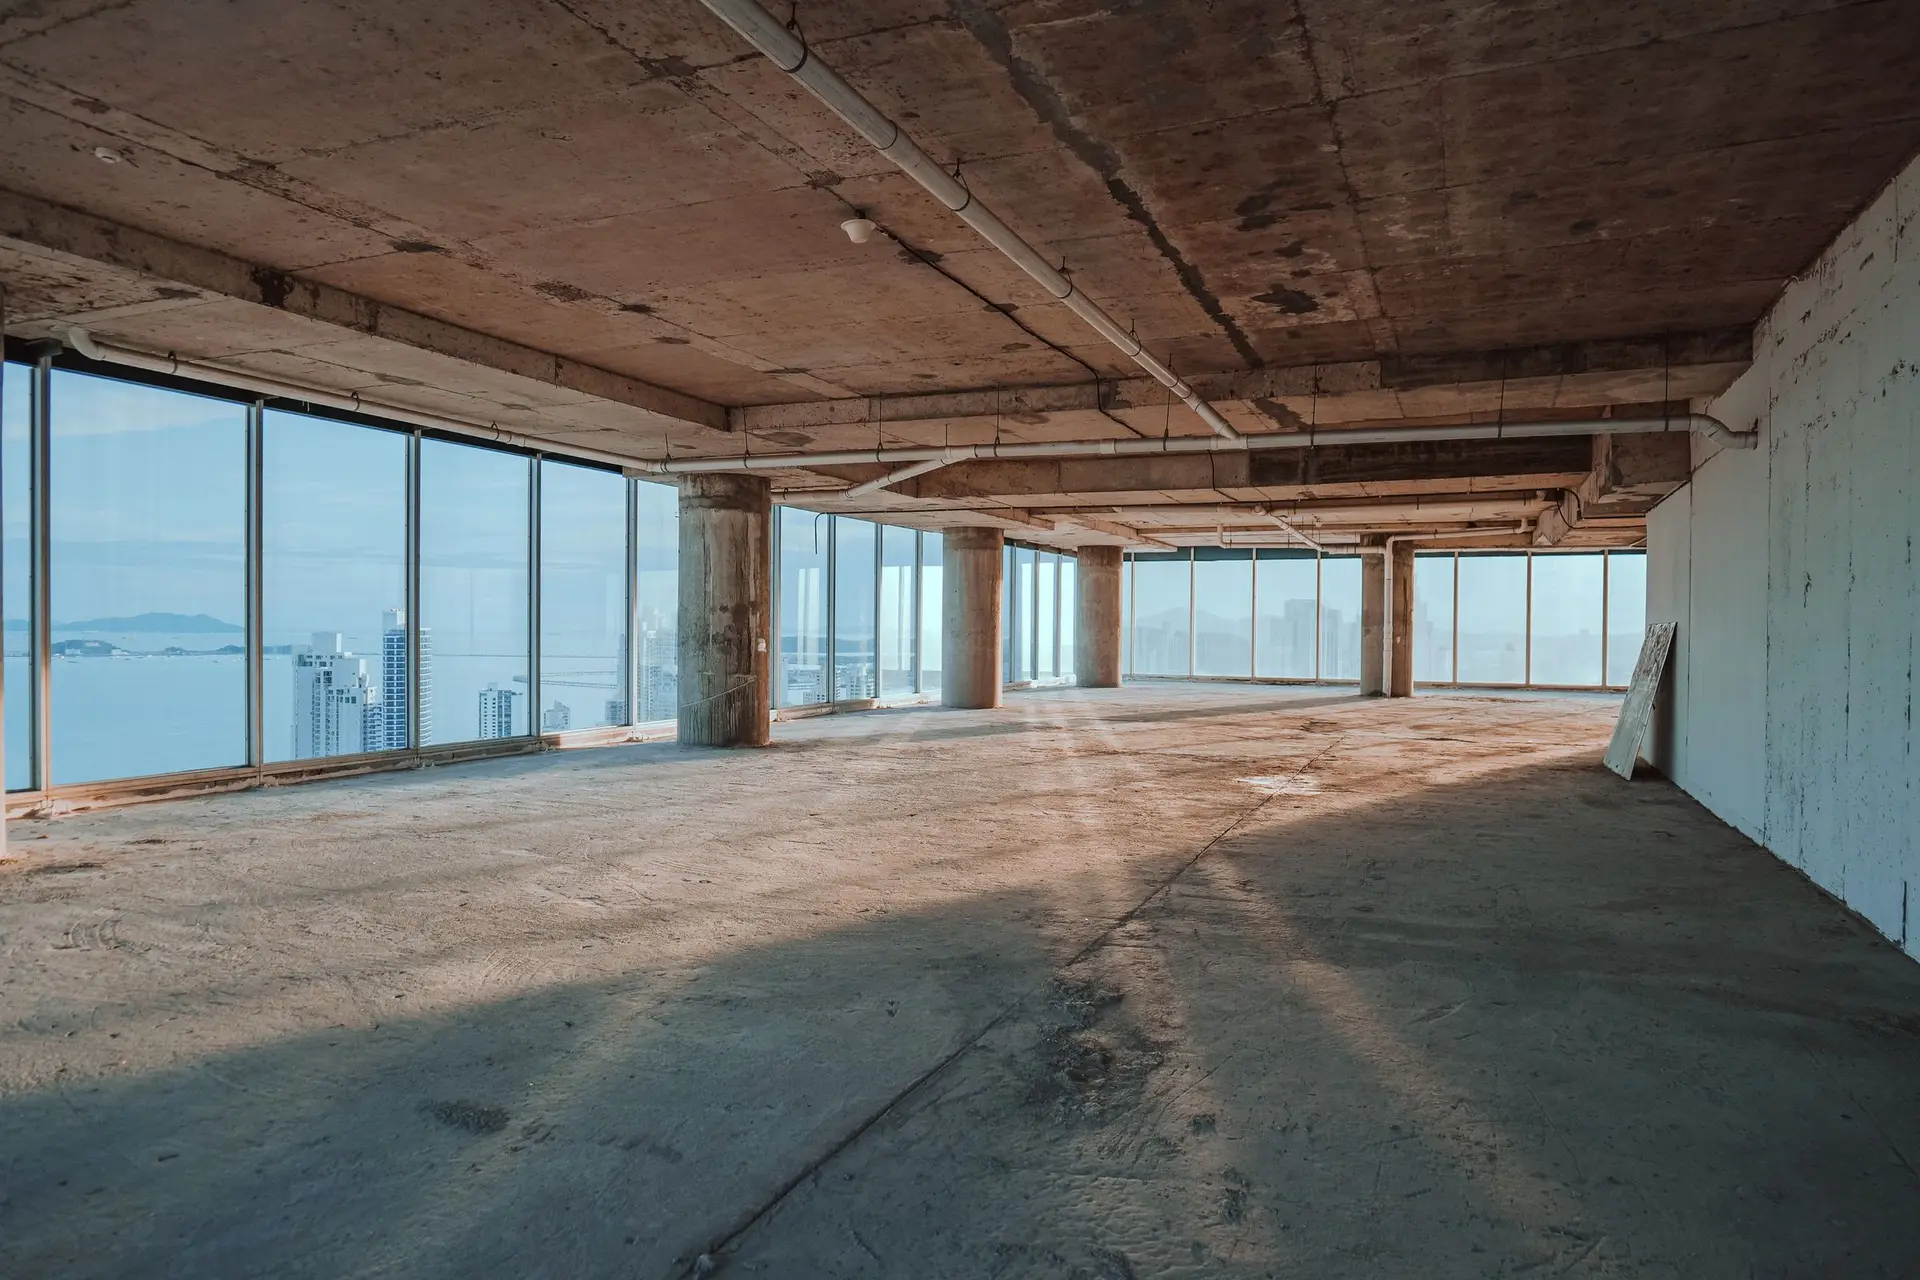
Pasadena Tenant Improvements for Daylight and Glass
Pasadena tenant improvements that bring daylight to inner offices with glass partitions and handle any exterior work under the city's fire hazard rules.
Could the back office see daylight if the wall in front of it were glass? In a Pasadena suite lit from one side, the reply depends on how deep the floor runs, what sits above the ceiling along the new wall line and whether the corridor still meets exit rules once the room is enclosed. We walk the space with a light meter and a tape before giving an answer.
How far the light reaches
Daylight fades quickly with distance from a window, so a glass wall helps most when the inner room sits within a few strides of the perimeter. Clear tempered panels in a slim frame carry the light across, a frosted band handles privacy at desk height, and a transom above a solid wall passes some light where full glass will not work. Ceiling fixtures near the glass can be wired to dim on bright days. Above the ceiling, ducts and sprinkler branches along the new line are traced so the head of the wall lands cleanly.
If the work reaches the outside wall
Most of a tenant improvement stays indoors, yet a new storefront door, a replaced window or a roof vent touches the building envelope. Some Pasadena addresses fall inside mapped fire hazard zones, and exterior work at one of those addresses can come under ember-resistance rules. Replacement window glass in that case needs two or more panes with a tempered one among them, or a fire-rated unit, and new vents take an ember-resistant design. These items need the landlord's approval as well as the city's, so they are raised early in planning.
Tenant Improvements in Pasadena: what people ask
Yes, when the rooms behind them are close enough to the windows to share the light. Clear tempered glass passes daylight to an inner office, and frosting or a film adds privacy where people sit. The corridor has to keep its full width and the doors must open freely from inside, so each glass room is drawn to fit the exit path.
Yes. Approval and payment terms sit in the lease work letter, so we read it before drawing. Plans then go to the landlord and the property manager, along with the freight access, work hours and any building vendors the lease names. Their sign-off is in hand before demolition starts.
Nearly always, once walls, wiring, plumbing or ductwork change. We prepare and file the application, and the City of Pasadena handles plan review. Exterior items at an address in a mapped hazard zone are checked against the ember-resistance rules at that stage, and inspections follow the work through to the final.
Tenant Improvements in other cities
More of what we build in Pasadena
Start your project in Pasadena
Send the form with the size of the space and what you want to change.