
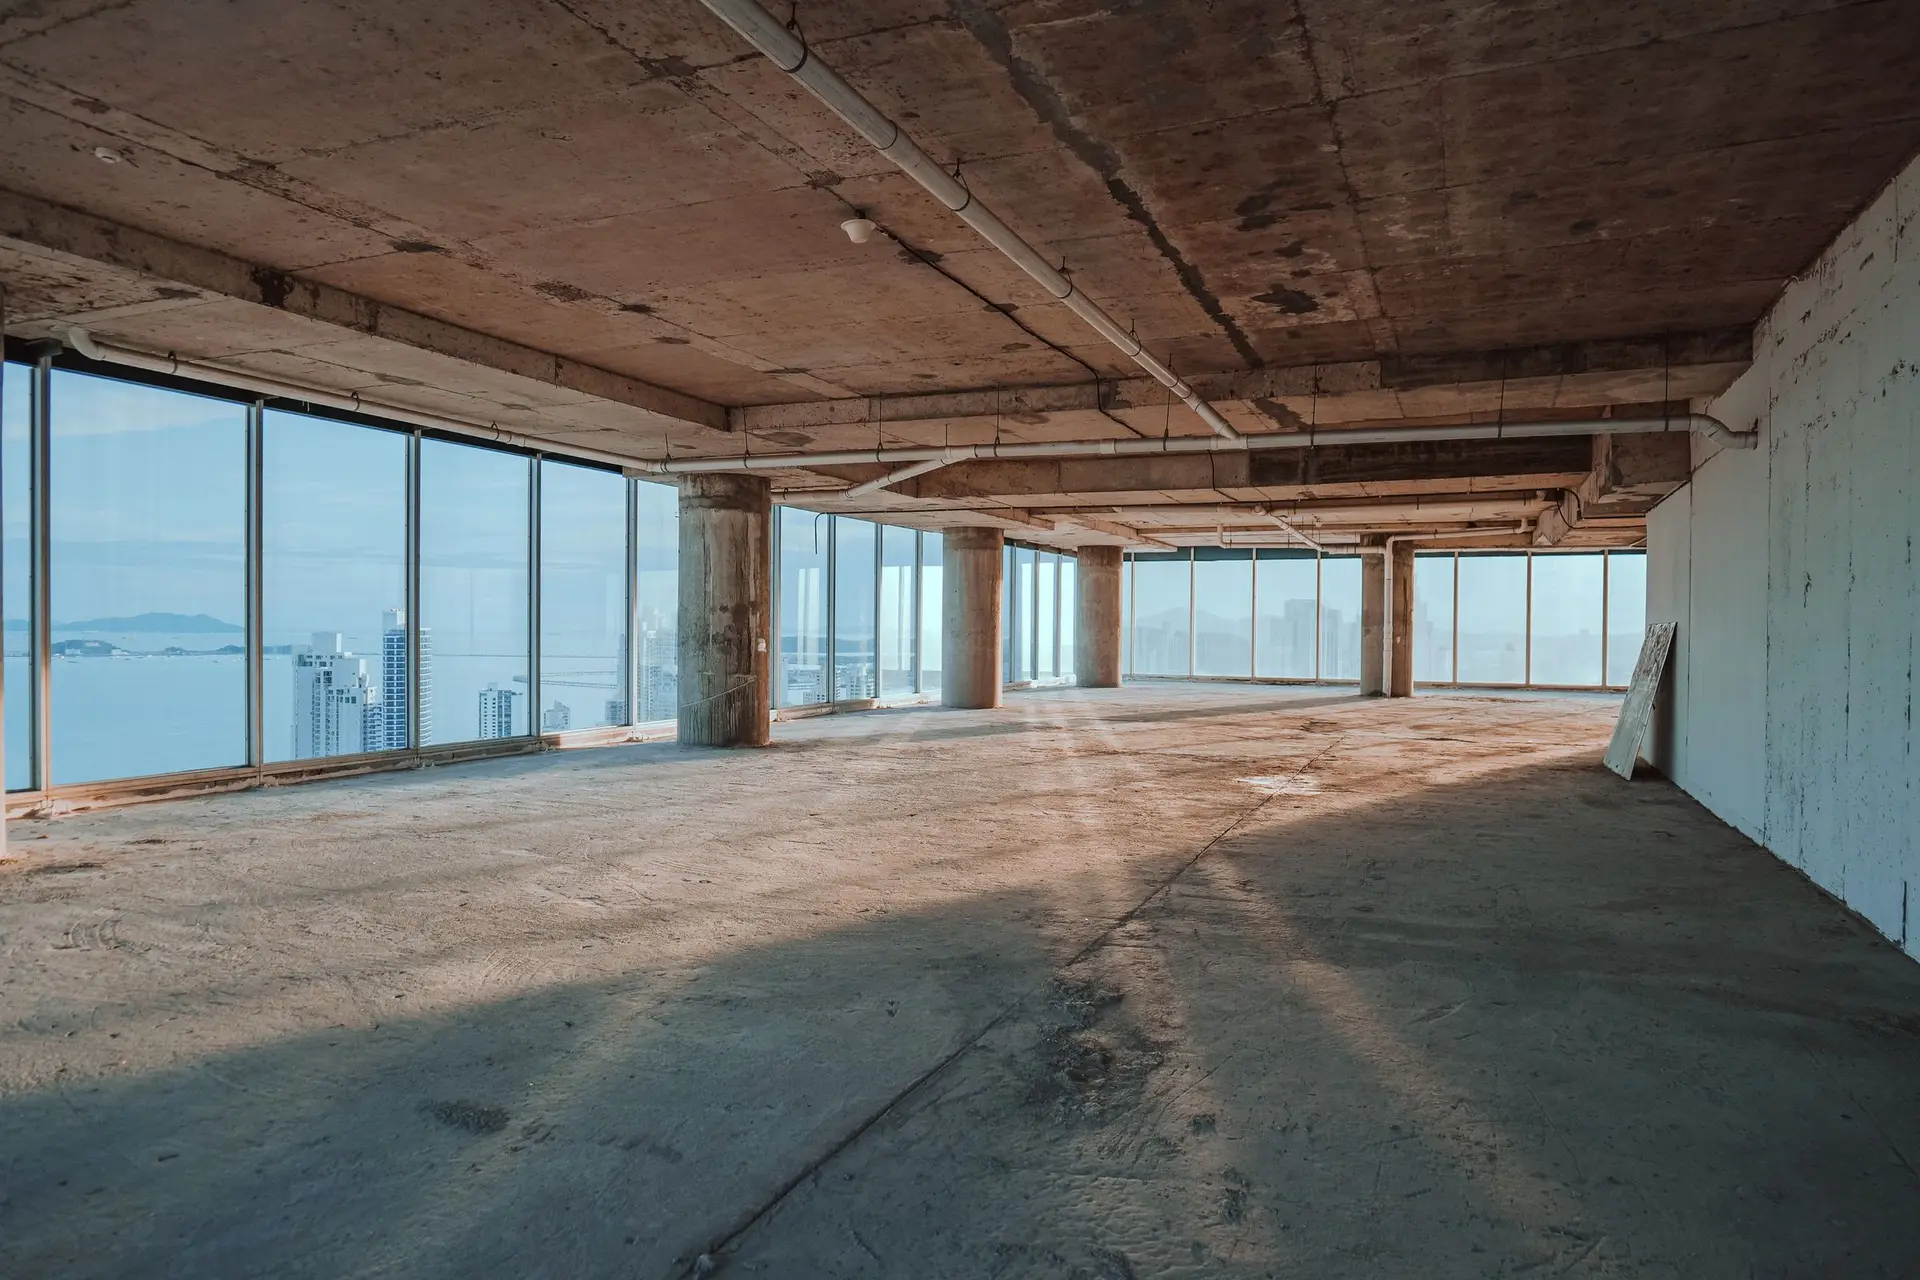
Woodland Hills Tenant Improvements with Sound Drainage
Woodland Hills tenant improvements with storefront sills, weep slots and drainage checked first, so new glass keeps water moving out of the suite.
A storefront frame is built to drain: the bottom rail carries small weep slots so water that reaches the glass line leaves through the outside face. In a Woodland Hills suite the same idea has to hold at every opening, because a sealed-up weep or a flat sill sends water back toward the carpet. We check them before the new glass is ordered.
The sill and the weeps
Water that gets past the outer seal travels to the bottom rail. A pan flashing under the frame catches it, and open weep slots carry it out. If earlier painting or caulking has closed those slots, the water has nowhere to go but inward, so we clear them or replace the frame. Hard inland sun also dries out sealant joints, and we call for sealant with movement capacity at the perimeter. Where a frame is reused, we test the slots with a probe and run water along the rail to see where it goes.
Water from above and from inside
The storefront is only one place water can enter. Rooftop units, roof drains and plumbing penetrations above the suite are others, and a glass partition below a leaking penetration will show the stain on its head track. Inside, new coolers, sinks and break-room fixtures call for drain pans, floor sinks or trap primers where the plumbing code requires them. We map where each leak could start before framing begins so every one has a clear path out. Tenants who add a sink to a break room also gain a new supply line, and that line gets a shutoff within reach.
About tenant improvementsEverything we build in Woodland Hills
Tenant Improvements in Woodland Hills: what people ask
Yes. Glass in place of solid partitions lets light from the window wall reach offices behind it, and a frosted strip at desk height handles privacy. We confirm that the ceiling above the new wall line is clear of pipes and ducts, because those decide where the glass can go.
Yes, through the building manager as well as the landlord, since the freight door and the shared systems may sit in their hands. Plans, access needs and the work schedule are sent once the lease work letter has been read, and approvals are gathered before framing begins.
A permit is needed wherever framing, wiring, plumbing or ductwork is touched. LADBS reviews Woodland Hills plans, with our team assembling the drawings and filing the application. Inspections then follow the work from framing and rough-in through the final walk, so nothing gets closed up unseen.
Tenant Improvements in other cities
More of what we build in Woodland Hills
Start your project in Woodland Hills
Send the form with the size of the space and what you want to change.