
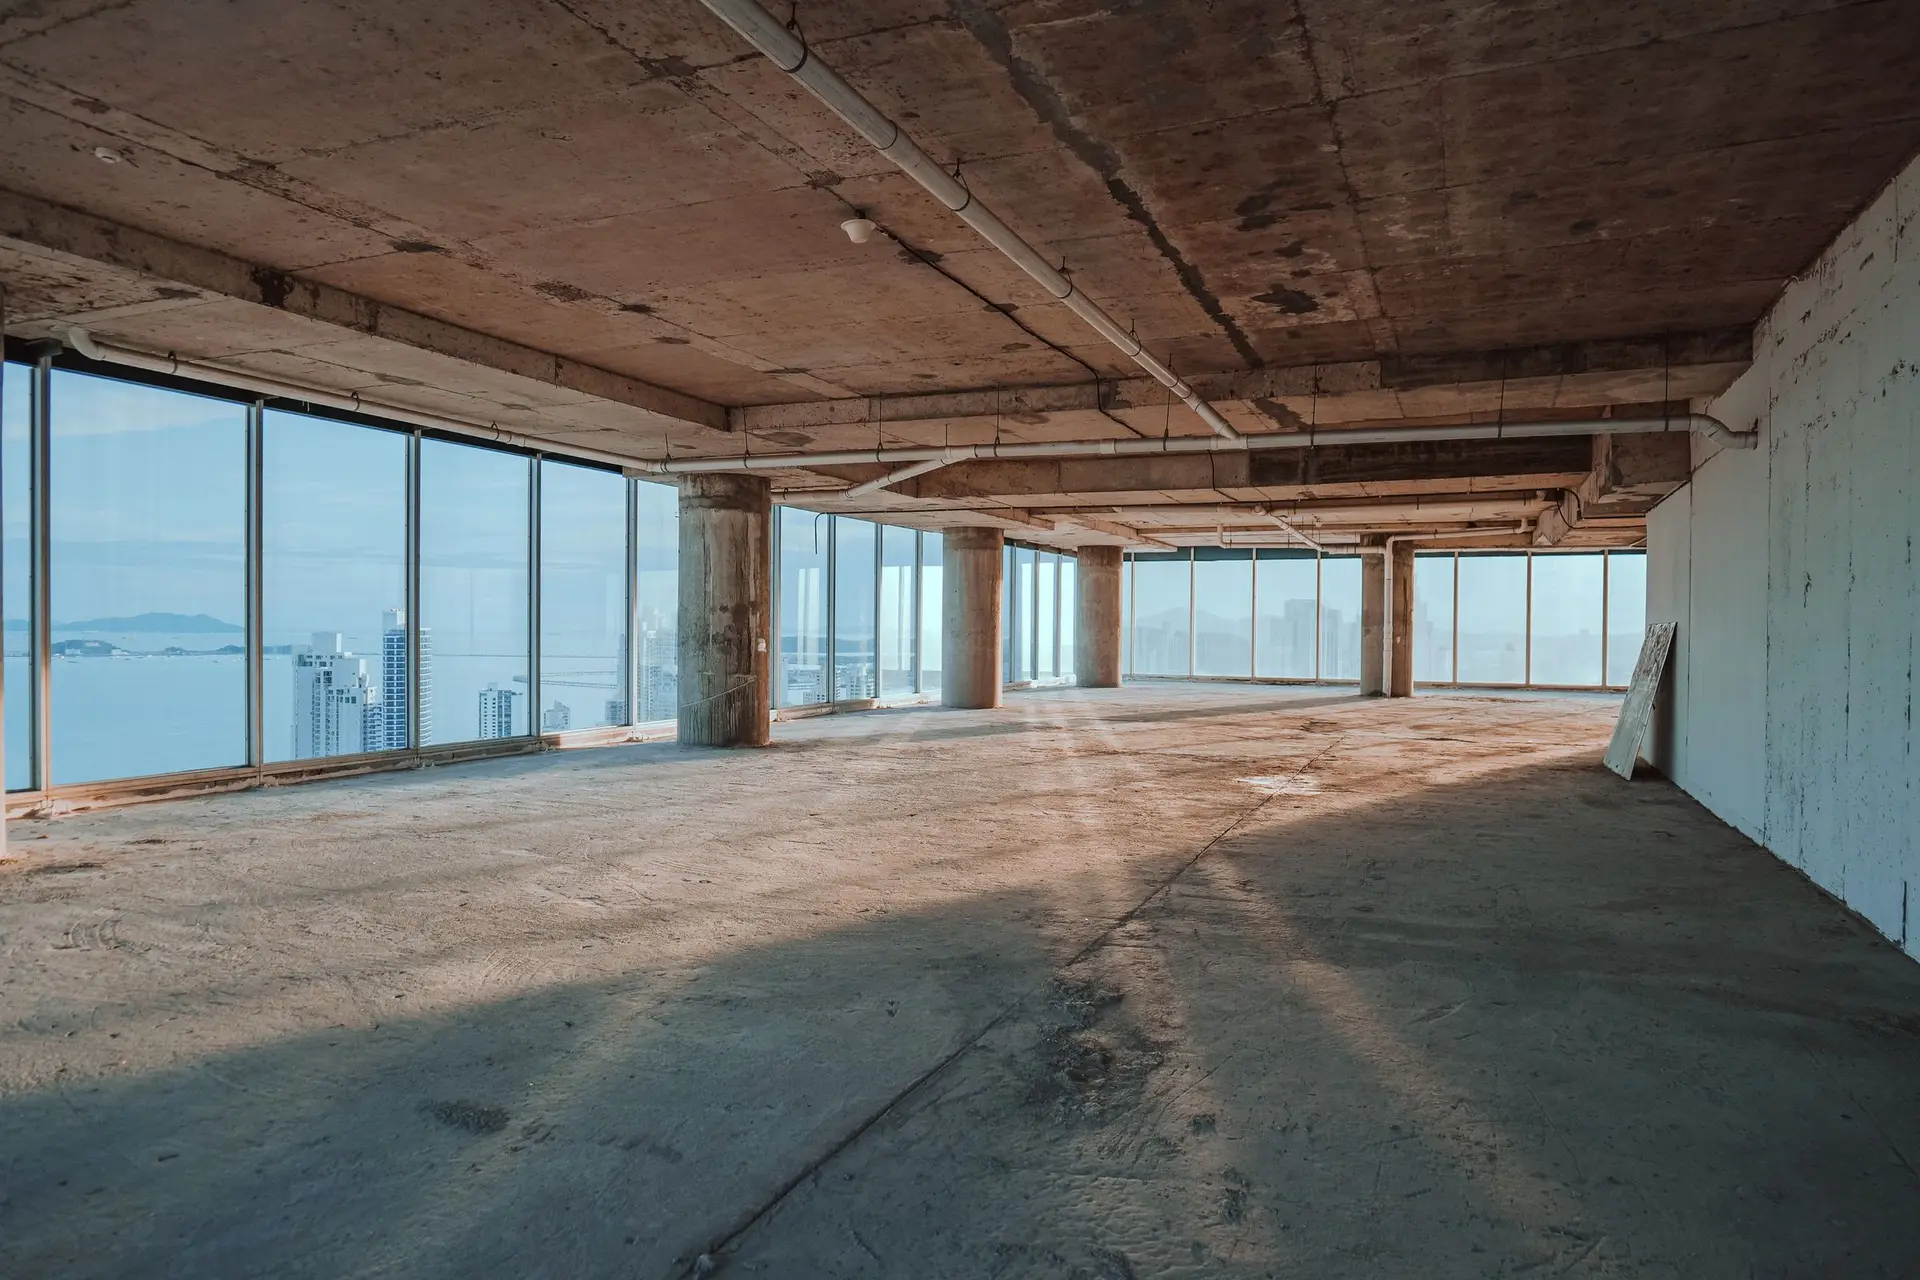
West Hills Tenant Improvements with Wider Glass Openings
West Hills tenant improvements with glass openings planned after we probe each wall, so a hidden brace or beam changes the plan early.
The wall everyone calls a partition can carry a roof load or hold plywood bracing inside, and cutting a wide glass opening into it is where that surprise shows up. In a West Hills suite we open a small inspection hole in the wall before it is drawn as a plain removal. What we find there changes the plans, the engineering and the written scope.
What can hide in a wall
Behind the drywall there may be a beam bearing on posts, a plywood panel that resists sideways forces, metal straps or a header the old drawings never mentioned. A small opening and a flashlight, plus a look from the ceiling above, tell us which it is. If the wall is structural, an engineer sizes a new beam or frame, and the glass opening is drawn around that design. Old drawings and a smooth drywall face make a wall look plain, so the probe settles what the paperwork cannot.
What the finding changes
A plain partition comes out and glass goes in with no engineering at all. A bracing wall adds a structural sheet to the permit set, a temporary support during demolition and a new framed opening with its own inspection. The written quote reflects the difference in the framing part, and the layout may shift sideways so the glass lands where the wall can stay solid. Whichever way it goes, the landlord hears about it before the work begins. Sometimes the answer is a smaller glass section placed beside the solid portion.
Tenant Improvements in West Hills: what people ask
Yes, once we know which walls can open. Partitions between a window wall and the inner rooms are strong candidates, since glass lets the light cross. Where a wall turns out to be bracing, a smaller glass section or a framed opening keeps the daylight benefit.
Yes, and a structural finding adds one more conversation. Once the lease work letter is read, the layout, access and schedule go to the landlord's office, and a wall that proves structural is raised with them right away because they may want to review the engineering.
Yes, in nearly every case. LADBS reviews West Hills plans. We prepare the application, and when a wall is structural the set also carries an engineer's sheet, which means an added inspection once the new framing is in.
Tenant Improvements in other cities
More of what we build in West Hills
Start your project in West Hills
Send the form with the size of the space and what you want to change.