
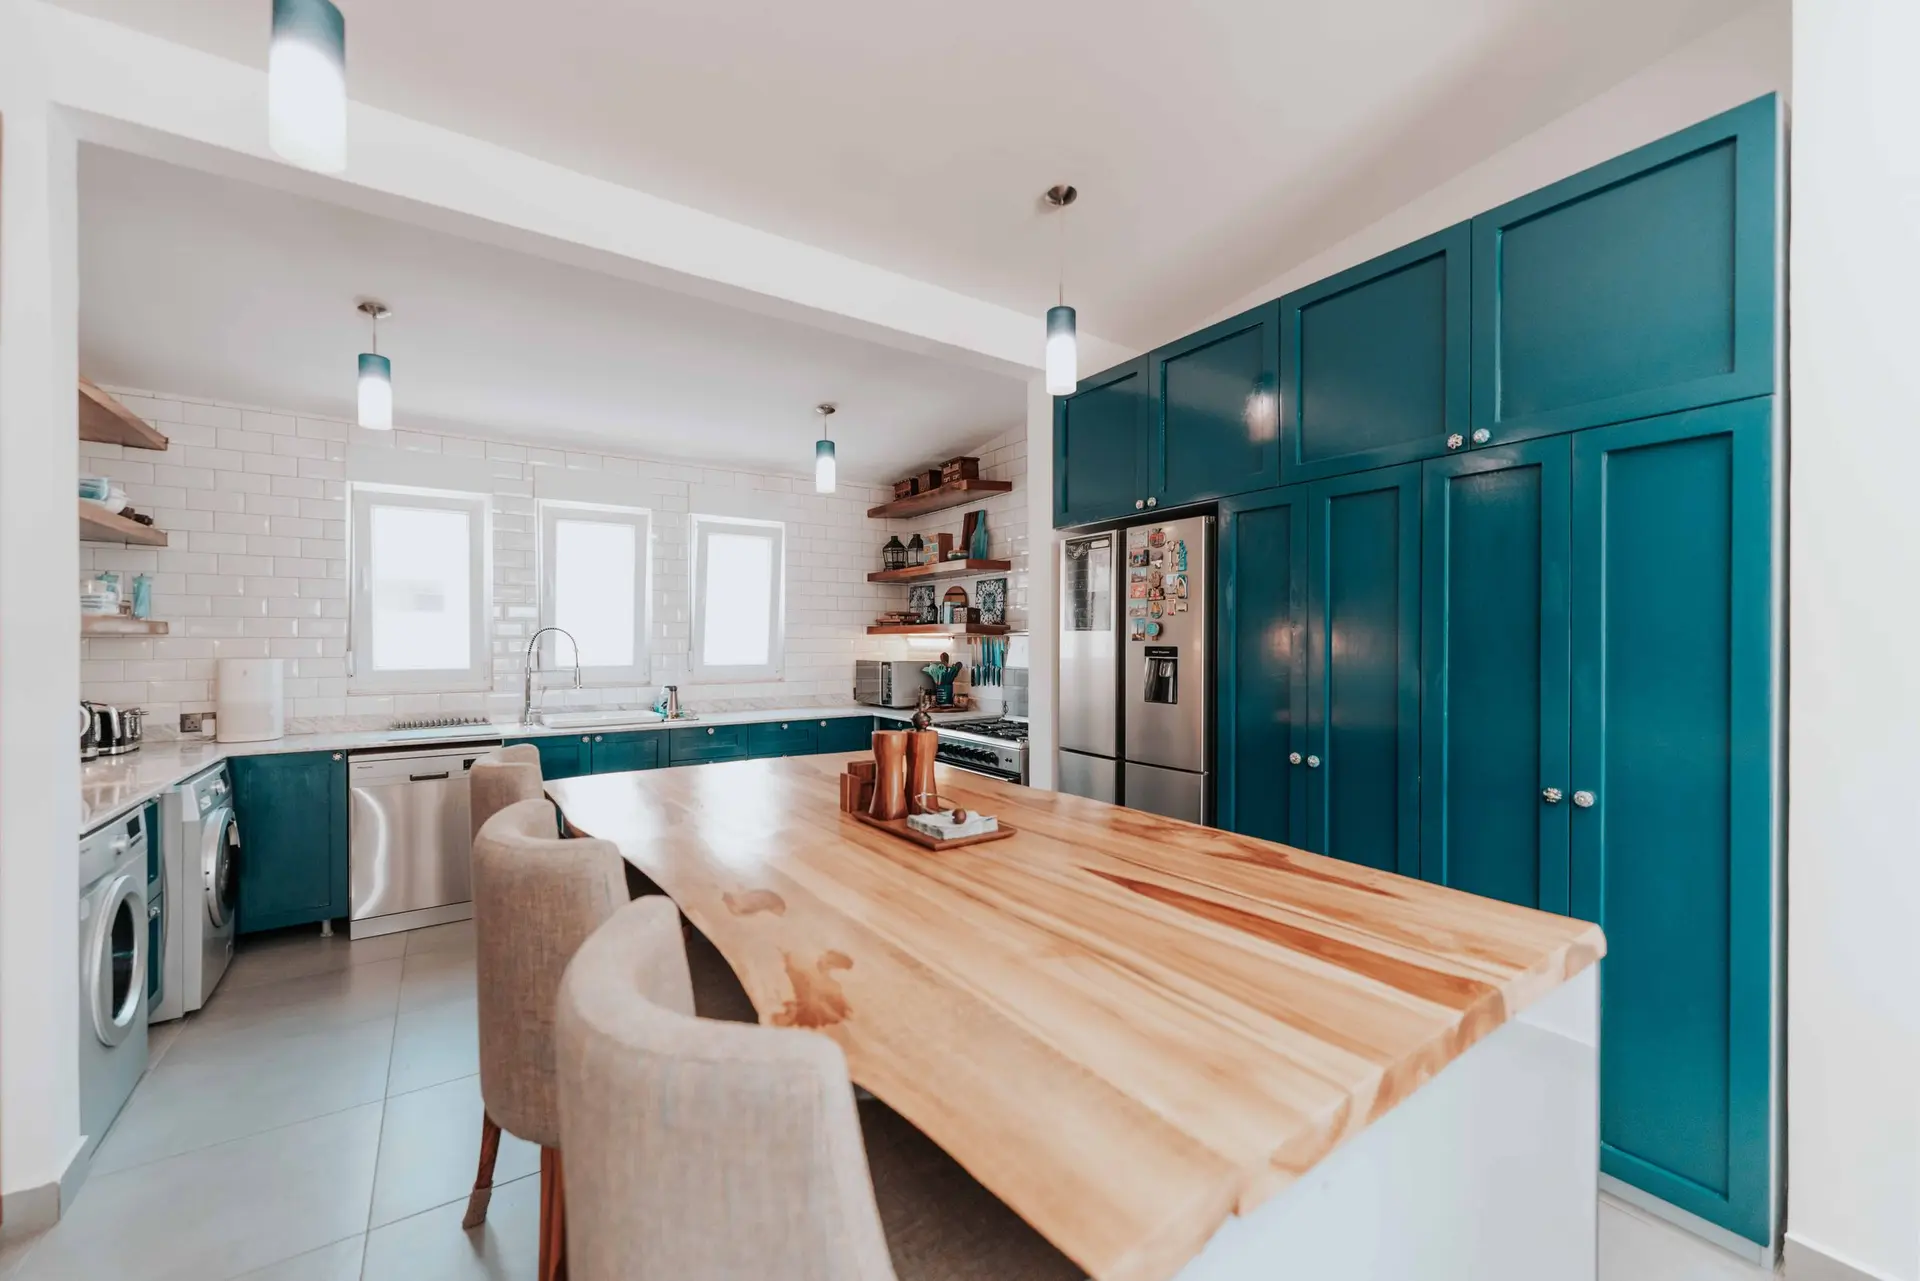
Kitchen Remodeling in Woodland Hills, open to the yard
Woodland Hills kitchen remodels that open to a deck, with a flashed sill pan under the new door, shade overhead and island plumbing planned before demolition.
Under the threshold of a new door between a Woodland Hills kitchen and the yard sits a formed sill pan, the piece that decides whether stray water ever meets the subfloor. Its back edge turns up, its ends fold up the jambs, and its front flange laps over the house wrap beneath it. Outside, the deck lands a step lower and pitches toward the garden, so runoff travels away from the wall and the base cabinets beside the opening stay dry.
Shade over the door, gutters behind it
A patio cover over the new opening keeps hard afternoon light off the floor near the counter and gives rainwater one place to go. Its gutter feeds a downspout that empties onto a concrete pad or into a buried pipe that carries runoff clear of the foundation. The door gets low-e coated dual-pane glass, which trims solar heat gain while the view of the garden stays clear. Where the opening runs wider than the old window, a header matched to the span holds up the wall overhead, and the framing around it is wrapped and flashed before siding or stucco closes it up.
Turning the island toward the garden
An island sink that faces the yard needs a drain, a vent and supply lines that reach the middle of the room. On a raised wood floor those pipes can travel between joists from the crawlspace. On a slab, a trench is cut through the concrete, the new drain is laid at the right fall, and the trench is patched before flooring goes down. Venting is the tricky part, since an island has no wall to climb, so the drawings show a loop vent or another method the inspector accepts. Each route is drawn and priced before demolition starts.
About kitchen remodelingEverything we build in Woodland Hills
Kitchen Remodeling in Woodland Hills: what people ask
Yes, through a folding, sliding or swinging door set into a widened opening. A new header carries the load above, and the deck surface sits a step under the threshold so water stays outside. A pass-through ledge at the end of the counter lets plates travel out to a table on the boards without anyone crossing the cook.
If a sink or prep faucet moves onto the island, it does: a fresh drain, a vent the inspector accepts and new supply lines. A cooktop alone on the island needs gas or a dedicated circuit plus a hood or downdraft plan. The floor type gets checked early, because slab and raised floors are routed differently.
LADBS, the City of Los Angeles building department, reviews kitchen work in Woodland Hills. A permit applies once plumbing, wiring, gas or walls change, and a widened opening to the yard adds structural sheets for the header. Swapping cabinets and counters where they stand may need none. We prepare the drawings and line up each inspection.
Kitchen Remodeling in other cities
More of what we build in Woodland Hills
Start your project in Woodland Hills
Send the form with the size of the space and what you want to change.