
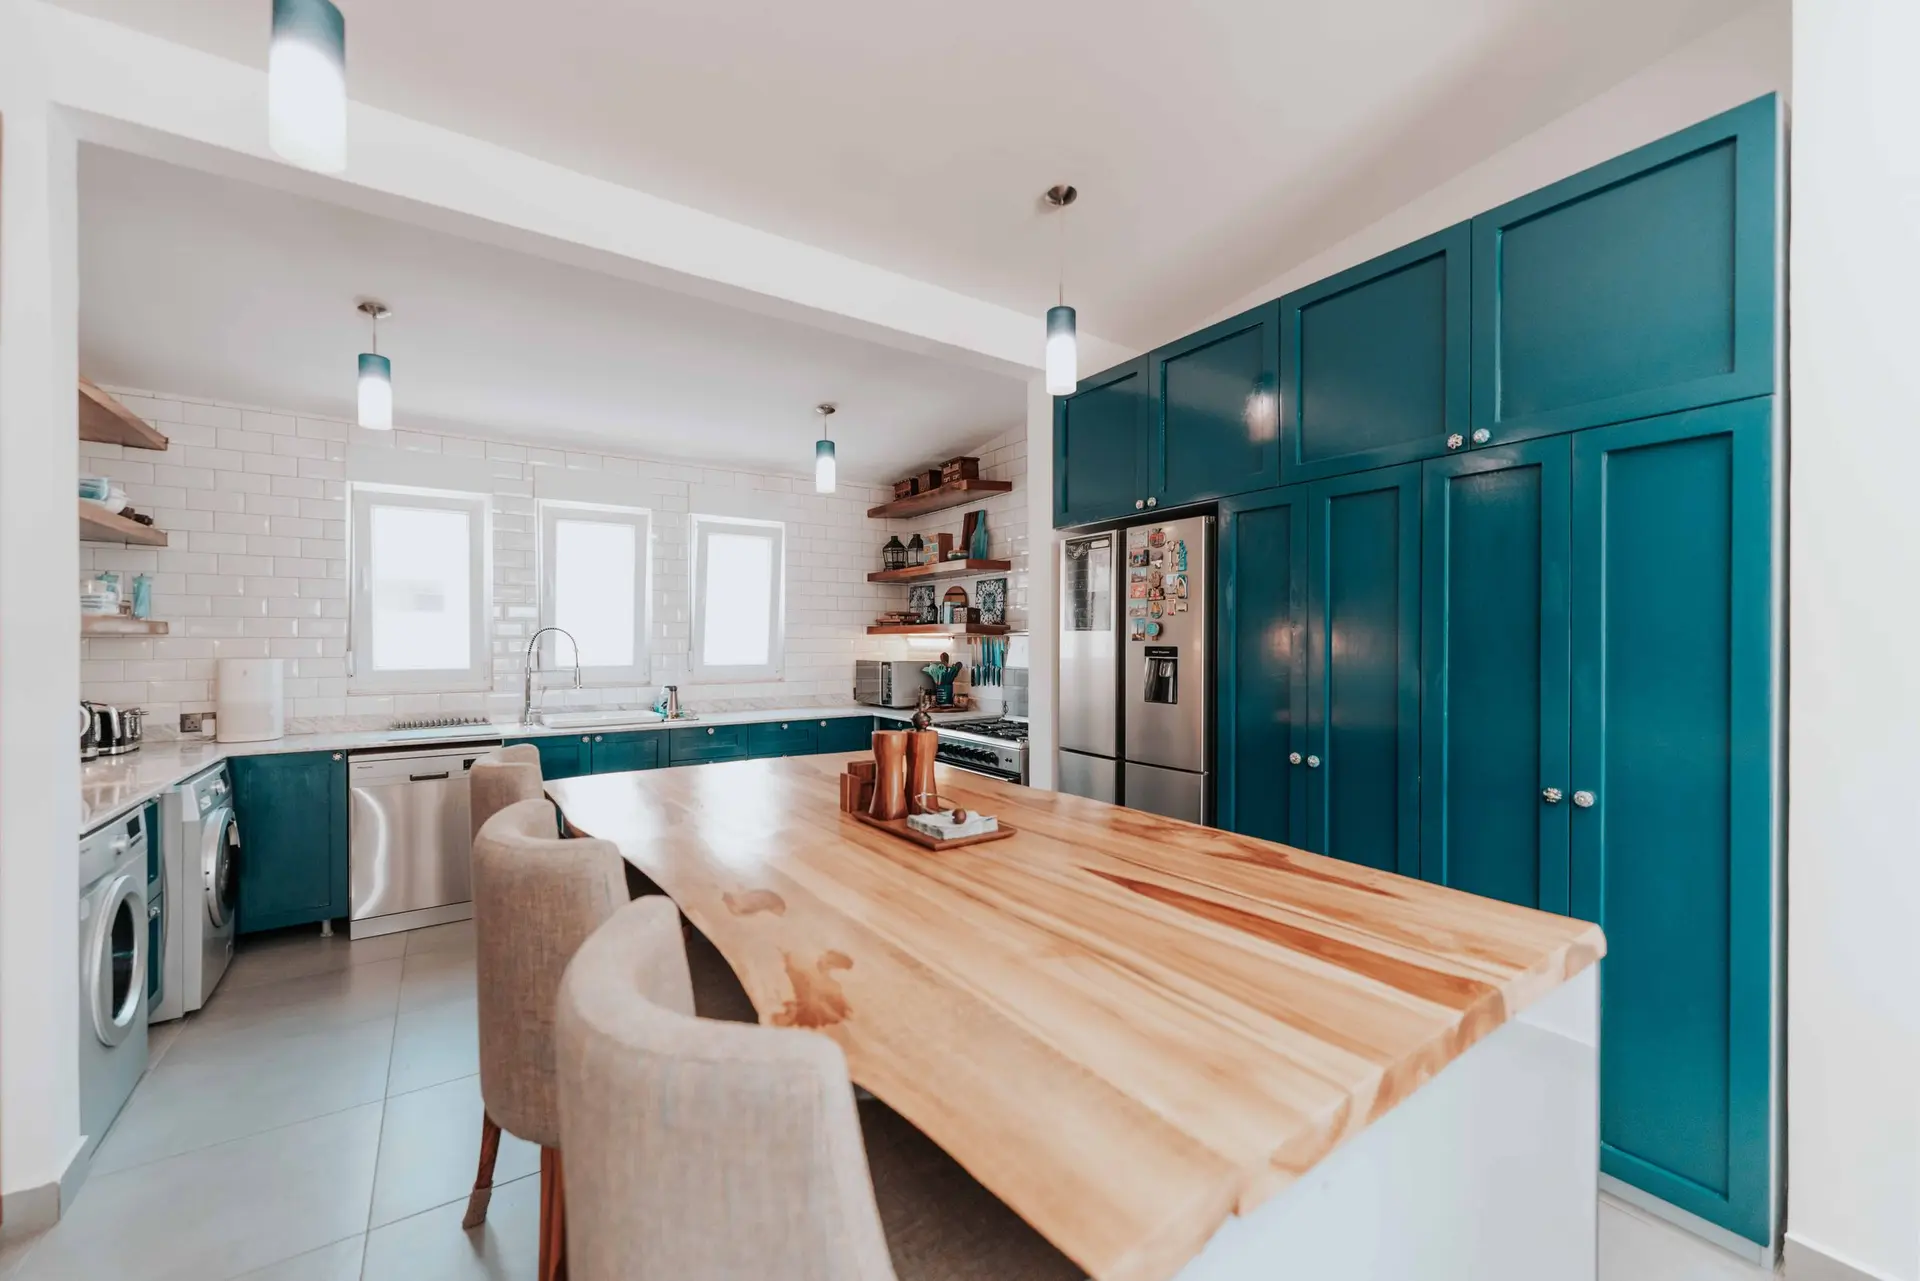
Kitchen Remodeling in West Hills with a wider view of the yard
West Hills kitchen remodels opened to the yard, with the footing under the wider opening checked first and hidden pipe or wiring priced as its own line.
Hidden under the back wall of a West Hills kitchen is a footing, and a wider opening to the yard asks it to carry more than it did. Once a header spans the glass, the weight that was spread along the wall gathers at each end of the opening. If digging beside the wall turns up a shallow or cracked footing, new concrete pads go in under those posts, an inspection comes ahead of framing, and the schedule and the quote both shift to match.
What a glass wall takes from the house
Giving a long stretch of the back wall over to glass also removes wall that resists side to side movement. Depending on the span, the engineer may call for narrow braced panels at each side of the opening, hold-down hardware tied into the footing, or a steel frame where there is no room for bracing. Those pieces are drawn before the old wall comes down. Overhead, a patio cover or a deep awning shades the new doors so the room stays bright without glare on the counter, and its posts get their own footings.
Pipe and wire behind the cabinets
Steel supply pipe with a galvanized coating rusts from the inside, so a weak faucet flow can trace back to the walls. When the open walls show it, replacing that run back to a sound fitting joins the plan. Two-wire circuits with no ground, or a panel without space for an island or induction circuit, change the electrical side in the same way. We price every one of these as a separate line and walk through it with you before work moves on, so the finishes you picked stay on their own page.
Kitchen Remodeling in West Hills: what people ask
A deck can meet the kitchen floor through a wide slider or folding panels once the opening is framed for it. Keeping the boards a step lower than the door sill lets water drain off, and a shade cover above the doors keeps the counter comfortable to work at while the view stays open.
Only when water goes with it. A prep sink or main sink on the island means a new drain at the right slope, an approved vent and fresh supply lines run through the crawlspace or cut into the slab. An island with just counter space and outlets needs wiring alone.
West Hills work is permitted by the City of Los Angeles through LADBS. Moving plumbing, adding circuits, changing gas lines or cutting a wider opening all call for a permit, and the opening brings structural drawings for the header and any bracing. We handle the application and meet the inspector at each stage.
Kitchen Remodeling in other cities
More of what we build in West Hills
Start your project in West Hills
Send the form with the size of the space and what you want to change.