
Thousand Oaks Full Home Remodeling With Shade
Thousand Oaks whole home remodels that pair wide glass with outside shade and ember-ready details on mapped parcels, priced in one written quote.
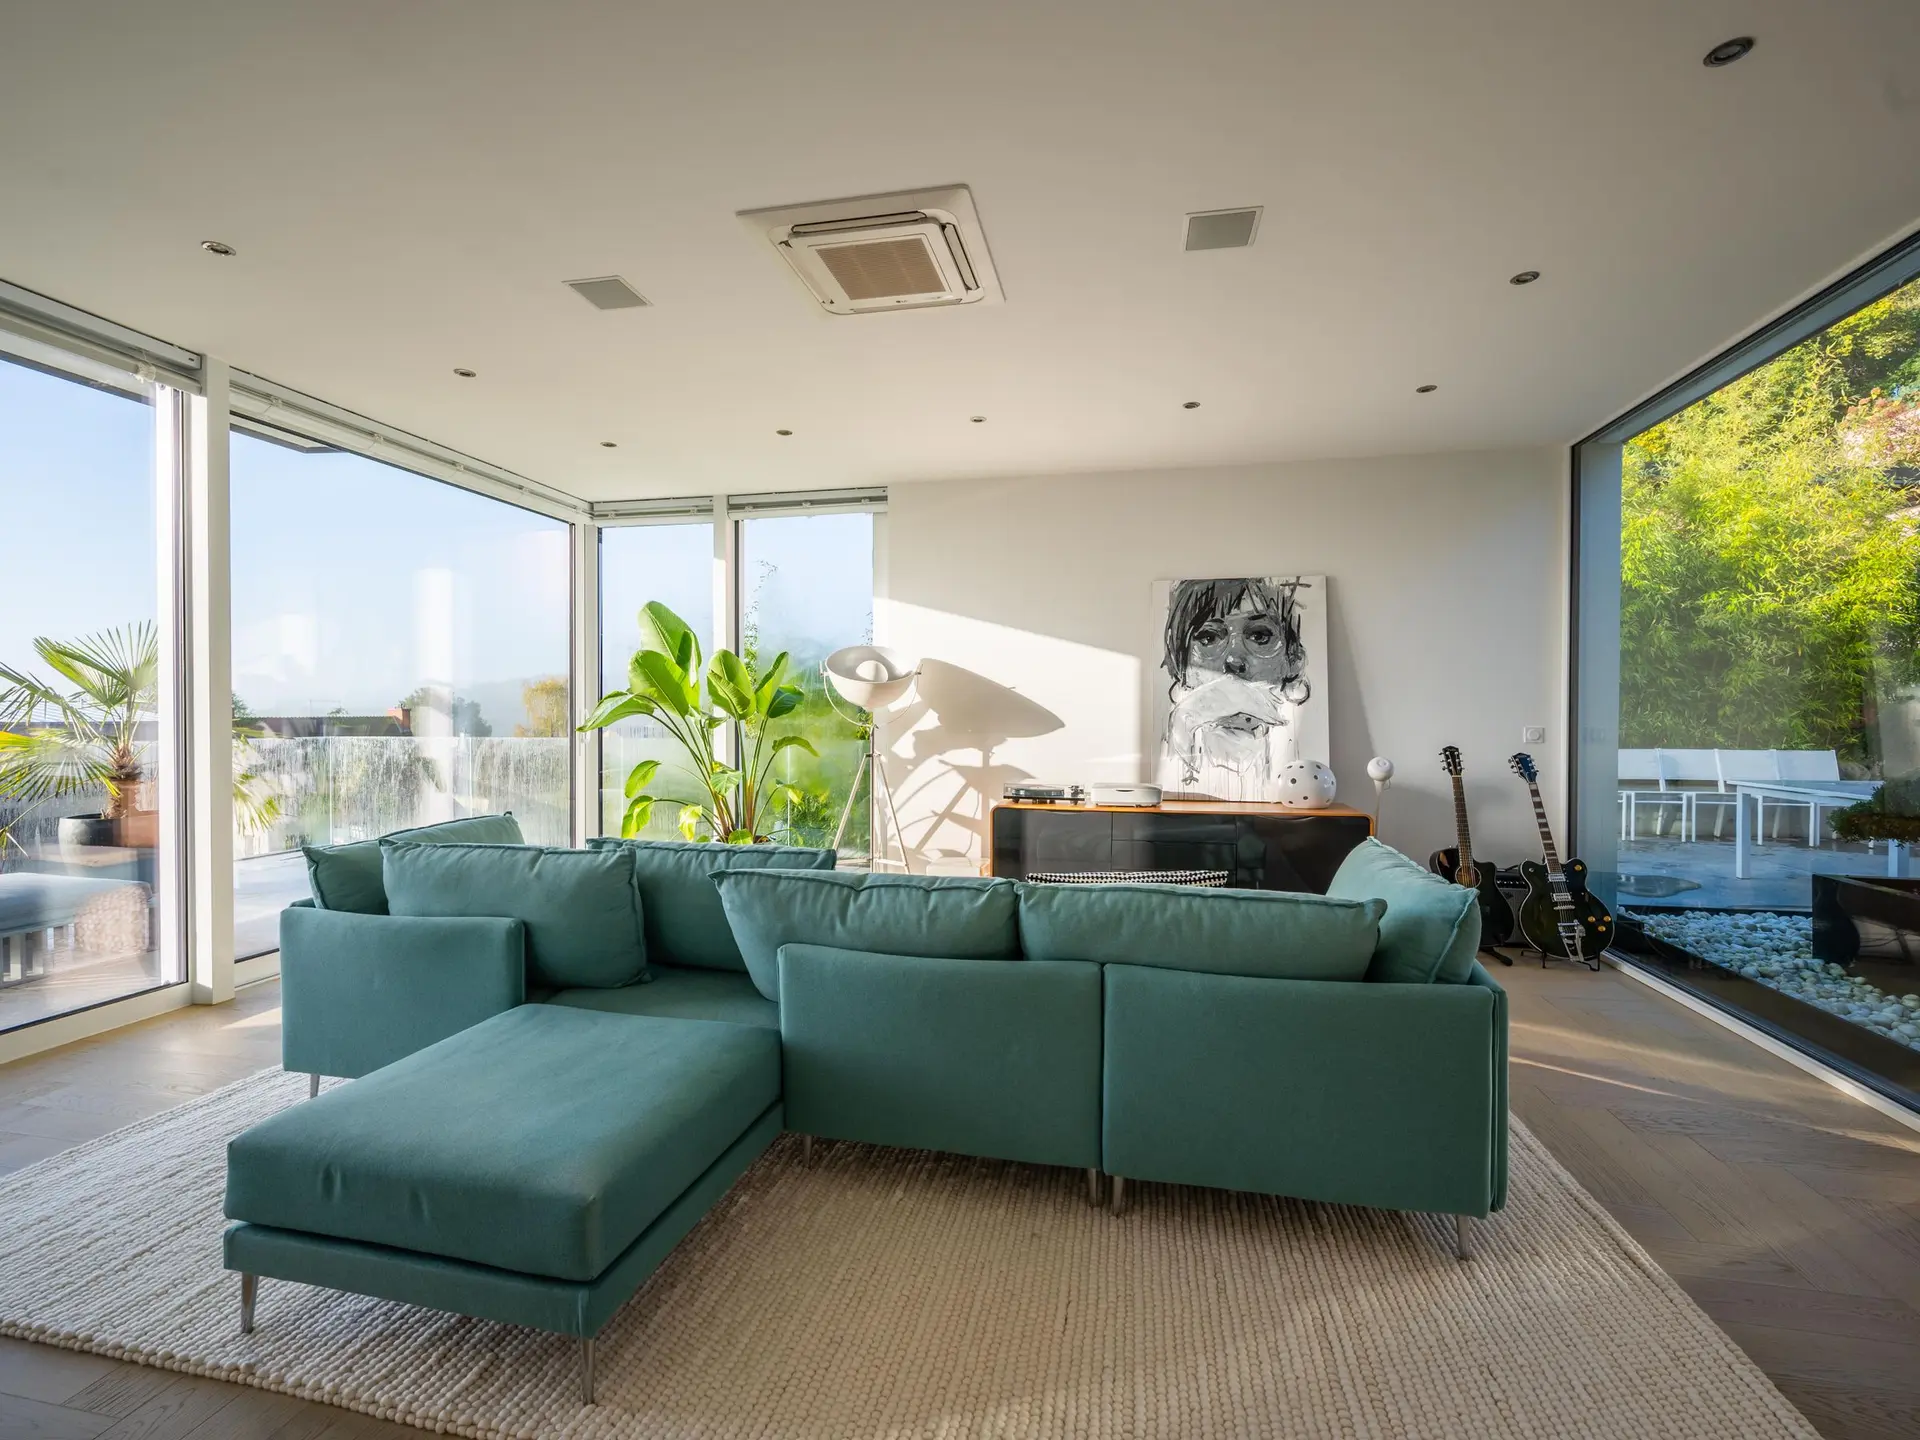
"How hot will the family room get once the back wall is mostly glass?" For a Thousand Oaks house the answer comes from three things: which way the wall faces, the coating on the glass and how far shade reaches past it. Because some of Thousand Oaks lies in mapped fire hazard zones, the same opening may also need ember-resistant glazing, which we confirm from the parcel before anything is drawn.
Shade outside the glass
A wall facing the afternoon sun picks up far more heat through glass than one in shade. A low solar gain coating cuts part of that, and the rest is handled outdoors with a deeper roof overhang, a patio cover or an exterior screen that drops in front of the doors. Outside shade stops the sun before it reaches the pane, which is why we draw it together with the opening. Operable panels on two walls let air move across the room in the evening, and ceiling fans under the cover help the patio stay pleasant.
When the parcel is mapped
We look the parcel up before design. On a mapped lot, new exterior glazing is insulated glass that includes a tempered pane, nearby vents get ember-resistant screening, and an attached patio cover is built from materials the rules allow. Permits here are reviewed by the City of Thousand Oaks, and the added glass area has to show up in the energy forms. Drawing the shade, the glass and the fire details as one assembly gives the reviewer a complete picture of the opening and keeps questions at plan check to a minimum.
About full home remodelingEverything we build in Thousand Oaks
Full Home Remodeling in Thousand Oaks: what people ask
Partition walls come out with framing work alone, and a bearing wall opens once a header and posts take its load. Direction matters as much as structure here: a wall facing the low afternoon sun needs shade drawn with it, while one facing away can take wide glass with little extra planning.
Yes. Shared structure, a new panel or a main drain line go in first, and the rooms follow in the order you choose. Each phase closes with its openings sealed and its rooms usable, and the quote shows exactly where one phase ends and the next begins.
Structure, glass and shade, systems and finishes each take a section. Door and glass options are priced as alternates, so a lower solar gain coating can be compared with a standard one without rewriting anything else. Items a mapped parcel adds are marked in their own group.
More of what we build in Thousand Oaks
Start your project in Thousand Oaks
Send the form with the size of the space and what you want to change.