
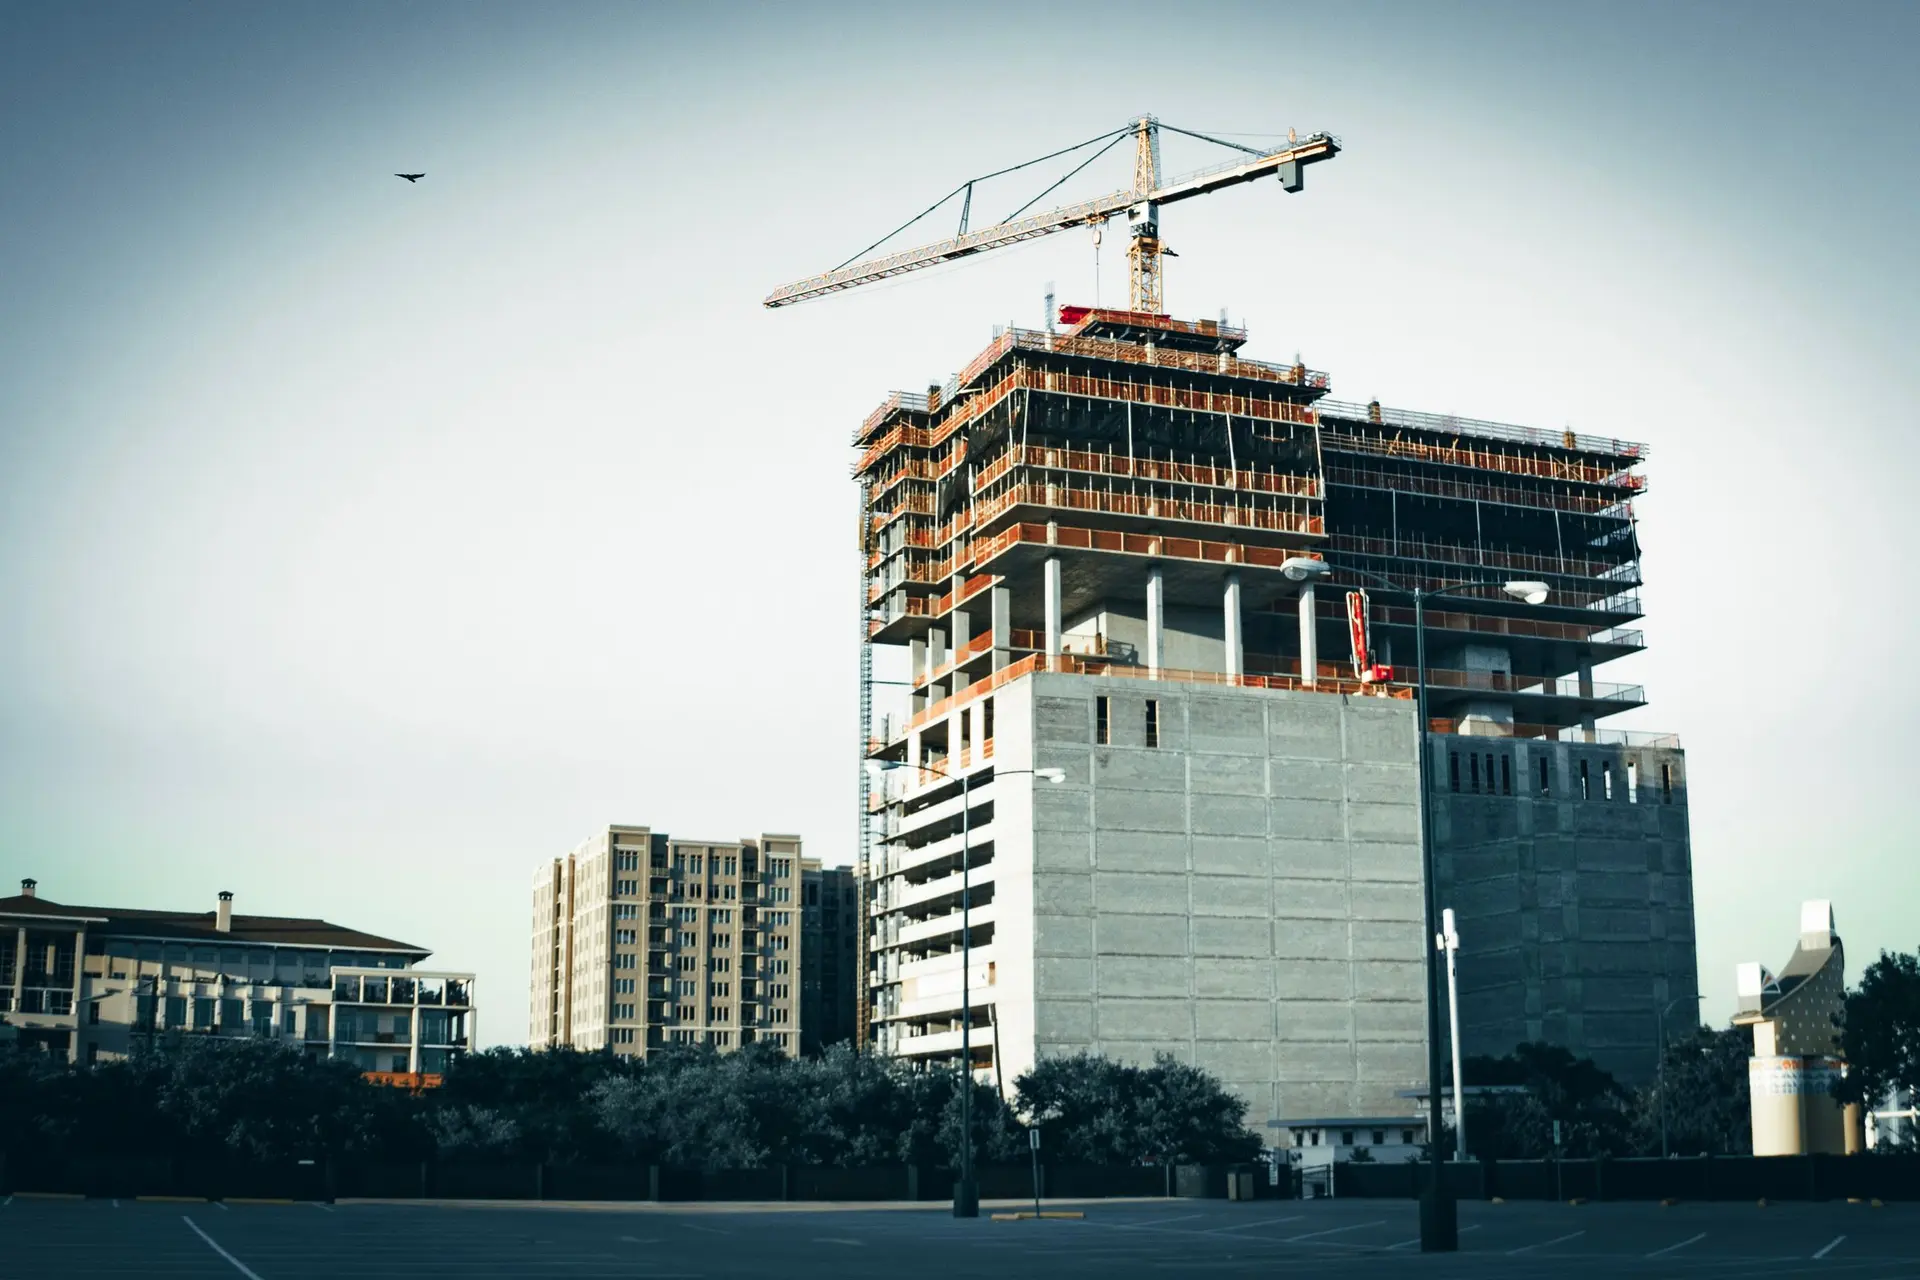
Commercial Construction in Thousand Oaks
Storefront openings, covered patios and shaded entries for commercial buildings in Thousand Oaks, by Palmcrest Contractors with city plan check.
"Can the front of this building open onto a covered patio for tables?" Answering that on a first visit to a Thousand Oaks commercial space means looking above the door, where a header would carry the wall across a wider opening, and out front, where the patio needs room, shade and a level path. Some of Thousand Oaks lies within mapped fire hazard zones, so the cover and the glass may have to meet ember-resistance rules too.
From storefront to covered patio
A wider opening starts with the load. We find what the front wall holds up, then an engineer sizes a steel or engineered lumber header and the posts and footings under each end. Folding glass panels or a pair of wide doors fill the gap, with a threshold low enough for a wheelchair to roll through. Outside, the patio cover is framed as a structure in its own right, its posts on footings and its roof shedding water away from the entry. In a mapped hazard area the cover framing, the glazing and any vents are picked to comply with the ember provisions.
Review at the city
Plan check for a commercial job in Thousand Oaks happens at the city's building division, and the Ventura County Fire Protection District reviews exits, alarms and engine access. Planning staff may weigh in on the patio, parking and the look of the front. We prepare a set with the structural, accessibility and energy sheets in agreement, answer correction letters, and call for each inspection in its turn, footings first, framing next and final last. Outdoor seating that serves food can bring a county health review as well, which we raise early so it is on the calendar with the rest.
About commercial constructionEverything we build in Thousand Oaks
Commercial Construction in Thousand Oaks: what people ask
It can, once the structure over the opening is worked out. Large panes go in as insulated units in an aluminum frame with thermal breaks, and glass close to doors or the floor is tempered. If the address falls in a mapped fire hazard area, each exterior unit needs a tempered pane and the frame details get checked for ember exposure.
A building permit from the City of Thousand Oaks covers the structure along with electrical, plumbing and mechanical work, and fire district approval runs alongside it. A change of use or a new outdoor dining area can need planning sign-off before that permit issues. Signs usually go through a separate application.
In writing and by scope, once we have seen the building and gone through the drawings. Demolition, structure, storefront, the patio cover, building systems and finishes each get a line, so you can weigh one part against another or decide to phase the work.
More of what we build in Thousand Oaks
Start your project in Thousand Oaks
Send the form with the size of the space and what you want to change.