
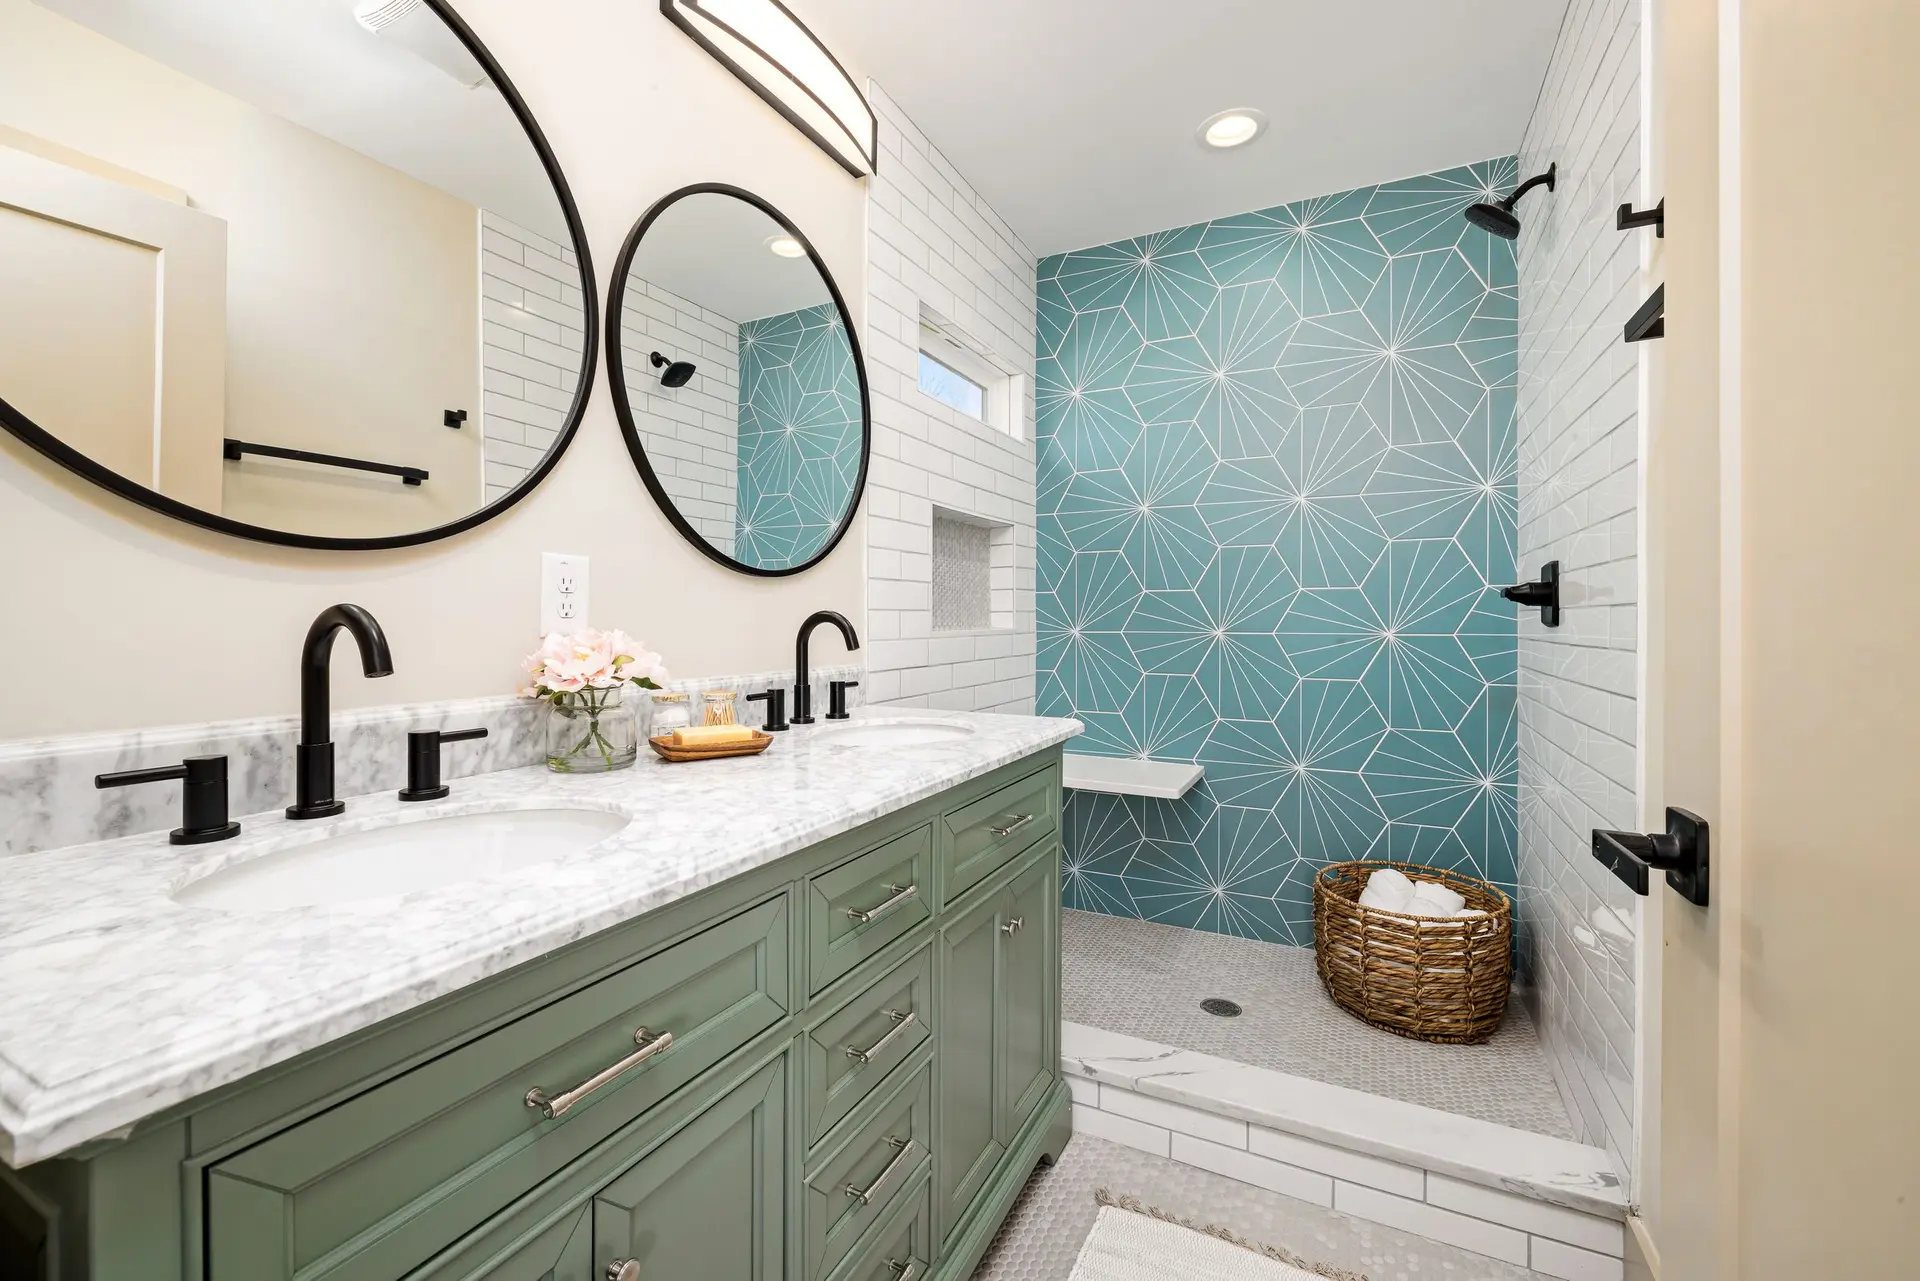
Bathroom Remodeling in Thousand Oaks, open to the garden
Thousand Oaks bathroom remodels with a door out to a private garden, a flashed threshold, fire-rule glass where needed and a flat, step-free shower floor.
"Could this bathroom have a door out to the garden?" In a Thousand Oaks house it can, when the bathroom sits on the ground floor against an outside wall. The new opening needs a header, a flashed threshold over a sill pan and glass that is obscure on the lower half. Mapped fire hazard zones cover portions of Thousand Oaks, and a lot inside one may need its door glass and frame to meet ember-resistance rules.
What lies past the door
A bathroom door to the outside needs somewhere private to land. A small paved court or a low deck, screened by a slatted fence or tall planting, turns it into a place to sit after a bath. An outdoor shower beside it is possible, though its drain has to go somewhere the City of Thousand Oaks accepts, which the permit drawings settle. A pergola or shade sail over the court keeps afternoon light soft, and a lamp by the door lights the step at night.
Keeping the room dry at the threshold
The floor outside sits a step lower than the bathroom and slopes away, so rain and hose water run off. The door itself gets a tight sweep and weatherstripping on all sides, and the threshold is set over a pan that sends any water back outdoors. Indoors, tile with a slip-resistant face runs right up to the sill, and a hook for a robe hangs within reach. On a fire hazard lot, the door may need tempered dual glazing and a solid frame that meets the ember rules.
About bathroom remodelingEverything we build in Thousand Oaks
Bathroom Remodeling in Thousand Oaks: what people ask
Glass in a new garden door is one answer, and a fixed window beside it adds more. Where the room has no ground-floor wall to open, a skylight or tube unit through the roof can do it, with glazing chosen for the ember rules if the lot falls under them.
A level floor from the shower to the garden door is a natural pairing. The shower floor drops slightly and slopes to a center drain from each side, while the rest of the room stays flat. The membrane extends past the shower opening, and a glass panel keeps splash away from the door.
The door and everything around it form one section: header, threshold, glass and any fire-rule upgrades. The room itself is the other: demolition, plumbing, waterproofing, tile, fixtures and the fan. The City of Thousand Oaks permit is handled within that scope.
More of what we build in Thousand Oaks
Start your project in Thousand Oaks
Send the form with the size of the space and what you want to change.