
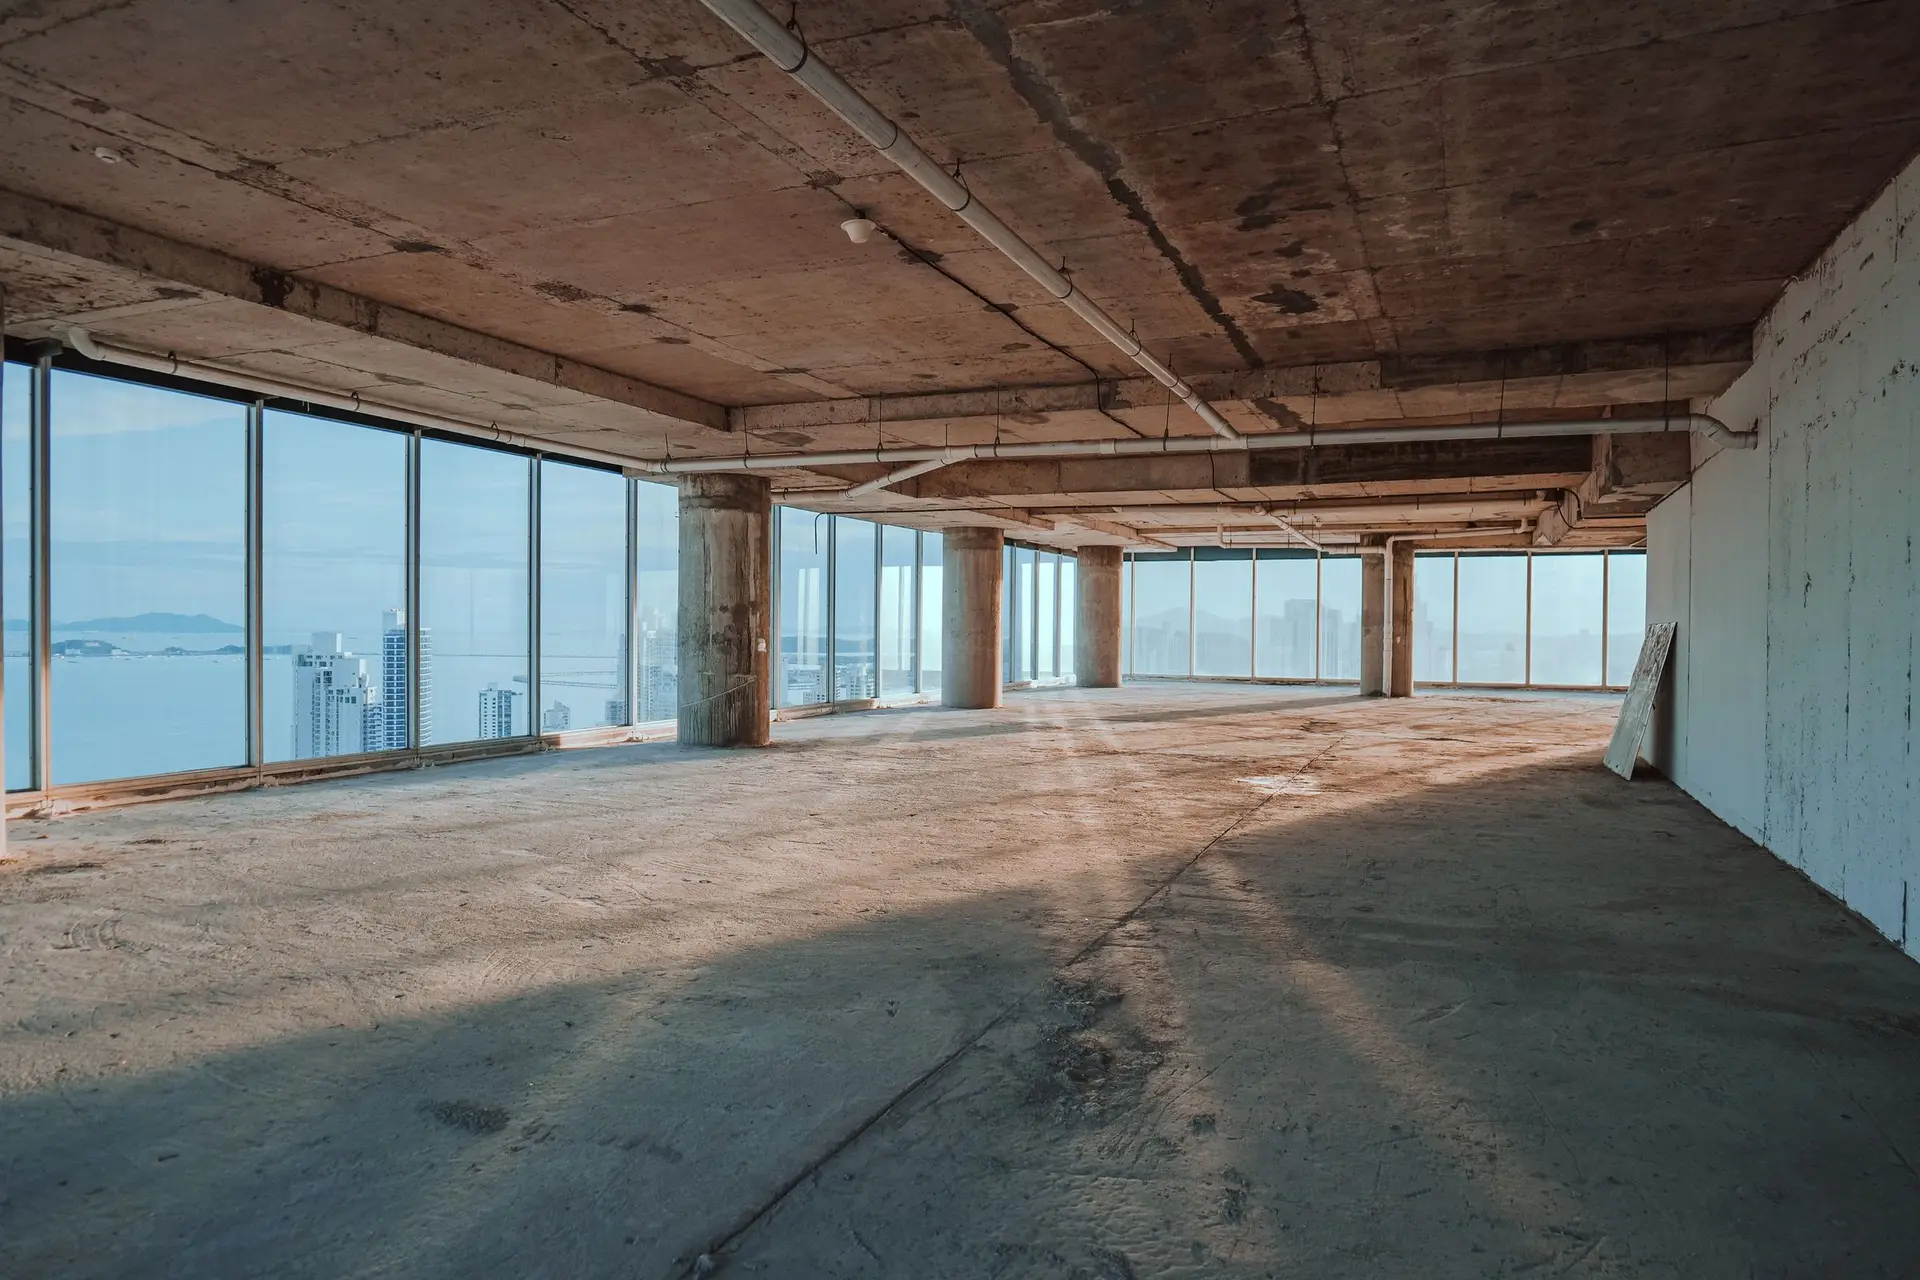
Thousand Oaks Tenant Improvements Planned for Daylight
Thousand Oaks tenant improvements that answer how much daylight a glass wall delivers, by looking at glass type, ceiling height and suite depth.
How much daylight will really reach the back office once the wall becomes glass? It depends on the glass, the ceiling height and how deep the suite runs from its window line. In a Thousand Oaks suite we check those three things on the first visit, then choose between full-height clear glass and a mix of clear and frosted panels.
What sets the light
Clear full-height glass passes the most light, and a mid-height frosted band passes less but keeps people at their desks out of view. A tall ceiling lets light bounce back from above the wall line, while a low one leaves the space dim. Window height matters too, since a high window throws light deeper than a low one. Light-colored finishes on floors and ceilings add to what the glass delivers. We sketch the options together and pick the one that gives the back offices usable light without losing the privacy the layout needs.
Permits and fire rules
Thousand Oaks sits in Ventura County. Fire hazard mapping covers portions of the city, so exterior glass or vents on a suite may draw ember-resistance review. Interior glass walls are reviewed for safety glazing, for fire rating where a corridor or tenant separation is involved and for the sprinkler pattern behind them. The City of Thousand Oaks building department handles the review, and we prepare the application with the drawings. Fire-rated glass costs the layout some freedom, so rated lines are located early.
About tenant improvementsEverything we build in Thousand Oaks
Tenant Improvements in Thousand Oaks: what people ask
Yes, and the amount depends on the glass, the ceiling height and the depth of the suite. Full-height clear panels give the most, while frosted bands trade some light for privacy. Ducts and sprinkler mains above the wall line are traced first so the glass can sit where the plan puts it.
Yes. The first step is the work letter inside the lease, which tells us what needs approval. We then share the layout, access needs and timing with the landlord's representative, and each wall goes up once approvals are in.
Yes, nearly always when framing, circuits, pipes or ducts are altered. The City of Thousand Oaks building department reviews the plans, and we prepare the application. Inspections follow in stages, with rough-in checked before the walls close.
More of what we build in Thousand Oaks
Start your project in Thousand Oaks
Send the form with the size of the space and what you want to change.